NOT LISTED FOR SALE

Estimated Value: $587,000 - $730,000

3 Beds
2 Baths
1,552 Sq Ft
$403/Sq Ft Est. Value

Sale Details

Date Sold: May 30, 2017

Last sale price $359,000 $231 Per Sq Ft

Est. 74% increase in value since last sale

Current estimated payment $3,474 / mo

4 Days on Market

Highlights

  • Guest House
  • The property is located in a historic district
  • Gated Parking
  • Phoenix Coding Academy Rated A
  • RV Access or Parking
  • Fireplace in Primary Bedroom

About This Home

As of May 2017

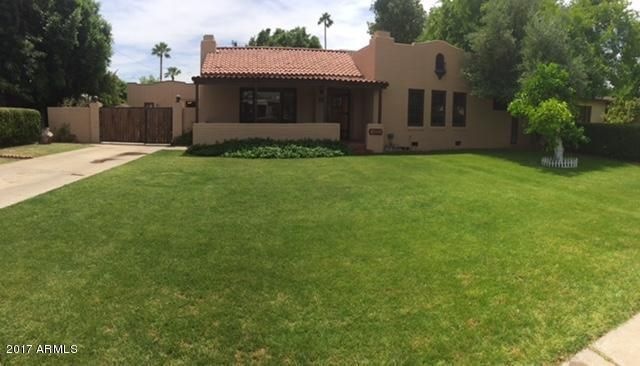
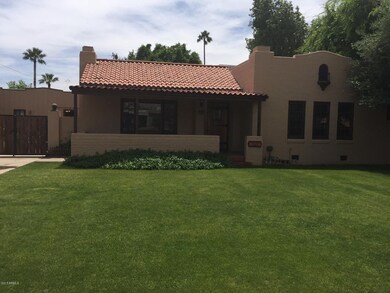
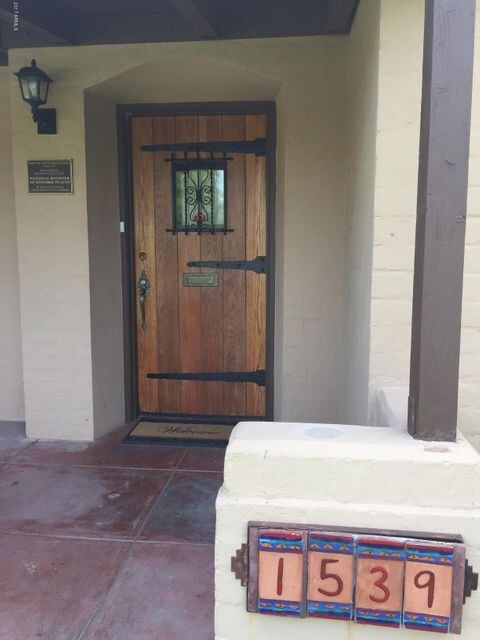
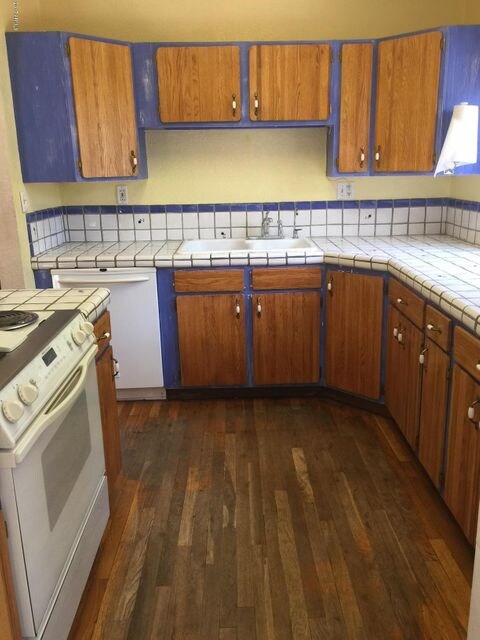
Spanish Colonial Revival National Historic Registry charrmer fully rehabilitated, it's all done, plumbing, wiring, roof, AC/Evap, re-plastered and re-insulated with all the beauty in tact, original stained glass, wood casement windows with the original glass and lathe and plaster all restored, original red oak floors, coved ceilings, skeleton keys and more. Ceiling fans in every room with AC/Evap options. Romantic master with fireplace with niche and a fireplace in the living room too! A lot and 1/2 gives you space for your RV behind the gate and for entertaining on the patio or playing in the grassy fully fenced yard. The casita with its's own entrance gives you room for mother-in-law or that dream project.

Last Agent to Sell the Property

Jared English

Congress Realty, Inc. Brokerage Phone: 888-881-4118 License #BR569813000 Listed on: 04/19/2017

Last Buyer's Agent

Angela Calabrasi

Keyrenter Gilbert Property Management License #BR569136000

Home Details

Home Type

  • Single Family

Est. Annual Taxes

  • $1,444

Year Built

  • Built in 1936

Lot Details

  • 9,775 Sq Ft Lot
  • Private Streets
  • Wood Fence
  • Front Yard Sprinklers
  • Sprinklers on Timer
  • Private Yard
  • Grass Covered Lot
  • Historic Home

Home Design

  • Spanish Architecture
  • Brick Exterior Construction
  • Spray Foam Insulation
  • Reflective Roof
  • Built-Up Roof
  • Foam Roof

Interior Spaces

  • 1,552 Sq Ft Home
  • 1-Story Property
  • Ceiling Fan
  • Wood Frame Window
  • Living Room with Fireplace
  • 2 Fireplaces
  • Wood Flooring
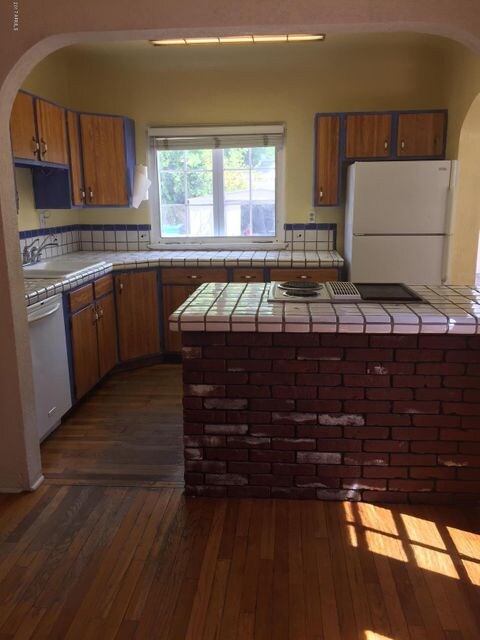
  • Breakfast Bar

Bedrooms and Bathrooms

  • 3 Bedrooms
  • Fireplace in Primary Bedroom
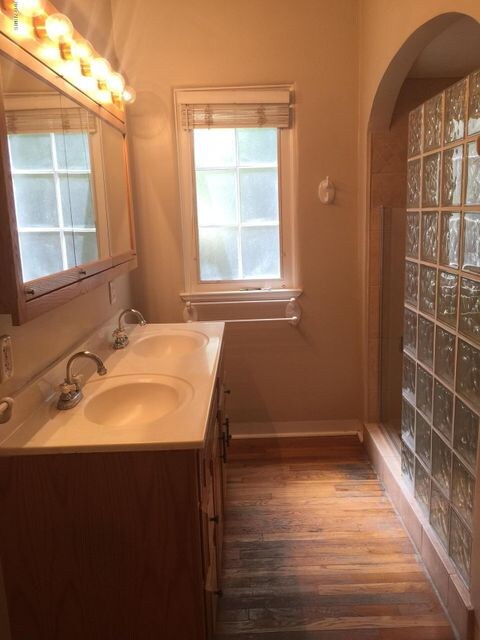
  • Remodeled Bathroom
  • 2 Bathrooms

Parking

  • 4 Open Parking Spaces
  • Gated Parking
  • RV Access or Parking

Outdoor Features

  • Patio
  • Outdoor Storage
  • Playground

Location

  • Property is near bus stop
  • The property is located in a historic district

Schools

  • Encanto Elementary And Middle School
  • Central High School

Utilities

  • Evaporated cooling system
  • Central Air
  • Heating Available
  • High Speed Internet
  • Cable TV Available

Additional Features

  • No Interior Steps
  • North or South Exposure
  • Guest House

Community Details

  • No Home Owners Association
  • Association fees include no fees
  • Margarita Place Subdivision

Listing and Financial Details

  • Tax Lot 27
  • Assessor Parcel Number 111-47-024

Home Details

Home Type

Single Family

Est. Annual Taxes

$1,444

Year Built

Built in 1936

Lot Details

9,775 Sq Ft Lot

Listing Details

  • Cross Street: 15th Ave and Thomas
  • Legal Info Range: 3E
  • Property Type: Residential
  • Ownership: Fee Simple
  • Association Fees Land Lease Fee: N
  • Recreation Center Fee 2: N
  • Recreation Center Fee: N
  • Basement: N
  • Updated Partial or Full Bathrooms: Full
  • Bathrooms Year Updated: 1998
  • Updated Heating or Cooling Units: Full
  • Items Updated Ht Cool Yr Updated: 2012
  • Updated Plumbing: Full
  • Items Updated Plmbg Yr Updated: 2000
  • Updated Roof: Full
  • Items Updated Roof Yr Updated: 2012
  • Updated Wiring: Full
  • Items Updated Wiring Yr Updated: 1998
  • Parking Spaces Slab Parking Spaces: 4.0
  • Separate Den Office Sep Den Office: N
  • Year Built: 1936
  • Tax Year: 2016
  • Property Sub Type: Single Family Residence
  • Horses: No
  • Lot Size Acres: 0.22
  • Subdivision Name: MARGARITA PLACE
  • Architectural Style: Spanish
  • Property Attached Yn: No
  • General Property Description:PriceSqFt: 231.31
  • Dining Area:Breakfast Bar: Yes
  • Cooling:Ceiling Fan(s): Yes
  • Technology:Cable TV Avail: Yes
  • Construction Brick: Yes
  • Cooling:Central Air: Yes
  • Water Source City Water: Yes
  • Fireplace Features Fireplace Living Rm: Yes
  • Fireplace Features Fireplace Master Bdr: Yes
  • Technology:High Speed Internet: Yes
  • Special Features: None

Interior Features

  • Flooring: Wood
  • Basement YN: No
  • Possible Use: None
  • Spa Features: None
  • Total Bedrooms: 3
  • Fireplace Features: Living Room, Master Bedroom
  • Fireplaces: 2
  • Fireplace: Yes
  • Interior Amenities: High Speed Internet, Breakfast Bar, No Interior Steps, Pantry
  • Living Area: 1552.0
  • Stories: 1
  • Window Features: Wood Frames
  • Kitchen Features:RangeOven Elec: Yes
  • Kitchen Features Pantry: Yes
  • Kitchen Features:Non-laminate Counter: Yes
  • Kitchen Features:Walk-in Pantry: Yes
  • Community Features:Near Bus Stop: Yes
  • Kitchen Features:Gas Stub for Range: Yes
  • Other Rooms:Guest Qtrs-Sep Entrn: Yes
  • Community Features:Historic District: Yes
  • KitchenFeatures:Refrigerator: Yes

Exterior Features

  • Fencing: Block, Wood
  • Exterior Features: Playground, Private Street(s), Private Yard, Storage
  • Lot Features: North/South Exposure, Nat Reg Historic Hms, Sprinklers In Front, Alley, Grass Front, Grass Back, Auto Timer H2O Front, Auto Timer H2O Back
  • Pool Features: None
  • Pool Private: No
  • Disclosures: None
  • Construction Type: Spray Foam Insulation, Other, Painted, Brick
  • Other Structures: Separate Guest House
  • Patio And Porch Features: Patio
  • Roof: Reflective Coating, Built-Up, Foam
  • Exterior Features:Childrens Play Area: Yes
  • Exterior Features:Patio: Yes
  • Exterior Features:Pvt Yrd(s)Crtyrd(s): Yes
  • Exterior Features:Storage: Yes
  • Exterior Features:Separate Guest House: Yes
  • Exterior Features:Private Street(s): Yes
  • Construction:Spray Foam Insulatn: Yes
  • General Property Description:Community Pool YN2: No
  • General Property Description:Private Pool YN2: No

Garage/Parking

  • Parking Features: RV Access/Parking, Gated, RV Gate, Separate Strge Area
  • Attached Garage: No
  • Open Parking Spaces: 4.0
  • Parking Features:RV Gate: Yes
  • Parking Features:Separate Strge Area: Yes
  • Parking Features:RV AccessParking: Yes
  • Parking Features:Gated2: Yes

Utilities

  • Cooling: Central Air, Ceiling Fan(s), Evaporative Cooling
  • Heating: Electric
  • Cooling Y N: Yes
  • Heating Yn: Yes
  • Water Source: City Water
  • Heating:Electric: Yes

Condo/Co-op/Association

  • Community Features: Near Bus Stop, Historic District
  • Association: No

Association/Amenities

  • Association Fees:HOA YN2: N
  • Association Fees:PAD Fee YN2: N
  • Association Fees:Cap ImprovementImpact Fee _percent_: $
  • Association Fees:Cap ImprovementImpact Fee 2 _percent_: $
  • Association Fee Incl:No Fees: Yes

Fee Information

  • Association Fee Includes: No Fees

Schools

  • Elementary School: Encanto School
  • High School: Central High School
  • Junior High Dist: Phoenix Union High School District
  • Middle Or Junior School: Encanto School

Lot Info

  • Land Lease: No
  • Lot Size Sq Ft: 9775.0
  • Parcel #: 111-47-024

Building Info

  • Builder Name: Unknown

Tax Info

  • Tax Annual Amount: 1444.0
  • Tax Book Number: 111.00
  • Tax Lot: 27
  • Tax Map Number: 47.00

Ownership History

We collect this data history from publicly available records. To have your information removed, we recommend requesting removal directly through your county’s website.

Date Name Owned For Owner Type

Purchase Details

Listed on
Apr 19, 2017
Closed on
May 23, 2017
Sold by
Bought by
Seller's Agent
Jared English
Congress Realty, Inc.
Buyer's Agent
Angela Calabrasi
Keyrenter Gilbert Property Management
List Price
$365,000
Sold Price
$359,000
Premium/Discount to List
-$6,000
-1.64%
Current Estimated Value
$625,143

Home Financials for this Owner

Home Financials are based on the most recent Mortgage that was taken out on this home.
Estimated Appreciation
$266,143
Avg. Annual Appreciation
6.31%
Original Mortgage
$348,230
Outstanding Balance
$289,437
Interest Rate
4.08%
Mortgage Type
Commercial
Estimated Equity
$335,706

Purchase Details

Closed on
Jan 11, 2004
Sold by
Bought by
Source: Public Records
Create a Home Valuation Report for This Property
The Home Valuation Report is an in-depth analysis detailing your home's value as well as a comparison with similar homes in the area

Home Values in the Area

Source: Public Records

Average Home Value in this Area


Source: Public Records

Purchase History

We collect this data history from publicly available records. To have your information removed, we recommend requesting removal directly through your county’s website.

Date Buyer Sale Price Title Company
$359,000 Empire West Title Agency
-- --
Source: Public Records

Mortgage History

We collect this data history from publicly available records. To have your information removed, we recommend requesting removal directly through your county’s website.

Date Status Borrower Loan Amount
Open $348,230
Source: Public Records

Property History

We collect this data history from publicly available records. To have your information removed, we recommend requesting removal directly through your county’s website.

Date Event Price List to Sale Price per Sq Ft
05/30/2017 05/30/17 Sold $359,000 -1.6% $231 / Sq Ft
04/23/2017 04/23/17 Pending -- -- --
04/19/2017 04/19/17 For Sale $365,000 -- $235 / Sq Ft
Source: Arizona Regional Multiple Listing Service (ARMLS)

Tax History

We collect this data history from publicly available records. To have your information removed, we recommend requesting removal directly through your county’s website.

Year Tax Paid Tax Assessment Tax Assessment Total Assessment is a certain percentage of the fair market value that is determined by local assessors to be the total taxable value of land and additions on the property. Land Improvement
2025 $1,404 $9,881 -- --
2024 $1,309 $9,411 -- --
2023 $1,309 $22,930 $4,585 $18,345
2022 $1,262 $17,205 $3,440 $13,765
2021 $1,253 $16,010 $3,200 $12,810
2020 $1,267 $15,410 $3,080 $12,330
2019 $1,265 $13,405 $2,680 $10,725
2018 $1,243 $11,660 $2,330 $9,330
2017 $1,214 $10,450 $2,090 $8,360
2016 $1,444 $8,980 $1,795 $7,185
2015 $1,336 $9,030 $1,805 $7,225
Source: Public Records

Agents Affiliated with this Home

  • Section Image
  • Section Image
See All Agents

Map

Source: Arizona Regional Multiple Listing Service (ARMLS)

MLS Number: 5592801

Arizona Regional Multiple Listing Service (ARMLS)

APN: 111-47-024

Your Personal Tour Guide

Ask me questions while you tour the home.