
Michael Richard
SUCCESS PROPERTY MANAGEMENT IN
(352) 306-2317
36 Total Sales
20 in Spring Hill
$206K - $795K Price Range
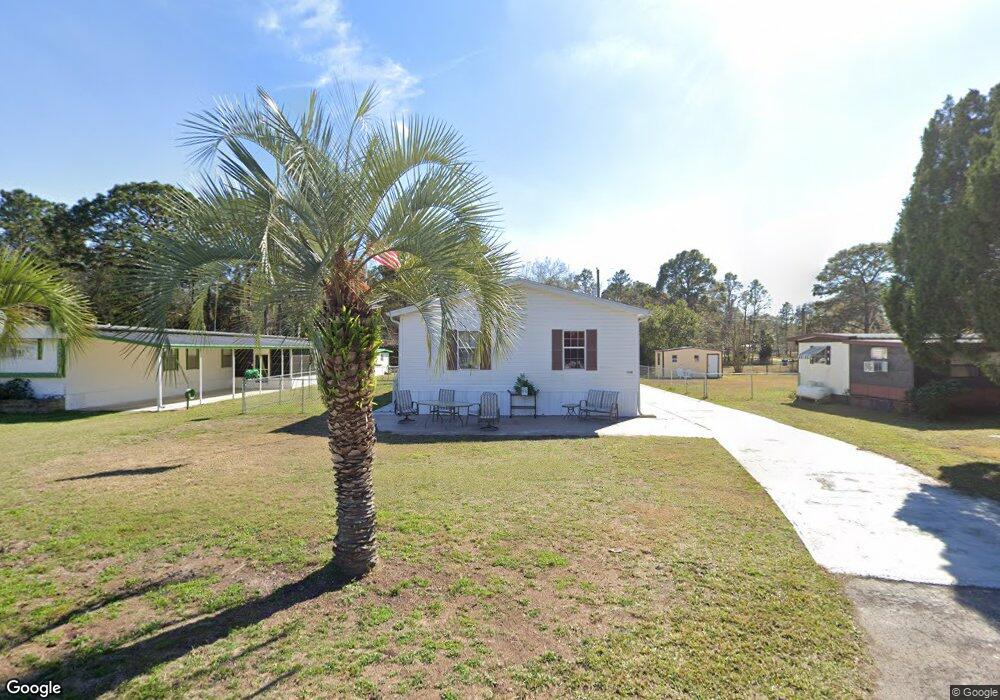

Cozy 3-bed home perfect for full-time living or vacation. The large living room next to the kitchen is perfect for entertaining. Newer roof in 2017 and newer A/C in 2014. Sitting on just under a 1/4 acre, the yard is very easy to care for. There is a long concrete driveway going back to the shop/storage building. The spare bedrooms are slightly larger than most secondary bedrooms in other homes. Main roads, Shopping, Restaurants and other necessities are easy to get to and Tampa Int. airport is approximately an hour away. There's not enough room here to describe this home here properly so call for your appointment soon !
Last Agent to Sell the Property
Darren Pendergraft
Future Home Realty License #3293528 Listed on: 11/19/2022
Last Buyer's Agent
NON MEMBER
NON MEMBER
We collect this data history from publicly available records. To have your information removed, we recommend requesting removal directly through your county’s website.
Michael Richard
SUCCESS PROPERTY MANAGEMENT IN
(352) 306-2317
36 Total Sales
20 in Spring Hill
$206K - $795K Price Range
Janelle Makowski
CENTURY 21 COAST TO COAST
(727) 477-9429
43 Total Sales
1 in Spring Hill
$474,000 Price
Dennisse Nieves
CENTURY 21 CIRCLE
(813) 807-6884
91 Total Sales
1 in Spring Hill
$295,000 Price
Kety Philidor
PHILIDOR BRADY & CO REALTY LLC
(786) 671-0627
34 Total Sales
1 in Spring Hill
$217,000 Price
Tanja Cisliek
FUTURE HOME REALTY INC
(727) 270-8731
40 Total Sales
1 in Spring Hill
$376,175 Price
Jessica Beggins Houston
CENTURY 21 LIST WITH BEGGINS
(786) 751-2042
129 Total Sales
1 in Spring Hill
$260,000 Price
We collect this data history from publicly available records. To have your information removed, we recommend requesting removal directly through your county’s website.
| Date | Buyer | Sale Price | Title Company |
|---|---|---|---|
| $199,000 | Title Usa | ||
| Fox Tearle W | $24,000 | -- | |
| Christensen Ronald | $23,000 | -- |
We collect this data history from publicly available records. To have your information removed, we recommend requesting removal directly through your county’s website.
| Date | Status | Borrower | Loan Amount |
|---|---|---|---|
| Open | $6,444 | ||
| Open | Ramirez Jeannette | $195,395 | |
| Previous Owner | Fox Tearle W | $119,187 | |
| Previous Owner | Fox Tearle W | $29,472 | |
| Previous Owner | Fox Tearle W | $10,000 |
We collect this data history from publicly available records. To have your information removed, we recommend requesting removal directly through your county’s website.
| Date | Event | Price | List to Sale | Price per Sq Ft |
|---|---|---|---|---|
| 04/19/2023 04/19/23 | Sold | $199,000 | -4.8% | $132 / Sq Ft |
| 02/12/2023 02/12/23 | Pending | -- | -- | -- |
| 11/19/2022 11/19/22 | For Sale | $209,000 | -- | $138 / Sq Ft |
We collect this data history from publicly available records. To have your information removed, we recommend requesting removal directly through your county’s website.
| Year | Tax Paid | Tax Assessment Tax Assessment Total Assessment is a certain percentage of the fair market value that is determined by local assessors to be the total taxable value of land and additions on the property. | Land | Improvement |
|---|---|---|---|---|
| 2025 | $2,193 | $160,807 | $9,900 | $150,907 |
| 2024 | $947 | $164,502 | $9,900 | $154,602 |
| 2023 | $947 | $73,994 | $0 | $0 |
| 2022 | $873 | $71,839 | $0 | $0 |
| 2021 | $544 | $69,747 | $0 | $0 |
| 2020 | $825 | $68,784 | $0 | $0 |
| 2019 | $833 | $67,238 | $0 | $0 |
| 2018 | $486 | $65,984 | $0 | $0 |
| 2017 | $753 | $64,627 | $0 | $0 |
| 2016 | $735 | $63,298 | $0 | $0 |
| 2015 | $736 | $62,858 | $0 | $0 |
| 2014 | $726 | $62,359 | $0 | $0 |
DP
Seller's Agent in 2023
Darren Pendergraft
Future Home Realty
N
Buyer's Agent in 2023
NON MEMBER
NON MEMBER
Source: St. Augustine and St. Johns County Board of REALTORS®
MLS Number: HC2228567
APN: R02-223-18-3160-00D0-002K
Disclaimer: Certain information contained herein is derived from information provided by parties other than Homes.com. All information provided is deemed reliable, but is not guaranteed to be accurate and should be independently verified.
IDX information is provided exclusively for personal, non-commercial use, and may not be used for any purpose other than to identify prospective properties consumers may be interested in purchasing.
Information is deemed reliable but not guaranteed.
© 2026 St Augustine &
St. Johns County Board of REALTORS®. All rights reserved.
Ask me questions while you tour the home.