




PENDING
$36K PRICE DROP
15399 Putman Rd Rogers, AR 72756
Rogers AreaEstimated payment $3,110/month
Total Views
96,927
4
Beds
3
Baths
2,523
Sq Ft
$214
Price per Sq Ft
Highlights
- Indoor Spa
- Community Lake
- Wood Burning Stove
- Northside Elementary School Rated A-
- Deck
- Seasonal View
About This Home
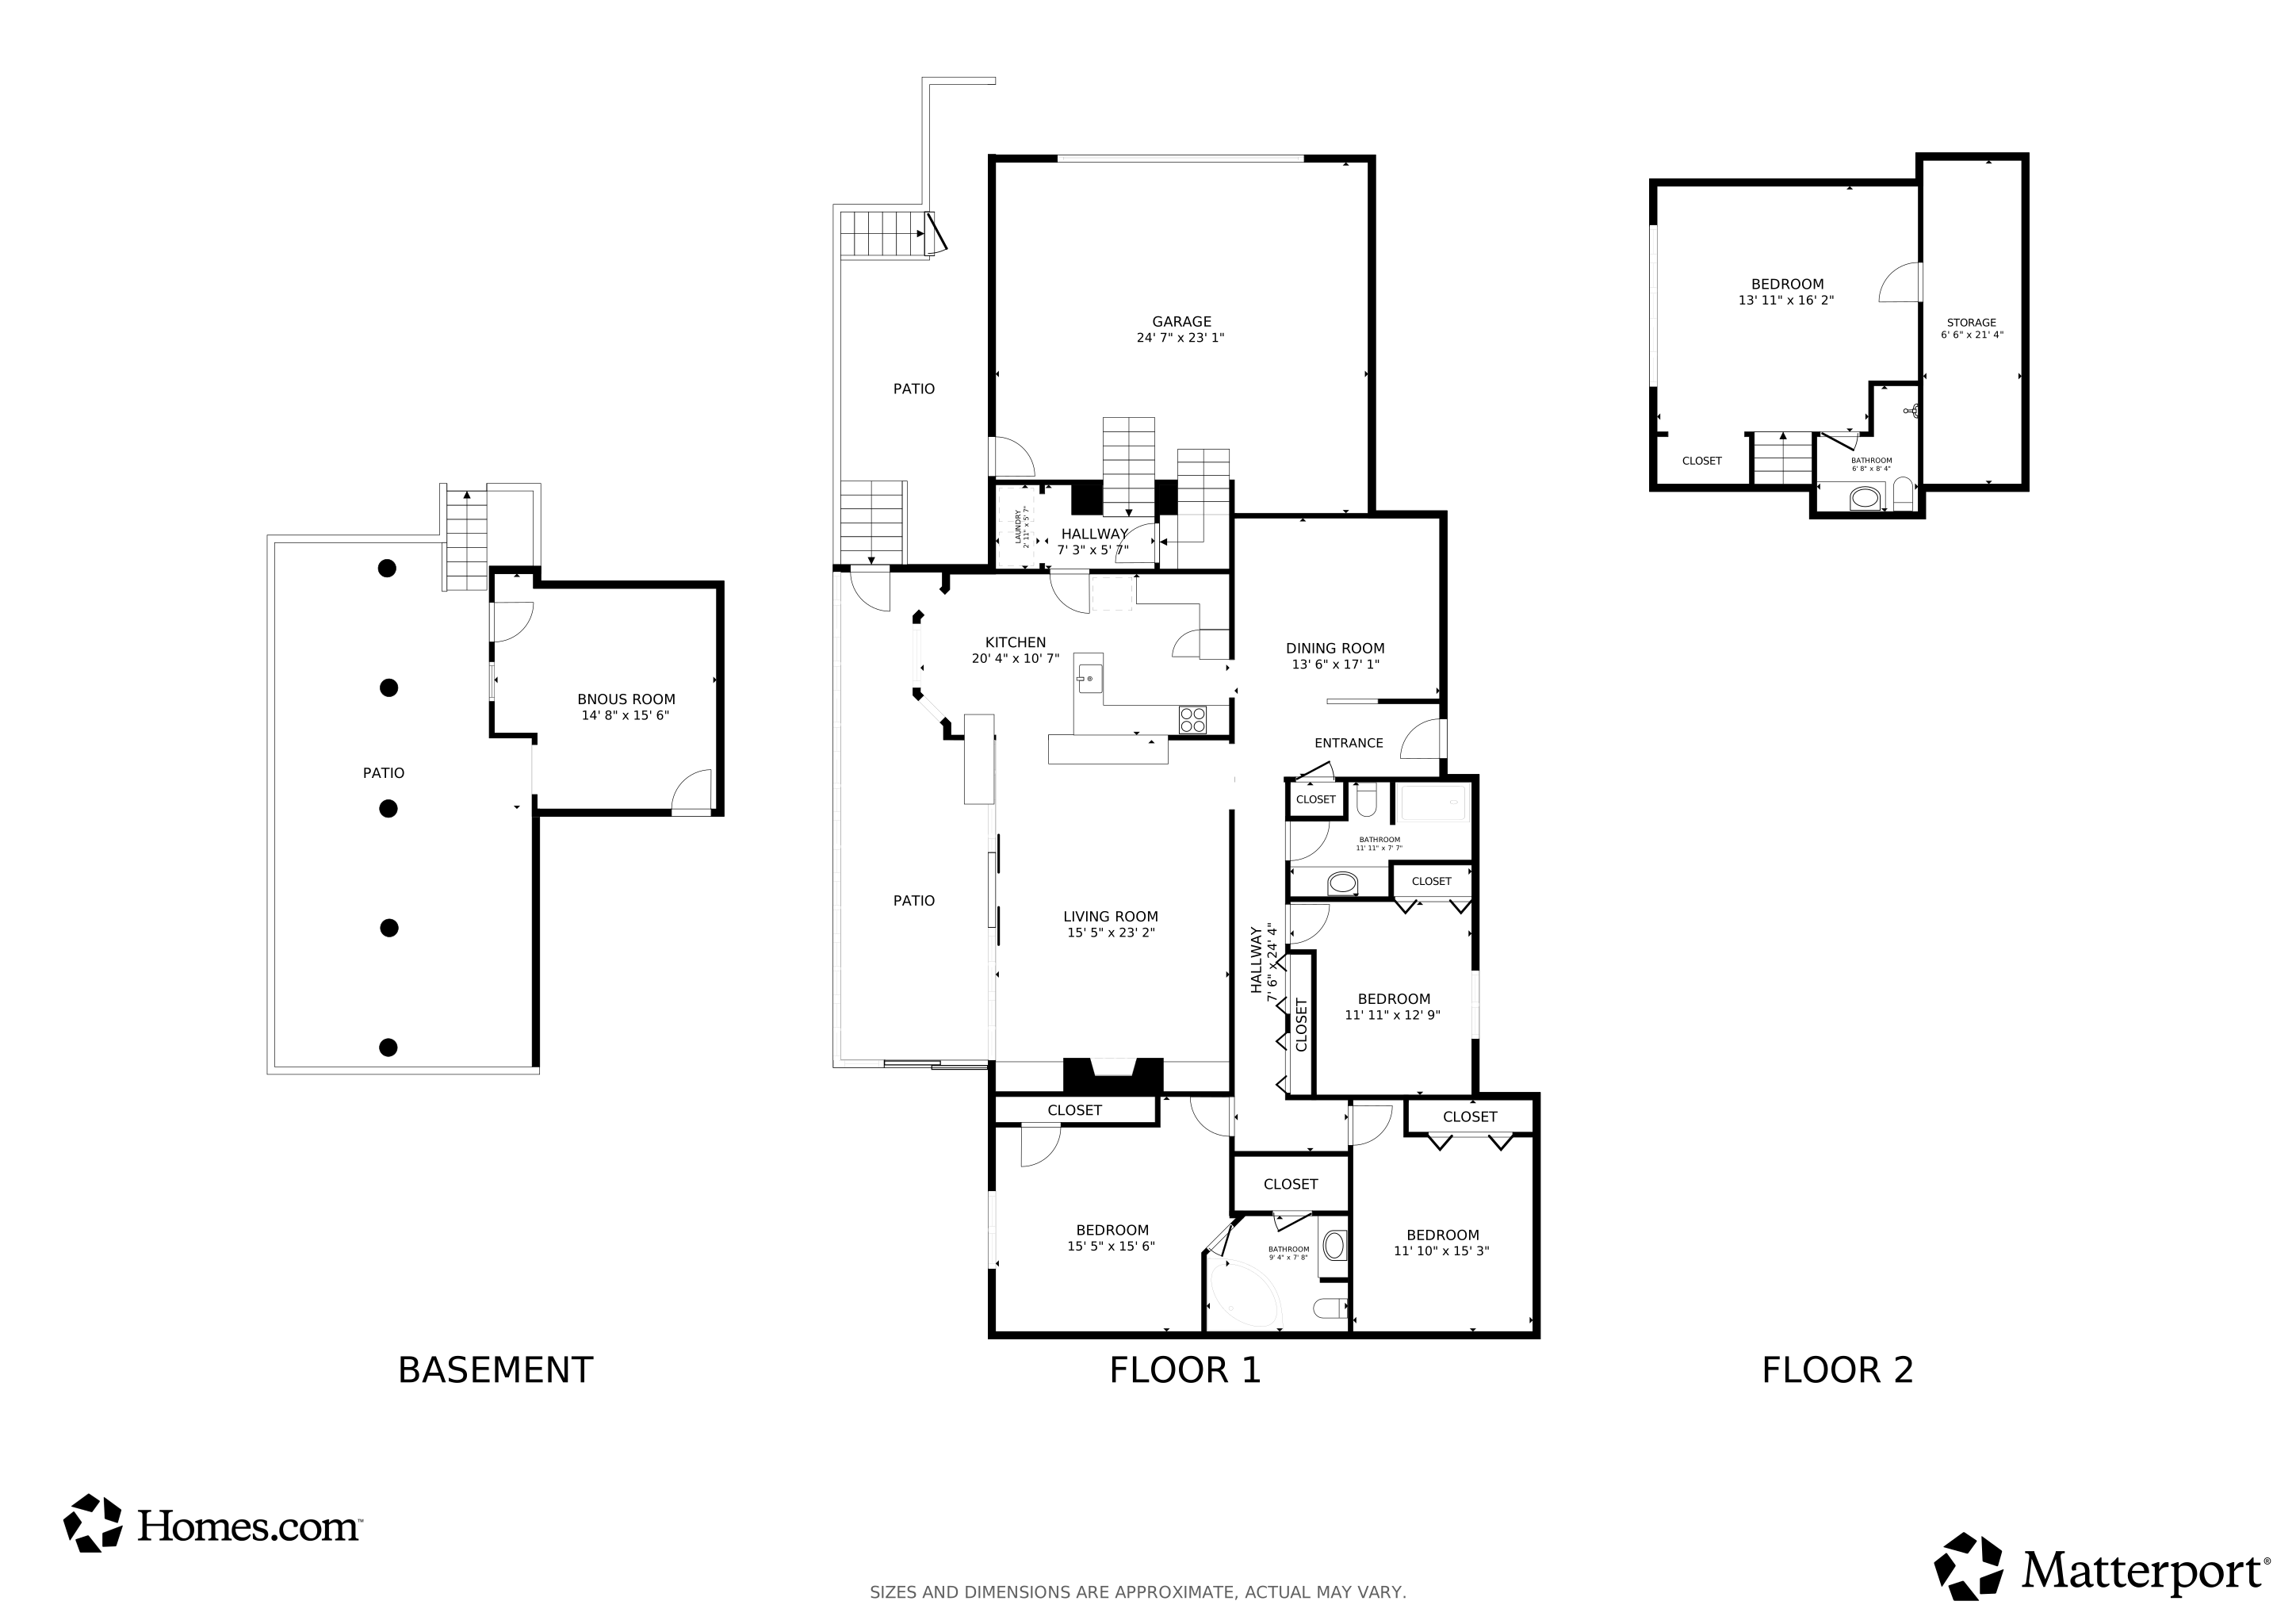
Relaxing lake-area living near Beaver Lake nestled above Prairie Creek. This impeccably maintained and beautifully updated 4BR/3BA home offers seasonal lake views, refined indoor-outdoor living, and a private backyard retreat surrounded by mature trees and professional landscaping. The light-filled sunroom overlooks a serene koi pond, creating the perfect space for morning coffee or quiet evenings. Entertain effortlessly with an expansive deck featuring a hot tub plus a separate stone patio with electricity for outdoor dining, grilling, and gatherings under the stars. Inside, enjoy tasteful modern updates, spacious living areas, and a desirable second primary suite upstairs ideal for guests or multigenerational living. Heated/cooled finished basement flex space provides the perfect home gym, studio, or private retreat (not included in sq ft). Minutes from Prairie Creek Marina, boating, hiking, and lake recreation—offering the ultimate Northwest Arkansas lifestyle.
Listing Agent
Viridian Real Estate Brokerage Phone: 479-402-8590 License #SA00034643 Listed on: 05/01/2026
Home Details
Home Type
- Single Family
Est. Annual Taxes
- $1,795
Year Built
- Built in 1989
Lot Details
- 31,799 Sq Ft Lot
- Northeast Facing Home
- Fenced Front Yard
- Aluminum or Metal Fence
- Landscaped
- Sloped Lot
- Wooded Lot
Home Design
- Block Foundation
- Metal Roof
- Cedar
- Stone
Interior Spaces
- 2,523 Sq Ft Home
- 2-Story Property
- Built-In Features
- Ceiling Fan
- Wood Burning Stove
- Wood Burning Fireplace
- Self Contained Fireplace Unit Or Insert
- Double Pane Windows
- Drapes & Rods
- Living Room with Fireplace
- Game Room
- Sun or Florida Room
- Storage Room
- Washer and Dryer Hookup
- Indoor Spa
- Home Gym
- Seasonal Views
- Fire and Smoke Detector
- Attic
Kitchen
- Eat-In Kitchen
- Built-In Oven
- Built-In Range
- Microwave
- Plumbed For Ice Maker
- Dishwasher
- Granite Countertops
- Tile Countertops
- Disposal
Flooring
- Wood
- Laminate
- Tile
Bedrooms and Bathrooms
- 4 Bedrooms
- Walk-In Closet
- 3 Full Bathrooms
Basement
- Partial Basement
- Crawl Space
Parking
- 2 Car Attached Garage
- Garage Door Opener
- Driveway
Eco-Friendly Details
- ENERGY STAR Qualified Appliances
Outdoor Features
- Deck
- Covered Patio or Porch
- Outdoor Storage
Location
- Property is near park
- Outside City Limits
Utilities
- Central Heating and Cooling System
- Heating System Uses Gas
- Programmable Thermostat
- Gas Water Heater
- Septic Tank
- Satellite Dish
- Cable TV Available
Community Details
Overview
- No Home Owners Association
- Rural Subdivision
- Community Lake
- Near a National Forest
Recreation
- Park
Matterport 3D Tour
Floorplans
Map
Create a Home Valuation Report for This Property
The Home Valuation Report is an in-depth analysis detailing your home's value as well as a comparison with similar homes in the area
Tax History
We collect this data history from publicly available records. To have your information removed, we recommend requesting removal directly through your county’s website.
| Year | Tax Paid | Tax Assessment Tax Assessment Total Assessment is a certain percentage of the fair market value that is determined by local assessors to be the total taxable value of land and additions on the property. | Land | Improvement |
|---|---|---|---|---|
| 2025 | $2,182 | $91,303 | $6,400 | $84,903 |
| 2024 | $2,058 | $91,303 | $6,400 | $84,903 |
| 2023 | $2,058 | $61,710 | $3,000 | $58,710 |
| 2022 | $1,987 | $61,710 | $3,000 | $58,710 |
| 2021 | $1,981 | $61,710 | $3,000 | $58,710 |
| 2020 | $2,358 | $42,790 | $1,400 | $41,390 |
| 2019 | $1,983 | $42,790 | $1,400 | $41,390 |
| 2018 | $2,008 | $42,790 | $1,400 | $41,390 |
| 2017 | $1,712 | $42,790 | $1,400 | $41,390 |
| 2016 | $1,712 | $42,790 | $1,400 | $41,390 |
| 2015 | $1,879 | $39,070 | $1,400 | $37,670 |
| 2014 | $1,604 | $39,070 | $1,400 | $37,670 |
Source: Public Records
Property History
We collect this data history from publicly available records. To have your information removed, we recommend requesting removal directly through your county’s website.
| Date | Event | Price | List to Sale | Price per Sq Ft | Prior Sale |
|---|---|---|---|---|---|
| 08/17/2026 08/17/26 | Pending | -- | -- | -- | |
| 07/23/2026 07/23/26 | Price Changed | $539,000 | -1.3% | $214 / Sq Ft | |
| 07/17/2026 07/17/26 | Price Changed | $546,000 | -0.2% | $216 / Sq Ft | |
| 07/10/2026 07/10/26 | Price Changed | $547,000 | -0.2% | $217 / Sq Ft | |
| 07/03/2026 07/03/26 | Price Changed | $548,000 | -0.2% | $217 / Sq Ft | |
| 06/26/2026 06/26/26 | Price Changed | $549,000 | -0.2% | $218 / Sq Ft | |
| 06/05/2026 06/05/26 | Price Changed | $550,000 | -3.2% | $218 / Sq Ft | |
| 06/05/2026 06/05/26 | Price Changed | $568,000 | -0.2% | $225 / Sq Ft | |
| 05/28/2026 05/28/26 | Price Changed | $569,000 | -0.2% | $226 / Sq Ft | |
| 05/21/2026 05/21/26 | Price Changed | $570,000 | -0.9% | $226 / Sq Ft | |
| 05/01/2026 05/01/26 | For Sale | $575,000 | +74.2% | $228 / Sq Ft | |
| 07/24/2019 07/24/19 | Sold | $330,000 | +3.4% | $131 / Sq Ft | View Prior Sale |
| 06/24/2019 06/24/19 | Pending | -- | -- | -- | |
| 02/22/2019 02/22/19 | For Sale | $319,000 | +26.6% | $127 / Sq Ft | |
| 11/12/2014 11/12/14 | Sold | $252,000 | -8.4% | $87 / Sq Ft | View Prior Sale |
| 10/13/2014 10/13/14 | Pending | -- | -- | -- | |
| 06/13/2014 06/13/14 | For Sale | $275,000 | -- | $95 / Sq Ft |
Source: ArkansasOne MLS
Purchase History
We collect this data history from publicly available records. To have your information removed, we recommend requesting removal directly through your county’s website.
| Date | Type | Sale Price | Title Company |
|---|---|---|---|
| Interfamily Deed Transfer | -- | None Available | |
| Warranty Deed | $252,000 | Lenders Title Company | |
| Warranty Deed | $315,000 | Realty Title | |
| Corporate Deed | -- | -- | |
| Corporate Deed | -- | -- | |
| Warranty Deed | -- | -- | |
| Quit Claim Deed | -- | -- | |
| Warranty Deed | -- | -- | |
| Warranty Deed | -- | -- |
Source: Public Records
Mortgage History
We collect this data history from publicly available records. To have your information removed, we recommend requesting removal directly through your county’s website.
| Date | Status | Loan Amount | Loan Type |
|---|---|---|---|
| Open | $60,000 | Credit Line Revolving | |
| Open | $239,400 | New Conventional | |
| Closed | $239,400 | New Conventional | |
| Previous Owner | $72,000 | New Conventional | |
| Previous Owner | $75,001 | Purchase Money Mortgage | |
| Previous Owner | $340,000 | Unknown |
Source: Public Records
About the Listing Agent
Judy Brown believes finding the right home goes far beyond bedrooms and bathrooms. She takes a highly personal approach to real estate, getting to know her clients’ interests, pets, routines, and lifestyles so she can help place them not only in the right house, but in a community where they truly belong.
Judy loves the excitement of real estate, and that early passion has grown into years of trusted experience. She often tells her clients, “You’re the expert in what you do, and I’m the
Judy's Other Listings
Source: ArkansasOne MLS
MLS Number: 1344649
APN: 18-03087-000
Disclaimer: Certain information contained herein is derived from information provided by parties other than Homes.com. All information provided is deemed reliable, but is not guaranteed to be accurate and should be independently verified.
IDX information is provided exclusively for personal, non-commercial use, and may not be used for any purpose other than to identify prospective properties consumers may be interested in purchasing. Information is deemed reliable but not guaranteed.
Nearby Homes
- 15456 See St
- 15300 Putman Rd
- 8880 Pageant Dr
- 15321 Tulsa Dr
- 8772 Pageant Dr
- 14995 Dutchmans Dr
- 15048 Dutchmans Dr
- 15447 Indian Head Trail
- 9087 Bluff Dr
- 8431 Navajo Trail
- 8924 Anew Rd
- 8912 Anew Rd
- 8913 Anew Rd
- 8901 Anew Rd
- 14898 Dutchmans Dr
- 0 N Park Rd
- 8279 Anchor Dr
- 8340 Eagle Crest Dr
- 16103 & 16107 E Highway 12
- 15425 Morning Mist
Your Personal Tour Guide
Ask me questions while you tour the home.