
Michael Gunnarson
Howard Hanna Real Estate Svcs
(855) 954-4271
77 Total Sales
1 in Northwood Park
$290,000 Price


Estimated Value: $323,000 - $378,259
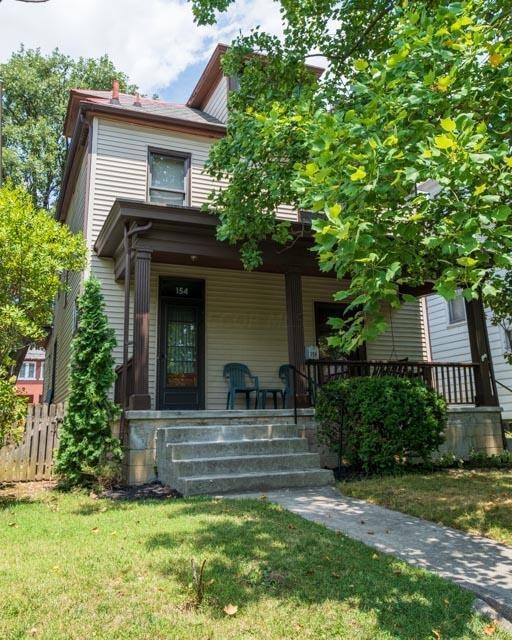
A picturesque, quiet street in the Northwood Park historic district. Excellent opportunity for owner occupancy, investors & instant cash flow. Prime rental property with 6 bedrooms as living room & dining presently converted. Large 3rd floor area for living/study space and bedroom. Remodeled kitchen, home has hardwood floors throughout most rooms. Charming outdoor areas, an inviting large front porch with newly poured concrete. Newer built 2 car garage & siding in 2018. HVAC & Water Heater 2022. Open House Saturday, July 13 2-4pm. Agent's schedule showings Saturday, July 13 12-5pm. Open House will be same day 1-3pm. Currently property has 4 month to month renters at $400 each (rent has not been raised in years & room for 2 more renters if desired.) Great rental! *CBUS PARKING APP NEEDED
Last Agent to Sell the Property
Keller Williams Capital Ptnrs License #2005013989 Listed on: 07/09/2024
We collect this data history from publicly available records. To have your information removed, we recommend requesting removal directly through your county’s website.
Michael Gunnarson
Howard Hanna Real Estate Svcs
(855) 954-4271
77 Total Sales
1 in Northwood Park
$290,000 Price
Sean O'Neil
C. R. O'Neil & Co.
(614) 972-1638
39 Total Sales
2 in Northwood Park
$232K - $540K Price Range
Beverly Woodford
Woodford Contemporary
(888) 589-0946
53 Total Sales
1 in Northwood Park
$286,000 Price
Stephen Springer
Keller Williams Greater Cols
(380) 235-3017
79 Total Sales
1 in Northwood Park
$836,247 Price
Erik Hiss
Keller Williams Capital Ptnrs
(380) 777-5758
227 Total Sales
1 in Northwood Park
$285,000 Price
Michael Casey
RE/MAX Connection
(380) 777-5483
580 Total Sales
1 in Northwood Park
$339,000 Price
We collect this data history from publicly available records. To have your information removed, we recommend requesting removal directly through your county’s website.
| Date | Buyer | Sale Price | Title Company |
|---|---|---|---|
| $348,000 | Land And Mortgage Title Agency | ||
| Duvernay Lisa Jo | -- | Kessler & Ballenger Co Lpa | |
| 154 E Oakland Llc | -- | Kessler & Ballenger Co Lpa | |
| Duvernay Lisa Jo | -- | None Available | |
| Duvernay Lisa | $50,000 | -- | |
| Duvernay Pauline L | -- | -- |
We collect this data history from publicly available records. To have your information removed, we recommend requesting removal directly through your county’s website.
| Date | Status | Borrower | Loan Amount |
|---|---|---|---|
| Open | $16,800,000 | ||
| Closed | Osu Properties Llc | $7,500,000 | |
| Previous Owner | Duvernay Lisa | $1,200,000 | |
| Previous Owner | Rousculp Eric Robert | $70,000 |
We collect this data history from publicly available records. To have your information removed, we recommend requesting removal directly through your county’s website.
| Date | Event | Price | List to Sale | Price per Sq Ft |
|---|---|---|---|---|
| 07/22/2024 07/22/24 | Sold | $348,000 | +7.1% | $218 / Sq Ft |
| 07/14/2024 07/14/24 | Pending | -- | -- | -- |
| 07/09/2024 07/09/24 | For Sale | $325,000 | -- | $203 / Sq Ft |
We collect this data history from publicly available records. To have your information removed, we recommend requesting removal directly through your county’s website.
| Year | Tax Paid | Tax Assessment Tax Assessment Total Assessment is a certain percentage of the fair market value that is determined by local assessors to be the total taxable value of land and additions on the property. | Land | Improvement |
|---|---|---|---|---|
| 2025 | $4,748 | $103,600 | $32,130 | $71,470 |
| 2024 | $4,748 | $103,600 | $32,130 | $71,470 |
| 2023 | $4,689 | $103,600 | $32,130 | $71,470 |
| 2022 | $4,712 | $59,080 | $19,600 | $39,480 |
| 2021 | $3,145 | $59,080 | $19,600 | $39,480 |
| 2020 | $3,150 | $59,080 | $19,600 | $39,480 |
| 2019 | $2,938 | $47,250 | $15,680 | $31,570 |
| 2018 | $3,176 | $47,250 | $15,680 | $31,570 |
| 2017 | $3,346 | $47,250 | $15,680 | $31,570 |
| 2016 | $3,755 | $55,270 | $8,720 | $46,550 |
| 2015 | $3,419 | $55,270 | $8,720 | $46,550 |
| 2014 | $3,427 | $55,270 | $8,720 | $46,550 |
| 2013 | $1,536 | $50,225 | $7,910 | $42,315 |
RP
Seller's Agent in 2024
Ruth Porteus
Keller Williams Capital Ptnrs
(614) 309-4711
1 in this area
26 Total Sales
Buyer's Agent in 2024
Kelly Hamilton
Realty Forward
(614) 219-9214
1 in this area
51 Total Sales
Source: Columbus and Central Ohio Regional MLS
MLS Number: 224021986
APN: 010-006606
Disclaimer: Certain information contained herein is derived from information provided by parties other than Homes.com. All information provided is deemed reliable, but is not guaranteed to be accurate and should be independently verified.
IDX information is provided exclusively for personal, non-commercial use, and may not be used for any purpose other than to identify prospective properties consumers may be interested in purchasing.
Information is deemed reliable but not guaranteed.
Ask me questions while you tour the home.