
Laura Walker
Responds Quickly
Walker Realty Group LLC
(302) 279-5690
107 Total Sales
9 in Bear
$99K - $445K Price Range


Estimated Value: $404,520
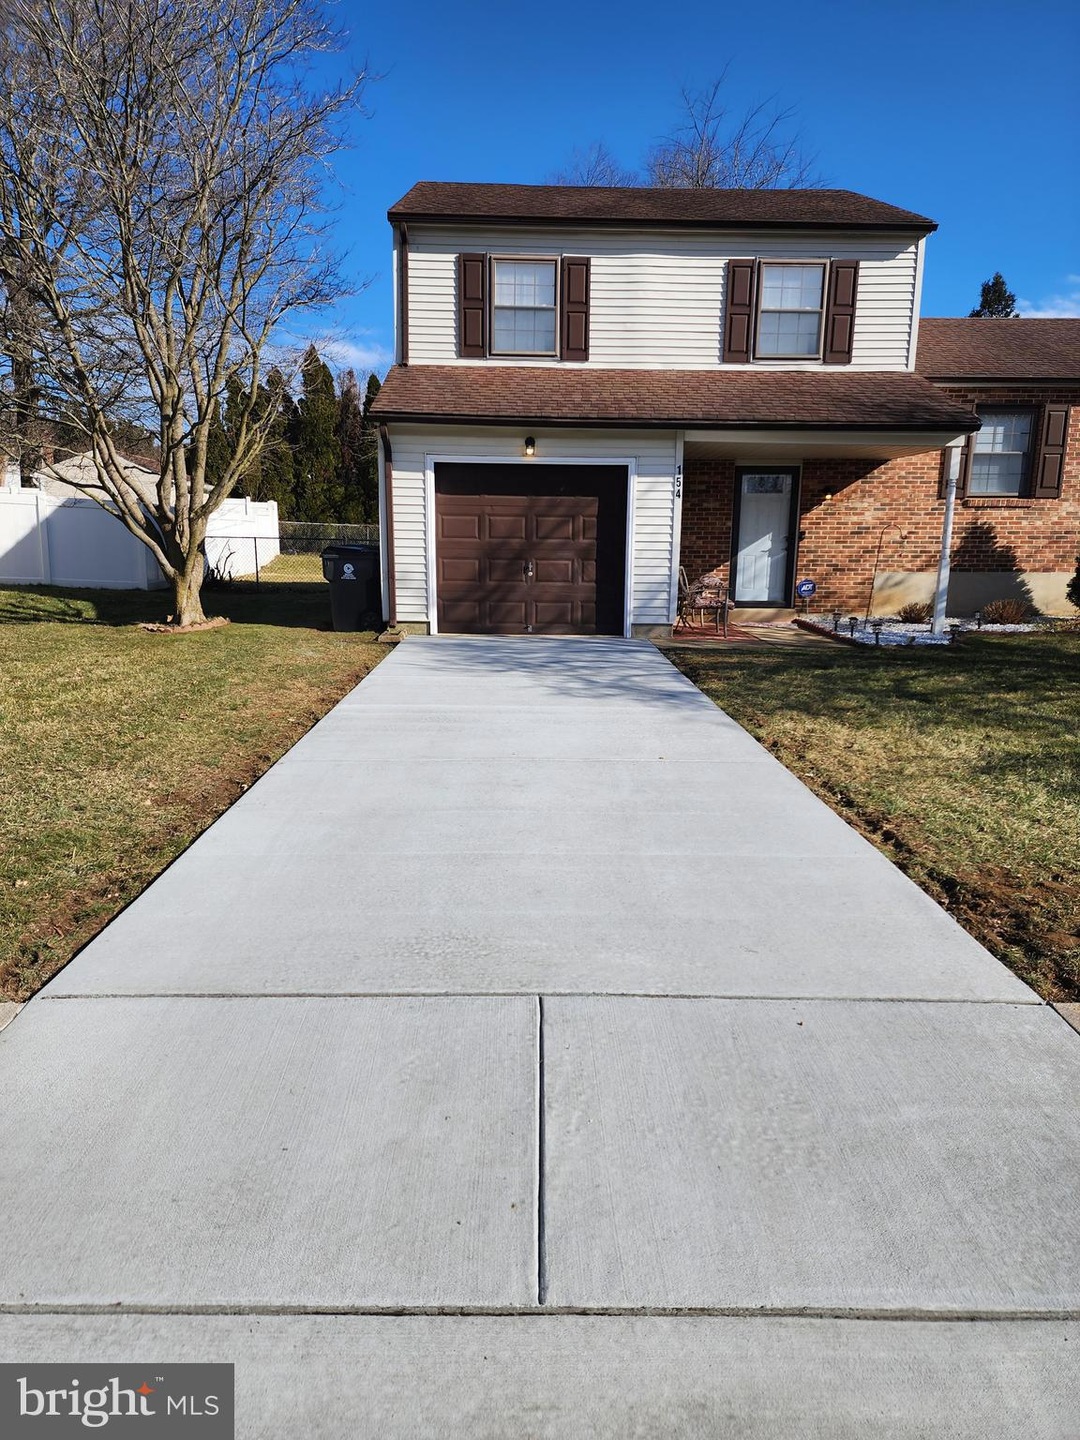
Welcome to 154 Kane Drive l;ocated in the very popular development of Salem Woods. This 3 bedroom ,1.5 bath home welcomes its new owner. The front porch is perfect for the new owner to sit and relax while enjoying the spring and summer flowers.
The living/dining room has plenty of natural lighting. The eat in kitchen is perfect for preparing all your meals, OH, did I mention All the appliances stay (as-is). New vinyl flooring in the hall as well as the living/dining room. There is a half bath off the family room which has a new patio door leading to the oversized fenced in backyard. The patio door does not have a screen. You say you need more living space? The partial finished basement may be just what you are looking for; PLUS, the furniture is yours with the wall mounted TV if you want it. All the electircal outlets have been replaced, the HVAC system has had a tune up and the seller had the home inspected for termites. AN added peace of mind.
All this home needs is You.
NEWLY coated driveway. PLEASE PLEASE DO NOT WALK or Drive onto the driveway.
Last Agent to Sell the Property
(302) 351-5000 maggie@lnf.com Long & Foster Real Estate, Inc. License #RS-0016318 Listed on: 02/14/2023
We collect this data history from publicly available records. To have your information removed, we recommend requesting removal directly through your county’s website.
Laura Walker
Walker Realty Group LLC
(302) 279-5690
107 Total Sales
9 in Bear
$99K - $445K Price Range
Joseph Anthony Jr
CG Realty, LLC
(610) 510-7542
139 Total Sales
1 in Bear
$456,000 Price
Ray Dudkewitz
Patterson-Schwartz-Newark
(484) 779-1607
59 Total Sales
8 in Bear
$58K - $540K Price Range
Chris Cashman
Patterson-Schwartz-Newark
(484) 779-6265
111 Total Sales
2 in Bear
$425K - $610K Price Range
Mark Macomber
RE/MAX Realty Group Rehoboth
(856) 517-8134
62 Total Sales
2 in Bear
$360K - $395K Price Range
Sharon Crenshaw
Samson Properties
(302) 314-0982
21 Total Sales
2 in Bear
$240K - $325K Price Range
We collect this data history from publicly available records. To have your information removed, we recommend requesting removal directly through your county’s website.
| Date | Event | Price | List to Sale | Price per Sq Ft |
|---|---|---|---|---|
| 03/21/2023 03/21/23 | Sold | $328,000 | +2.5% | $215 / Sq Ft |
| 02/15/2023 02/15/23 | Pending | -- | -- | -- |
| 02/14/2023 02/14/23 | For Sale | $320,000 | -- | $210 / Sq Ft |
We collect this data history from publicly available records. To have your information removed, we recommend requesting removal directly through your county’s website.
| Year | Tax Paid | Tax Assessment Tax Assessment Total Assessment is a certain percentage of the fair market value that is determined by local assessors to be the total taxable value of land and additions on the property. | Land | Improvement |
|---|---|---|---|---|
| 2025 | $3,638 | $431,600 | $76,100 | $355,500 |
| 2024 | $2,553 | $58,100 | $15,700 | $42,400 |
| 2023 | $2,486 | $58,100 | $15,700 | $42,400 |
| 2022 | $2,469 | $58,100 | $15,700 | $42,400 |
| 2021 | $2,416 | $58,100 | $15,700 | $42,400 |
| 2020 | $2,350 | $58,100 | $15,700 | $42,400 |
| 2019 | $2,174 | $58,100 | $15,700 | $42,400 |
| 2018 | $2,037 | $58,100 | $15,700 | $42,400 |
| 2017 | $1,967 | $58,100 | $15,700 | $42,400 |
| 2016 | $1,952 | $58,100 | $15,700 | $42,400 |
| 2015 | $1,785 | $58,100 | $15,700 | $42,400 |
| 2014 | $1,786 | $58,100 | $15,700 | $42,400 |
MD
Seller's Agent in 2023
Melba Drewery
Long & Foster
(302) 559-1318
12 Total Sales
DD
Seller Co-Listing Agent in 2023
Dominique Drewery
BHHS Fox & Roach
Buyer's Agent in 2023
Saeed Shakhshir
Patterson Schwartz
(302) 239-3010
153 Total Sales
Source: Bright MLS
MLS Number: DENC2038222
APN: 09-037.40-016
Disclaimer: Certain information contained herein is derived from information provided by parties other than Homes.com. All information provided is deemed reliable, but is not guaranteed to be accurate and should be independently verified.
The data relating to real estate for sale on this website appears in part through the BRIGHT Internet Data Exchange program, a voluntary cooperative exchange of property listing data between licensed real estate brokerage firms, and is provided by BRIGHT through a licensing agreement.
Listing information is from various brokers who participate in the Bright MLS IDX program and not all listings may be visible on the site.
The property information being provided on or through the website is for the personal, non-commercial use of consumers and such information may not be used for any purpose other than to identify prospective properties consumers may be interested in purchasing.
Some properties which appear for sale on the website may no longer be available because they are for instance, under contract, sold or are no longer being offered for sale.
Property information displayed is deemed reliable but is not guaranteed.
Copyright 2026 Bright MLS, Inc.
Ask me questions while you tour the home.