
Susan Gardner
Flowertown Realty, LLC
(854) 444-8454
55 Total Sales
23 in Summerville
$200K - $925K Price Range
Estimated Value: $275,738
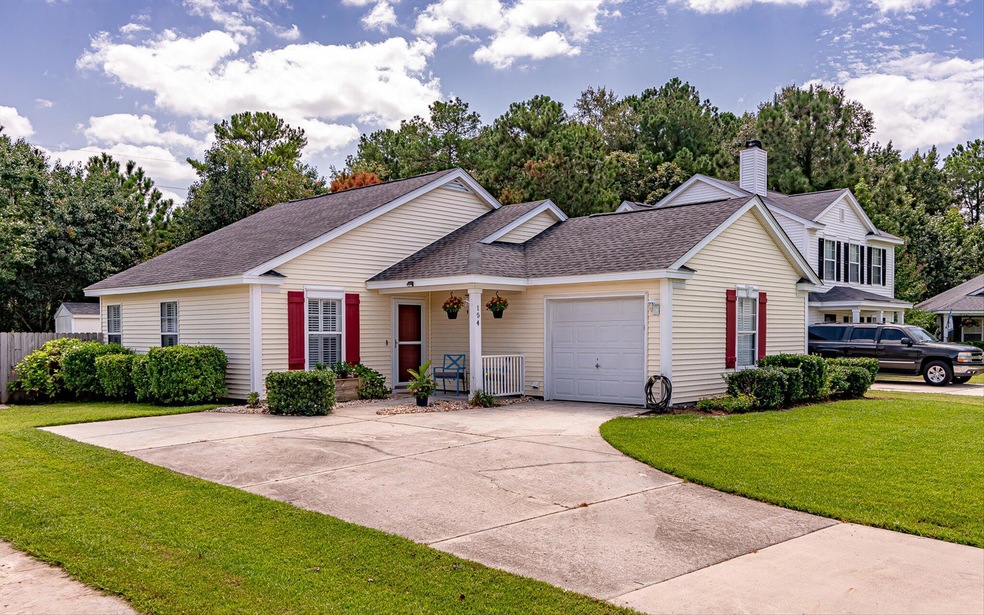
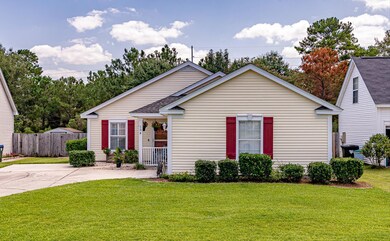
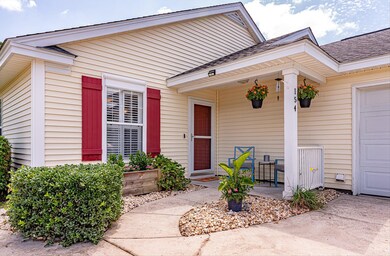
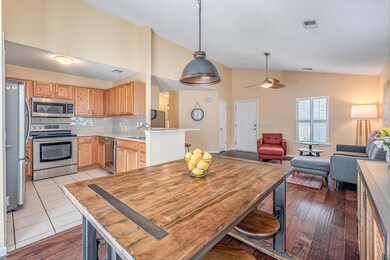
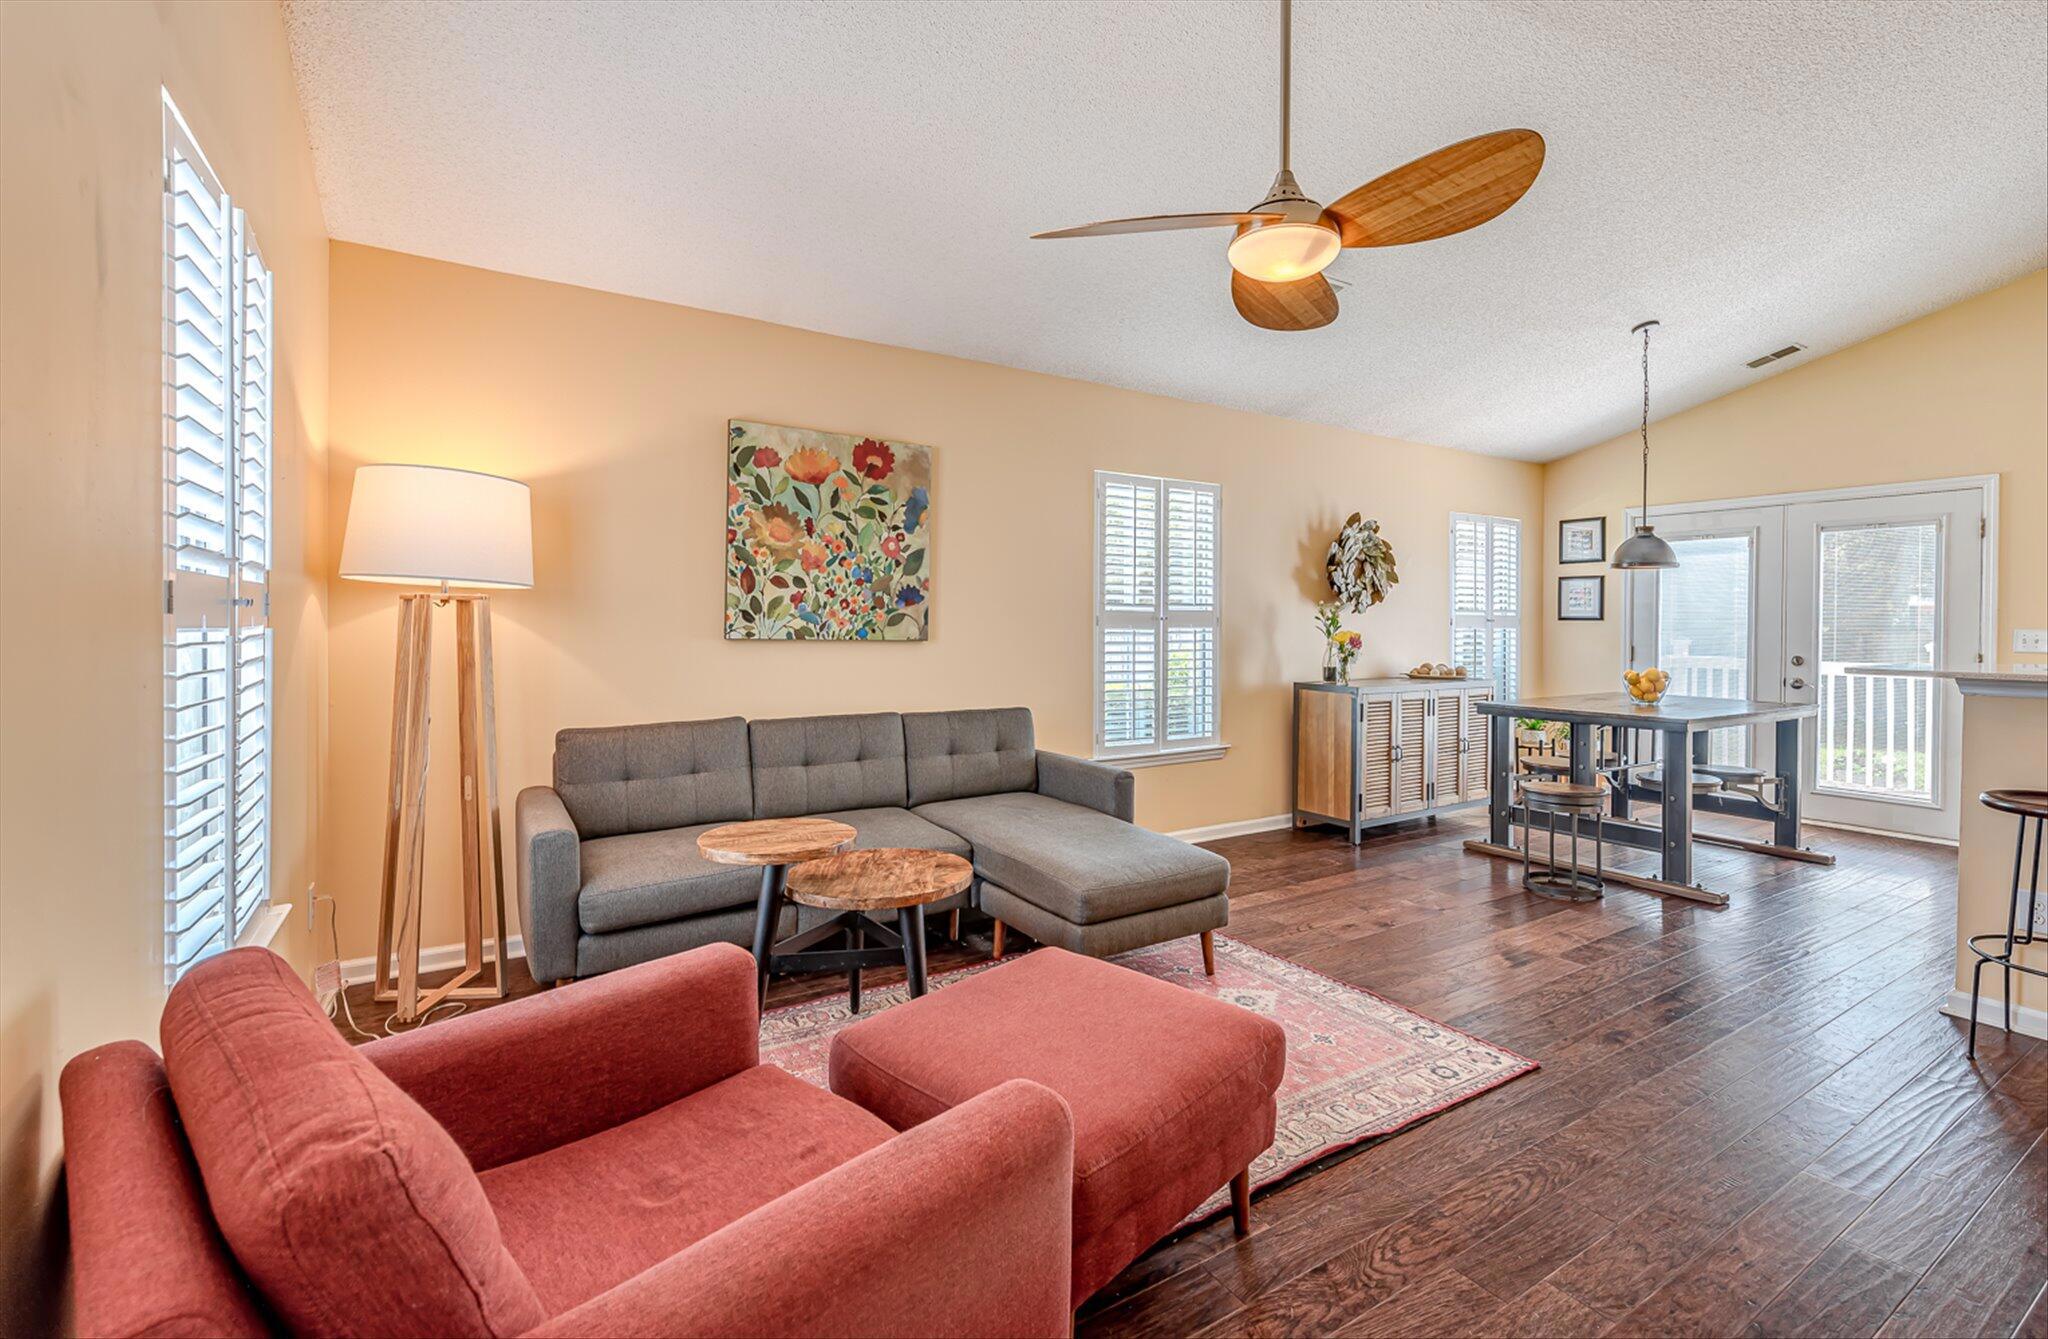
Hurry or you'll miss this perfect move-in ready ranch situated on a wooded cul-de-sac lot in Brookhaven! Zoned in sought after award winning DD2 School District, this home has everything you're looking for: open floor plan, gorgeous engineered hardwood & tile throughout the entire home, quartz countertops, subway tile backsplash, & stainless steel appliances in the kitchen, & spacious master suite with walk-in closet. Notice the little details, like the plantation shutters, upgraded fixtures, & quality custom wooden shelving throughout the home. Recent updates include the architectural roof replaced in 2016 & Energy Star HVAC replaced in 2017. Last but not least, enjoy your secluded backyard complete with cozy low-maintenance deck, privacy fence, & 12x8 shed. Schedule your showing now!
Last Agent to Sell the Property
The Shawn Cleary Team Powered by Keller Williams License #88307 Listed on: 09/24/2021
We collect this data history from publicly available records. To have your information removed, we recommend requesting removal directly through your county’s website.
Susan Gardner
Flowertown Realty, LLC
(854) 444-8454
55 Total Sales
23 in Summerville
$200K - $925K Price Range
Angela Miller
The American Realty
(888) 431-4822
140 Total Sales
28 in Summerville
$140K - $1.6M Price Range
Matthew Poole
Carolina One Real Estate
(843) 806-0742
197 Total Sales
8 in Summerville
$60K - $632K Price Range
Josh Stamps
Keller Williams Realty Charleston West Ashley
(854) 777-0407
185 Total Sales
33 in Summerville
$60K - $495K Price Range
Cheryll Woods-Flowers
Coldwell Banker Realty
(854) 205-3210
45 Total Sales
5 in Summerville
$260K - $442K Price Range
Scott Baskin
Keller Williams Realty Charleston West Ashley
(854) 202-9701
222 Total Sales
14 in Summerville
$210K - $540K Price Range
We collect this data history from publicly available records. To have your information removed, we recommend requesting removal directly through your county’s website.
| Date | Buyer | Sale Price | Title Company |
|---|---|---|---|
| $245,000 | None Available | ||
| Shaffer Todd N | $99,450 | -- |
We collect this data history from publicly available records. To have your information removed, we recommend requesting removal directly through your county’s website.
| Date | Status | Borrower | Loan Amount |
|---|---|---|---|
| Previous Owner | $10,000 | ||
| Previous Owner | Fields Avis O | $232,750 | |
| Previous Owner | Shaffer Tooo N | $26,249 |
We collect this data history from publicly available records. To have your information removed, we recommend requesting removal directly through your county’s website.
| Date | Event | Price | List to Sale | Price per Sq Ft |
|---|---|---|---|---|
| 10/27/2021 10/27/21 | Sold | $245,000 | 0.0% | $200 / Sq Ft |
| 09/27/2021 09/27/21 | Pending | -- | -- | -- |
| 09/24/2021 09/24/21 | For Sale | $245,000 | -- | $200 / Sq Ft |
We collect this data history from publicly available records. To have your information removed, we recommend requesting removal directly through your county’s website.
| Year | Tax Paid | Tax Assessment Tax Assessment Total Assessment is a certain percentage of the fair market value that is determined by local assessors to be the total taxable value of land and additions on the property. | Land | Improvement |
|---|---|---|---|---|
| 2025 | $2,678 | $11,035 | $4,560 | $6,475 |
| 2024 | $2,678 | $11,035 | $4,560 | $6,475 |
| 2023 | $2,678 | $9,778 | $2,000 | $7,778 |
| 2022 | $2,263 | $9,780 | $2,000 | $7,780 |
| 2021 | $0 | $5,850 | $1,380 | $4,470 |
| 2020 | $1,411 | $5,090 | $1,200 | $3,890 |
| 2019 | $1,379 | $5,090 | $1,200 | $3,890 |
| 2018 | $1,219 | $5,090 | $1,200 | $3,890 |
| 2017 | $1,196 | $5,090 | $1,200 | $3,890 |
| 2016 | $1,178 | $5,090 | $1,200 | $3,890 |
| 2015 | $1,179 | $5,090 | $1,200 | $3,890 |
| 2014 | $1,155 | $126,730 | $0 | $0 |
| 2013 | -- | $5,070 | $0 | $0 |
Seller's Agent in 2021
Kylie Hampton
The Shawn Cleary Team Powered by Keller Williams
(843) 934-4777
131 Total Sales
Buyer's Agent in 2021
Jenna Richardson
The Real Estate House International
(843) 300-5387
58 Total Sales
Source: CHS Regional MLS
MLS Number: 21026020
APN: 154-07-03-029
Disclaimer: Certain information contained herein is derived from information provided by parties other than Homes.com. All information provided is deemed reliable, but is not guaranteed to be accurate and should be independently verified.
The information is being provided by Charleston Trident MLS. Information deemed reliable but not guaranteed. Information is provided for consumers' personal, non-commercial use, and may not be used for any purpose other than the identification of potential properties for purchase. © 2026 Charleston Trident MLS. All Rights Reserved
Ask me questions while you tour the home.