NOT LISTED FOR SALE

Estimated Value: $130,000 - $1,034,690

4 Beds
3.5 Baths
3,981 Sq Ft
$182/Sq Ft Est. Value

Sale Details

Date Sold: March 19, 2025

Last sale price $900,000 $226 Per Sq Ft

Est. 20% decrease in value since last sale

Current estimated payment $4,938 / mo

66 Days on Market

Highlights

  • 3.86 Acre Lot
  • Contemporary Architecture
  • Cathedral Ceiling
  • Ashley Ridge High School Rated A-
  • Wooded Lot
  • 2 Fireplaces

About This Home

As of March 2025

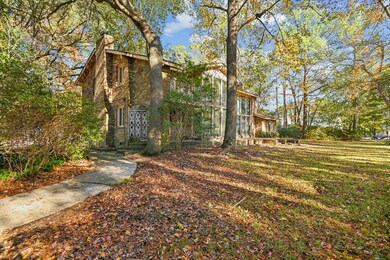
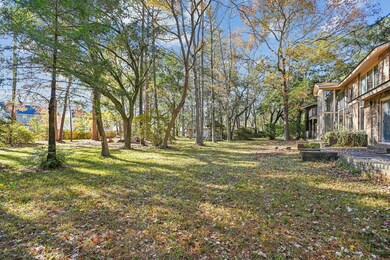
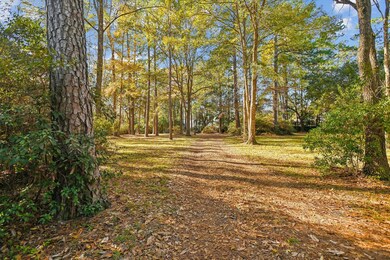
This approx 3,981 sq ft home is situated on nearly 4 acres of land in the historic town of Summerville. The residence was constructed in 1965 and has the potential to serve as a versatile venue or event space. The property features a classic mansion design and is surrounded by mature live oak trees. The home offers 4 bedrooms and 3 baths, providing ample living space. As a fixer-upper, the property presents an opportunity for personalization and updates to suit the new owner's vision. The in-ground pool adds recreational potential to the expansive outdoor area. This unique property blends historical architectural elements with the natural beauty of the lush, wooded acreage. The spacious layout and diverse features make this an ideal choice for those seeking a private retreat!

Last Agent to Sell the Property

Jayme Ellis

Coldwell Banker Realty License #77195 Listed on: 12/16/2024

Coldwell Banker Realty

Last Buyer's Agent

Savannah King

EXP Realty LLC License #124487

EXP Realty LLC

Home Details

Home Type

  • Single Family

Est. Annual Taxes

  • $11,913

Year Built

  • Built in 1965

Lot Details

  • 3.86 Acre Lot
  • Wrought Iron Fence
  • Wooded Lot

Parking

  • 2 Car Garage
  • Garage Door Opener

Home Design

  • Contemporary Architecture
  • Brick Foundation
  • Architectural Shingle Roof

Interior Spaces

  • 3,981 Sq Ft Home
  • 2-Story Property
  • Cathedral Ceiling
  • Ceiling Fan
  • 2 Fireplaces
  • Gas Log Fireplace
  • Entrance Foyer
  • Great Room
  • Family Room
  • Formal Dining Room
  • Crawl Space

Kitchen

  • Built-In Electric Oven
  • Gas Range

Flooring

  • Carpet
  • Stone

Bedrooms and Bathrooms

  • 4 Bedrooms
  • Dual Closets
  • Walk-In Closet

Laundry

  • Laundry Room
  • Washer and Electric Dryer Hookup

Outdoor Features

  • Balcony
  • Covered Patio or Porch
  • Gazebo

Schools

  • Dr. Eugene Sires Elementary School
  • Alston Middle School
  • Ashley Ridge High School

Utilities

  • Central Air
  • Heat Pump System
  • Well
  • Septic Tank

Home Details

Home Type

Single Family

Est. Annual Taxes

$11,913

Year Built

Built in 1965

Lot Details

3.86 Acres

Parking

2

Listing Details

  • Prop. Type: Residential
  • Architectural Style: Contemporary
  • Year Built: 1965
  • Property Sub Type: Single Family Detached
  • Lot Size Acres: 3.86
  • Ownership: Life Estate
  • Subdivision Name: None
  • Directions: From Ladson Road Or Trolley Road. Turn Onto Miles Jamison Rd. Property Is On The Across From Summerville Place. Has A White Mailbox (black Writing 9875) With Wrought Iron Gate.
  • Carport Y N: No
  • Garage Yn: Yes
  • Unit Levels: Two
  • New Construction: No
  • Property Attached Yn: No
  • Building Stories: 2
  • Special Features: None
  • Stories: 2

Interior Features

  • Appliances: Built-In Electric Oven, Gas Range
  • Full Bathrooms: 3
  • Half Bathrooms: 1
  • Total Bedrooms: 4
  • Fireplace Features: Gas Log, Two
  • Fireplaces: 2
  • Fireplace: Yes
  • Flooring: Carpet, Stone
  • Interior Amenities: Ceiling - Cathedral/Vaulted, Walk-In Closet(s), Ceiling Fan(s), Family, Entrance Foyer, Great, Pantry, Separate Dining
  • Master Bedroom Features: Multiple Closets, Walk-In Closet(s)
  • Master Bedroom Master Bedroom Level: Lower

Exterior Features

  • Roof: Architectural
  • Fencing: Wrought Iron
  • Lot Features: 2 - 5 Acres, Wooded
  • Construction Type: Brick
  • Exterior Features: Balcony
  • Foundation Details: Crawl Space
  • Other Structures: Yes, Gazebo
  • Patio And Porch Features: Covered, Porch - Full Front
  • Property Condition: Pre-Owned

Garage/Parking

  • Attached Garage: No
  • Covered Parking Spaces: 2
  • Garage Spaces: 2
  • Open Parking: No
  • Parking Features: 2 Car Garage, Detached, Garage Door Opener
  • Total Parking Spaces: 2

Utilities

  • Cooling: Central Air
  • Laundry Features: Electric Dryer Hookup, Washer Hookup, Laundry Room
  • Cooling Y N: Yes
  • Heating: Heat Pump
  • Heating Yn: Yes
  • Sewer: Septic Tank
  • Utilities: Dominion Energy, Summerville CPW
  • Water Source: Well

Schools

  • Elementary School: Dr. Eugene Sires Elementary
  • High School: Ashley Ridge
  • Middle Or Junior School: Alston

Lot Info

  • Lot Size Sq Ft: 168141.6
  • ResoLotSizeUnits: Acres

Multi Family

Tax Info

  • Tax Annual Amount: 11913.47

Ownership History

We collect this data history from publicly available records. To have your information removed, we recommend requesting removal directly through your county’s website.

Date Name Owned For Owner Type

Purchase Details

Listed on
Dec 16, 2024
Closed on
Mar 19, 2025
Sold by
Bought by
Seller's Agent
Jayme Ellis
Coldwell Banker Realty
Buyer's Agent
Savannah King
EXP Realty LLC
List Price
$975,000
Sold Price
$900,000
Premium/Discount to List
-$75,000
-7.69%
Views
127
Current Estimated Value
$724,173

Home Financials for this Owner

Home Financials are based on the most recent Mortgage that was taken out on this home.
Estimated Appreciation
-$175,827
Avg. Annual Appreciation
-14.77%
Original Mortgage
$975,000
Outstanding Balance
$962,245
Interest Rate
6.89%
Mortgage Type
New Conventional
Estimated Equity
-$238,072

Purchase Details

Closed on
Jul 29, 2013
Sold by
Bought by

Purchase Details

Closed on
Apr 25, 2001
Sold by
Bought by
Source: Public Records

Range of Values:

--
Value Increase
--
Percent Increase
--
Adjusted for Inflation
Collateral Analytics

Collateral Analytics Collateral Analytics AVMs (Automated Valuation Model) employ a number of statistical approaches combined with neighborhood-specific comparable selection guarantees the most up-to-date and precise valuations.

Not Available

Collateral Analytics does not have data for the current month. Please view the chart for historical values.

ICE

ICE Mortgage Technology ICE Mortgage Technology’s AVM (Automated Valuation Model) is a state-of-the-art online residential property valuation tool that provides a quick and accurate estimate of the value of almost any home in the U.S.

Not Available

ICE Mortgage Technology does not have data for the current month. Please view the chart for historical values.

First American

First American First American Data & Analytics’ next-generation AVM combines unrivaled data assets with a blended ensemble of valuation models to produce highly accurate, reliable valuations you can trust.

Not Available

First American does not have data for the current month. Please view the chart for historical values.

Quantarium

Quantarium Quantarium’s valuation service, repeatedly proven the industry’s most accurate and comprehensive, is supercharged with a self-learning and auto-tuning AI engine that continually becomes smarter and more accurate as it processes daily inputs from the industry’s leading RE data lake.

Not Available

Quantarium does not have data for the current month. Please view the chart for historical values.

Average Value
Not Available
List Price
Sold Price
Create a Home Valuation Report for This Property
The Home Valuation Report is an in-depth analysis detailing your home's value as well as a comparison with similar homes in the area

Home Values in the Area

Source: Public Records

Average Home Value in this Area


Source: Public Records

Purchase History

We collect this data history from publicly available records. To have your information removed, we recommend requesting removal directly through your county’s website.

Date Buyer Sale Price Title Company
$900,000 None Listed On Document
-- --
-- --
Source: Public Records

Mortgage History

We collect this data history from publicly available records. To have your information removed, we recommend requesting removal directly through your county’s website.

Date Status Borrower Loan Amount
Open $975,000
Source: Public Records

Property History

We collect this data history from publicly available records. To have your information removed, we recommend requesting removal directly through your county’s website.

Date Event Price List to Sale Price per Sq Ft
03/19/2025 03/19/25 Sold $900,000 -7.7% $226 / Sq Ft
12/16/2024 12/16/24 For Sale $975,000 -- $245 / Sq Ft
Source: CHS Regional MLS

Tax History

We collect this data history from publicly available records. To have your information removed, we recommend requesting removal directly through your county’s website.

Year Tax Paid Tax Assessment Tax Assessment Total Assessment is a certain percentage of the fair market value that is determined by local assessors to be the total taxable value of land and additions on the property. Land Improvement
2025 $11,913 $32,844 $18,644 $14,200
2024 $11,913 $32,844 $18,644 $14,200
2023 $119 $28,560 $16,212 $12,348
2022 $11,768 $28,560 $16,210 $12,350
2021 $11,728 $28,560 $16,210 $12,350
2020 $11,414 $60 $0 $60
2019 $11,257 $60 $0 $60
2018 $7,687 $60 $0 $60
2017 $2,367 $60 $0 $60
2016 $199 $60 $0 $60
2015 -- $60 $0 $60
2014 -- $1,000 $0 $0
2013 -- $60 $0 $0
Source: Public Records

Agents Affiliated with this Home

  • Section Image
  • Section Image
See All Agents

Map

Source: CHS Regional MLS

MLS Number: 24030793

CHS Regional MLS

APN: 154-00-00-011

Your Personal Tour Guide

Ask me questions while you tour the home.