
Michael Cooper
Responds Quickly
Realty Executives Associates
(865) 606-8748
102 Total Sales
1 in Chuck Swan
$835,000 Price
Estimated Value: $652,000 - $781,000
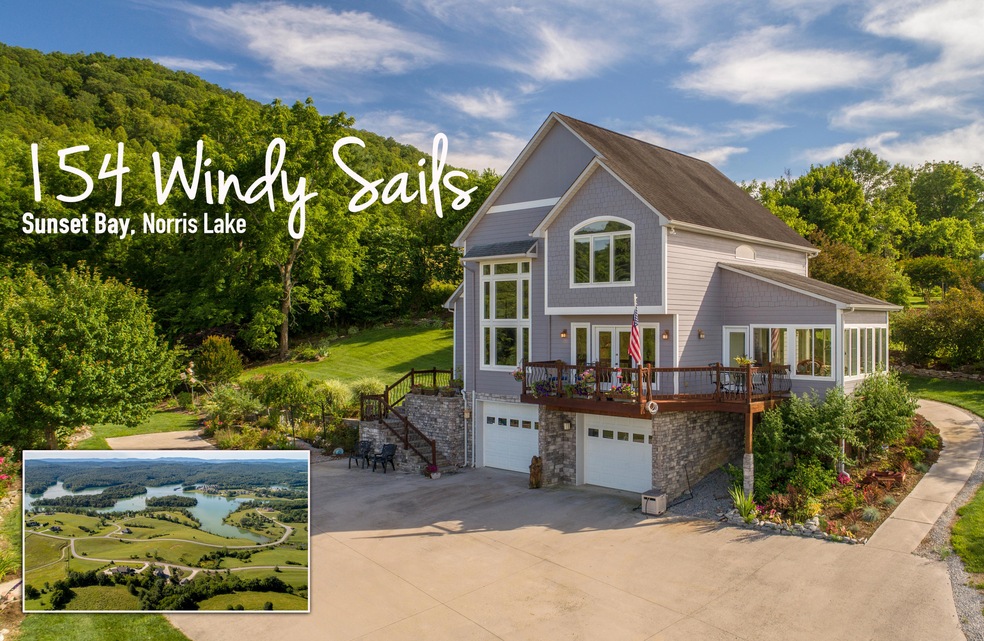
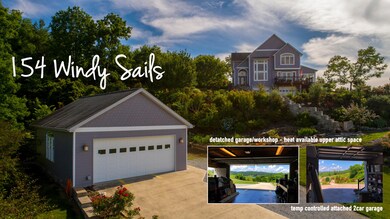
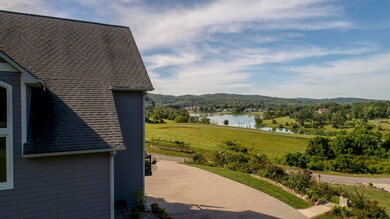
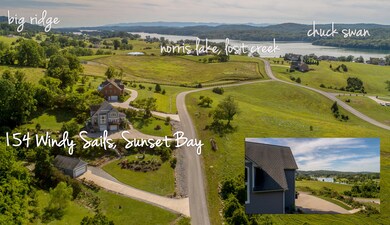
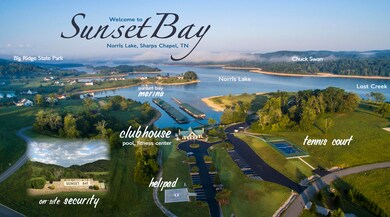
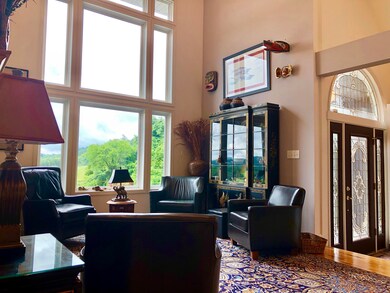
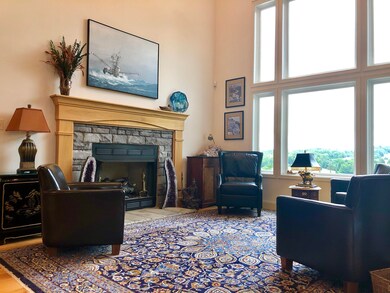
Stunning Norris Lake home in Sunset Bay. You feel like you're in a Lake oasis! Nestled in the trees w/balconies & sunroom positioned perfectly for all seasons of sun rise & sunsets. Rare attached & 24x36 detached garage perfect for water toys/workshop (incl. attic) w/level drives. 2 lots combined 2.63 Acres affords acres of privacy & room for a phenomenal landscape, boasting historical significance. Ample space for full time living w/all the perks of developments amenities & recreational living. A quick ride to all the amenities avail to residents at Clubhouse (pool, boat ramp access, marina, pool, tennis courts, fitness center, library & helipad) Benefits also incl On-site security & ongoing yr round events. 45 mins: Woodlake Golf, Knoxville & 1 hr 15 min Pigeon Forge/Gatlinburg
Last Agent to Sell the Property
Lakeside Realty, LLC License #335745 Listed on: 06/18/2019
We collect this data history from publicly available records. To have your information removed, we recommend requesting removal directly through your county’s website.
Michael Cooper
Realty Executives Associates
(865) 606-8748
102 Total Sales
1 in Chuck Swan
$835,000 Price
Angie Gibson
Realty Executives Associates
(865) 401-9430
79 Total Sales
1 in Chuck Swan
$28,000 Price
Karen George
Walton George Realty Group
(865) 737-1934
93 Total Sales
1 in Chuck Swan
$640,000 Price
Amy Davis
Alliance Sotheby's International
(865) 234-4933
127 Total Sales
1 in Chuck Swan
$52,500 Price
Phillip Boshears
Alco Builders & Realty Co
(423) 456-9918
98 Total Sales
1 in Chuck Swan
$22,000 Price
Tracy Lobertini
Alco Builders & Realty Co
(865) 507-4132
229 Total Sales
2 in Chuck Swan
$460K - $680K Price Range
We collect this data history from publicly available records. To have your information removed, we recommend requesting removal directly through your county’s website.
| Date | Buyer | Sale Price | Title Company |
|---|---|---|---|
| $400,000 | None Available | ||
| Stinett Gerald L Stinnett Elizabeth | $26,900 | -- |
We collect this data history from publicly available records. To have your information removed, we recommend requesting removal directly through your county’s website.
| Date | Status | Borrower | Loan Amount |
|---|---|---|---|
| Open | $240,000 |
We collect this data history from publicly available records. To have your information removed, we recommend requesting removal directly through your county’s website.
| Date | Event | Price | List to Sale | Price per Sq Ft |
|---|---|---|---|---|
| 02/03/2020 02/03/20 | Sold | $400,000 | -- | $140 / Sq Ft |
We collect this data history from publicly available records. To have your information removed, we recommend requesting removal directly through your county’s website.
| Year | Tax Paid | Tax Assessment Tax Assessment Total Assessment is a certain percentage of the fair market value that is determined by local assessors to be the total taxable value of land and additions on the property. | Land | Improvement |
|---|---|---|---|---|
| 2025 | $2,180 | $114,750 | $6,250 | $108,500 |
| 2024 | $2,180 | $114,750 | $6,250 | $108,500 |
| 2023 | $0 | $114,750 | $6,250 | $108,500 |
| 2022 | $1,824 | $114,750 | $6,250 | $108,500 |
| 2021 | $1,956 | $91,400 | $6,250 | $85,150 |
| 2020 | $1,956 | $91,400 | $6,250 | $85,150 |
| 2019 | $1,956 | $91,400 | $6,250 | $85,150 |
| 2018 | $1,956 | $91,400 | $6,250 | $85,150 |
| 2017 | $1,868 | $87,275 | $6,250 | $81,025 |
| 2016 | $1,881 | $86,700 | $6,250 | $80,450 |
| 2015 | $1,881 | $86,700 | $6,250 | $80,450 |
| 2014 | $1,552 | $86,691 | $0 | $0 |
Seller's Agent in 2020
Debbi Gierat
Lakeside Realty, LLC
(828) 593-9929
68 in this area
110 Total Sales
BE
Buyer's Agent in 2020
Bobby Ellison
Ellison Realty
(865) 368-5286
16 in this area
41 Total Sales
Source: East Tennessee REALTORS® MLS
MLS Number: 1084519
APN: 034-285.00
Disclaimer: Certain information contained herein is derived from information provided by parties other than Homes.com. All information provided is deemed reliable, but is not guaranteed to be accurate and should be independently verified.
IDX information is provided exclusively for personal, non-commercial use, and may not be used for any purpose other than to identify prospective properties consumers may be interested in purchasing. Information is deemed reliable but not guaranteed.
Listing Information presented by local MLS brokerage: Ten-X, LLC dba Homes.com, local broker - Arlene Richardson - 888-952-6393 - 17600 Laguna Canyon Rd, Irvine, CA 92618.
Ask me questions while you tour the home.