
Seller's Agent in 2023
Douglas George
Howard Hanna
(440) 320-6700
257 Total Sales
Estimated Value: $297,000 - $334,567
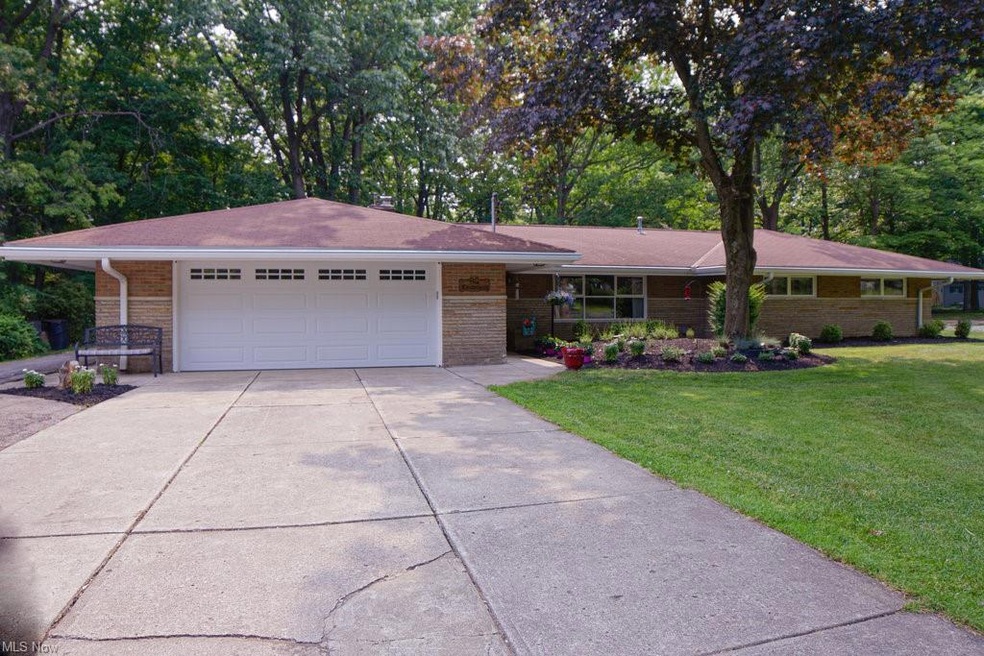
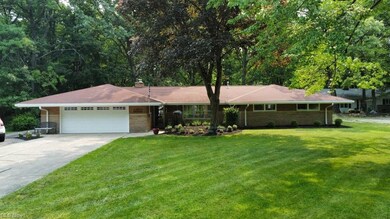
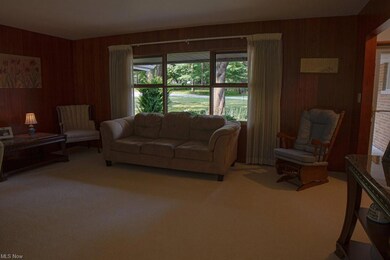
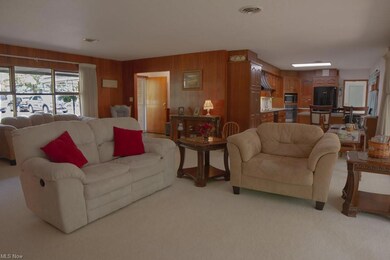
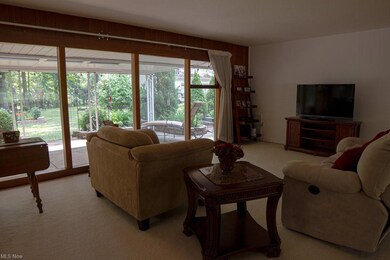
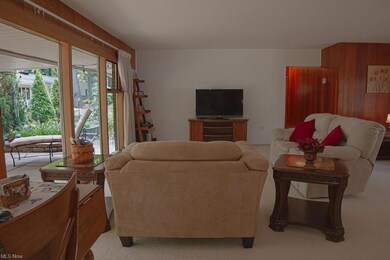
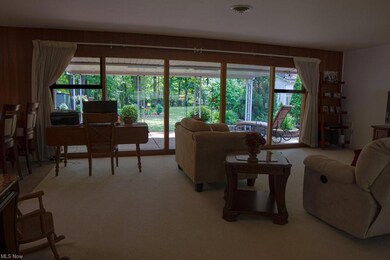
This 50's California style brick ranch is situated on a beautiful treed .75 acre lot that drops down into a valley for your own oasis. Walk into the home and you're immediately WOWED by floor to ceiling windows overlooking this beautiful property! The warm wood tones in the great room invite you to relax. The eat in kitchen is just steps away and features a breakfast bar and built-ins. The bedrooms all have beautiful parquet wood floors, reach in closets and great natural light. The main bath features retro style subway tile, built in vanity and shower/tub combo. Through the kitchen on the other side of the house is a convenient laundry room with another full bath and access to the garage. The newer furnace & A/C are in the attic with hallway access. Enjoy and relax on the covered rear patio with bricked in landscaping and a see through fence separating you and your flowers from the deer! This property will absolutely blow you away and offers so much more!
Last Agent to Sell the Property
Howard Hanna License #2012002401 Listed on: 06/16/2023
We collect this data history from publicly available records. To have your information removed, we recommend requesting removal directly through your county’s website.
We collect this data history from publicly available records. To have your information removed, we recommend requesting removal directly through your county’s website.
| Date | Buyer | Sale Price | Title Company |
|---|---|---|---|
| $285,700 | United Title Affiliates | ||
| $149,200 | Enterprise Title Agency | ||
| $170,000 | Enterprise Title Agency | ||
| -- | -- | ||
| -- | -- | ||
| -- | -- | ||
| -- | -- |
We collect this data history from publicly available records. To have your information removed, we recommend requesting removal directly through your county’s website.
| Date | Status | Borrower | Loan Amount |
|---|---|---|---|
| Closed | $228,560 | ||
| Closed | $129,000 | ||
| Closed | $136,000 | ||
| Closed | $147,217 | ||
| Closed | $17,322 |
We collect this data history from publicly available records. To have your information removed, we recommend requesting removal directly through your county’s website.
| Date | Event | Price | List to Sale | Price per Sq Ft |
|---|---|---|---|---|
| 07/24/2023 07/24/23 | Sold | $285,700 | +3.9% | $176 / Sq Ft |
| 06/23/2023 06/23/23 | Pending | -- | -- | -- |
| 06/16/2023 06/16/23 | For Sale | $275,000 | -- | $169 / Sq Ft |
We collect this data history from publicly available records. To have your information removed, we recommend requesting removal directly through your county’s website.
| Year | Tax Paid | Tax Assessment Tax Assessment Total Assessment is a certain percentage of the fair market value that is determined by local assessors to be the total taxable value of land and additions on the property. | Land | Improvement |
|---|---|---|---|---|
| 2025 | $5,343 | $95,585 | $19,740 | $75,845 |
| 2024 | $5,733 | $95,585 | $19,740 | $75,845 |
| 2023 | $4,710 | $66,890 | $16,420 | $50,470 |
| 2022 | $4,684 | $66,890 | $16,420 | $50,470 |
| 2021 | $4,826 | $66,890 | $16,420 | $50,470 |
| 2020 | $4,424 | $54,360 | $13,340 | $41,020 |
| 2019 | $4,172 | $155,300 | $38,100 | $117,200 |
| 2018 | $4,116 | $54,360 | $13,340 | $41,020 |
| 2017 | $4,243 | $51,210 | $11,690 | $39,520 |
| 2016 | $4,211 | $51,210 | $11,690 | $39,520 |
| 2015 | $3,916 | $51,210 | $11,690 | $39,520 |
| 2014 | $3,916 | $49,700 | $11,340 | $38,360 |
Seller's Agent in 2023
Douglas George
Howard Hanna
(440) 320-6700
257 Total Sales
S
Buyer's Agent in 2023
Sharon Fletcher
Keller Williams Elevate
(330) 802-8938
71 Total Sales
Source: MLS Now
MLS Number: 4467496
APN: 551-30-027
Disclaimer: Certain information contained herein is derived from information provided by parties other than Homes.com. All information provided is deemed reliable, but is not guaranteed to be accurate and should be independently verified.
IDX information is provided exclusively for personal, non-commercial use, and may not be used for any purpose other than to identify prospective properties consumers may be interested in purchasing. Information is deemed reliable but not guaranteed.
Ask me questions while you tour the home.