NOT LISTED FOR SALE

Estimated Value: $2,080,989

2 Beds
2.5 Baths
3,100 Sq Ft
$671/Sq Ft Est. Value

Sale Details

Date Sold: March 29, 2018

Last sale price $420,000 $135 Per Sq Ft

Est. 395% increase in value since last sale

Current estimated payment $13,419 / mo

85 Days on Market

Highlights

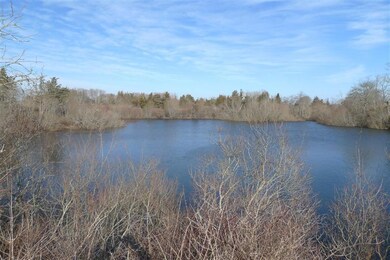
  • Lake Front
  • 5 Acre Lot
  • Deck
  • Home fronts a pond
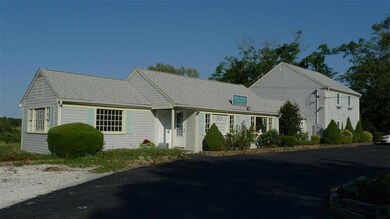
  • Colonial Architecture
  • Wood Flooring

About This Home

As of March 2018

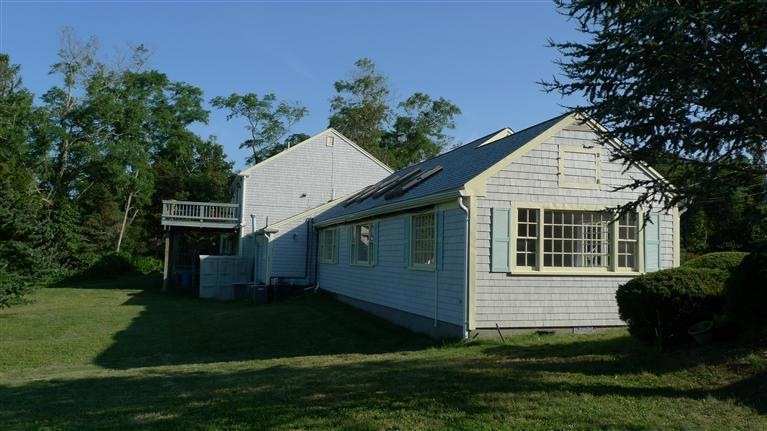
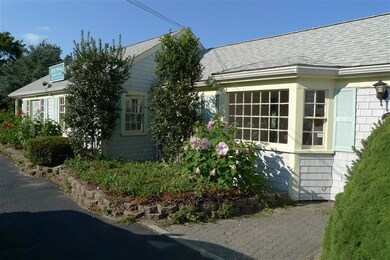
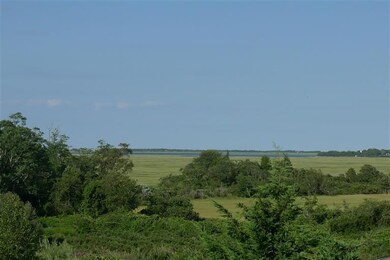
Enjoy views of the marsh and the ocean beyond from this 3,100 s/f Unique home. Nicely renovated kitchen and bathrooms, New carpet and freshly painted. Not to mention the abutting conservation land and nice wooded paths to the pond. Includes a 1,500 s/f studio!

Last Agent to Sell the Property

Steven Flynn

Joly, McAbee & Weinert Listed on: 04/20/2017
Last Buyer's Agent

Steven Flynn

Coldwell Banker Atlantic Rlty

Home Details

Home Type

  • Single Family

Est. Annual Taxes

  • $5,488

Year Built

  • Built in 1954 | Remodeled

Lot Details

  • 5 Acre Lot
  • Home fronts a pond
  • Property fronts a marsh
  • Lake Front
  • Gentle Sloping Lot

Parking

  • Off-Street Parking

Home Design

  • Colonial Architecture
  • Poured Concrete
  • Pitched Roof
  • Asphalt Roof
  • Shingle Siding
  • Concrete Perimeter Foundation

Interior Spaces

  • 3,100 Sq Ft Home
  • 2-Story Property
  • Sound System
  • Living Room
  • Dining Room
  • Crawl Space
  • Washer Hookup
  • Property Views

Kitchen

  • Gas Range
  • Microwave
  • Dishwasher

Flooring

  • Wood
  • Carpet
  • Tile

Bedrooms and Bathrooms

  • 2 Bedrooms
  • Primary bedroom located on second floor
  • Linen Closet
  • Walk-In Closet
  • Primary Bathroom is a Full Bathroom

Outdoor Features

  • Deck
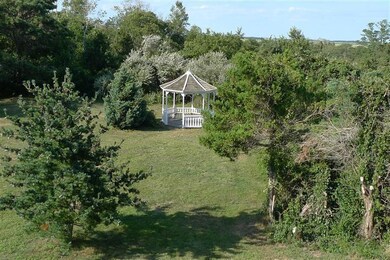
  • Gazebo

Utilities

  • Forced Air Heating and Cooling System
  • Well
  • Tankless Water Heater
  • Gas Water Heater
  • Septic Tank

Listing and Financial Details

  • Assessor Parcel Number 197 015

Community Details

Overview

  • No Home Owners Association
  • Near Conservation Area

Recreation

  • Horse Trails

Home Details

Home Type

Single Family

Est. Annual Taxes

$5,488

Year Built

Built in 1954 | Remodeled

Lot Details

5 Acres

Listing Details

  • Has Basement: Bulkhead Access, Crawl Space
  • Property Sub Type: Single Family Residence
  • Prop. Type: Residential
  • Lot Size Acres: 5
  • Road Frontage Type: Public
  • Road Surface Type: Paved
  • Directions: Route 6A to 1540
  • Architectural Style: Colonial
  • Carport Y N: No
  • Garage Yn: No
  • New Construction: No
  • Property Attached Yn: No
  • ResoBuildingAreaSource: Plans
  • Kitchen Level: First
  • Special Features: None
  • Stories: 2

Interior Features

  • Appliances: Dishwasher, Refrigerator, Gas Range, Microwave, Tankless Water Heater, Gas Water Heater
  • Total Bedrooms: 2
  • Interior Amenities: HU Cable TV, Sound System, Linen Closet
  • Full Bathrooms: 2
  • Half Bathrooms: 1
  • Fireplace: No
  • Flooring: Wood, Carpet, Tile
  • Dining Room Features: Dining Room
  • Living Room Living Room Level: First
  • Kitchen Description: Countertop(s): Granite,Flooring: Tile
  • Bedroom 2 Description: Flooring: Carpet
  • Master Bedroom Master Bedroom Level: Second
  • Primary Bedroom Description: Flooring: Carpet
  • Room Bedroom2 Level: First
  • Room Bedroom2 Features: Bedroom 2, Closet
  • Master Bedroom Features: Laundry Areas, Walk-In Closet(s)
  • Room Kitchen Features: Kitchen, Upgraded Cabinets, Countertops
  • Living Room Features: Living Room
  • Dining Room Dining Room Level: First
  • Master Bathroom Features: Private Full Bath

Exterior Features

  • Exterior Features: Yard
  • Lot Features: Conservation Area, Major Highway, Horse Trail, Gentle Sloping, Views, North of 6A
  • Pool Private: No
  • Waterfront Features: Lake/Pond, Salt, Marsh, Pond
  • Waterfront: Yes
  • Home Warranty: No
  • Construction Type: Shingle Siding
  • Foundation Details: Concrete Perimeter, Poured
  • Other Structures: Gazebo
  • Patio And Porch Features: Deck
  • Property Condition: Updated/Remodeled, Actual
  • Roof: Asphalt, Pitched

Garage/Parking

  • Open Parking: No
  • Parking Features: Off Street

Utilities

  • Sewer: Septic Tank
  • Cooling: Central Air
  • Heating: Forced Air
  • Laundry Features: Washer Hookup, Electric Dryer Hookup, Second Floor
  • Cooling Y N: Yes
  • Heating Yn: Yes
  • Water Source: Well

Condo/Co-op/Association

  • Association: No

Schools

  • Junior High Dist: Barnstable

Lot Info

  • Zoning: Residential
  • Land Lease: No
  • Lot Size Sq Ft: 217800
  • Parcel #: 197 015
  • ResoLotSizeUnits: Acres

Building Info

  • Year Built: 1954

Tax Info

  • Tax Year: 2017
  • Tax Annual Amount: 5488

Ownership History

We collect this data history from publicly available records. To have your information removed, we recommend requesting removal directly through your county’s website.

Date Name Owned For Owner Type

Purchase Details

Listed on
Apr 20, 2017
Closed on
Mar 29, 2018
Sold by
Bought by
Seller's Agent
Steven Flynn
Joly, McAbee & Weinert
Buyer's Agent
Steven Flynn
Coldwell Banker Atlantic Rlty
List Price
$449,900
Sold Price
$420,000
Premium/Discount to List
-$29,900
-6.65%
Current Estimated Value
$2,080,989

Home Financials for this Owner

Home Financials are based on the most recent Mortgage that was taken out on this home.
Estimated Appreciation
$1,660,989

Purchase Details

Closed on
Nov 27, 2013
Sold by
Bought by

Purchase Details

Closed on
Oct 15, 2013
Sold by
Bought by

Purchase Details

Closed on
Dec 6, 2012
Sold by
Bought by

Home Financials for this Owner

Home Financials are based on the most recent Mortgage that was taken out on this home.
Original Mortgage
$100,000
Interest Rate
3.46%
Mortgage Type
Commercial

Purchase Details

Closed on
Oct 23, 1987
Sold by
Bought by
Source: Public Records
Create a Home Valuation Report for This Property
The Home Valuation Report is an in-depth analysis detailing your home's value as well as a comparison with similar homes in the area

Home Values in the Area

Source: Public Records

Average Home Value in this Area


Source: Public Records

Purchase History

We collect this data history from publicly available records. To have your information removed, we recommend requesting removal directly through your county’s website.

Date Buyer Sale Price Title Company
$97,667 --
-- --
-- --
-- --
-- --
$440,000 --
Source: Public Records

Mortgage History

We collect this data history from publicly available records. To have your information removed, we recommend requesting removal directly through your county’s website.

Date Status Borrower Loan Amount
Previous Owner $100,000
Closed $150,000
Source: Public Records

Property History

We collect this data history from publicly available records. To have your information removed, we recommend requesting removal directly through your county’s website.

Date Event Price List to Sale Price per Sq Ft
03/29/2018 03/29/18 Sold $420,000 -6.6% $135 / Sq Ft
07/15/2017 07/15/17 Pending -- -- --
04/20/2017 04/20/17 For Sale $449,900 -- $145 / Sq Ft
Source: Cape Cod & Islands Association of REALTORS®

Tax History

We collect this data history from publicly available records. To have your information removed, we recommend requesting removal directly through your county’s website.

Year Tax Paid Tax Assessment Tax Assessment Total Assessment is a certain percentage of the fair market value that is determined by local assessors to be the total taxable value of land and additions on the property. Land Improvement
2025 -- $562,400 $233,500 $328,900
2024 -- $553,000 $233,500 $319,500
2023 $0 $553,000 $233,500 $319,500
2022 $0 $536,700 $217,000 $319,700
2021 $0 $536,700 $217,000 $319,700
2020 $0 $488,300 $225,200 $263,100
2019 $0 $487,000 $225,200 $261,800
2018 $0 $462,900 $198,300 $264,600
2017 -- $455,000 $198,300 $256,700
2016 -- $455,000 $198,300 $256,700
2015 -- $455,800 $171,700 $284,100
Source: Public Records

Agents Affiliated with this Home

See All Agents

Map

Source: Cape Cod & Islands Association of REALTORS®

MLS Number: 21711339

Cape Cod & Islands Association of REALTORS®

APN: BARN-000197-000000-000015

Your Personal Tour Guide

Ask me questions while you tour the home.