
HERNY MENDEZ
LPT REALTY, LLC
(888) 850-1096
34 Total Sales
1 in Winter Park
$475,000 Price

Estimated Value: $1,852,195
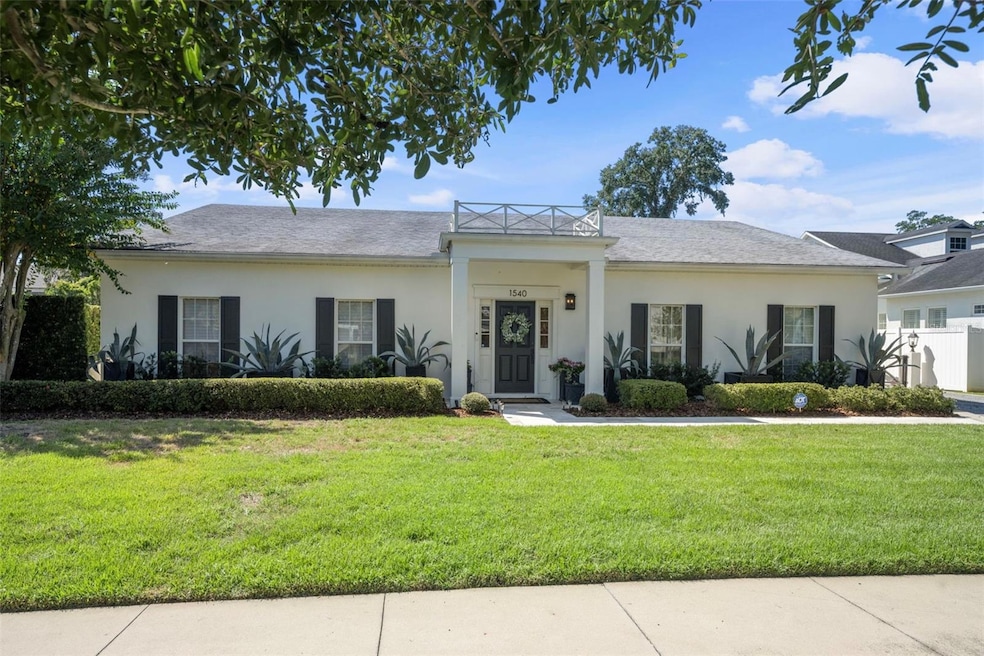
Welcome to this stunning SINGLE STORY five-bedroom home with high ceilings, in one of Winter Park’s most desirable neighborhoods, where charming restorations and luxury new builds create a vibrant community feel. Designed with both beauty and comfort in mind, this open-concept home offers bright, welcoming living spaces and thoughtful upgrades throughout. Completely rebuilt in 2014 and tons of upgrades completed in 2025. The home sits on a 1/3-acre lot with 5 bedrooms and 3 1⁄2 baths plus an office and features a 4-way split plan with privacy for all. Upon entering, you're greeted by an open floor plan with marble foyer and white oak engineered wood flooring. The Owners' Retreat is a true sanctuary, featuring newly sanded and smoothed walls with luxe finish, automatic Hunter Douglas shades and an artful chandelier. The brand-new spa-inspired bathroom (2025) showcases the best in design and function which includes Kohler Bask heated surface tub, private toilet room with heated seat, auto lid and integrated bidet.
The primary bath also has a new expanded shower, a new double sink vanity and Kohler champagne brass fixtures. The Family/Gathering space with an open chef's kitchen includes a stainless gas range, French door refrigerator, waterfall Quartzite counters and touchless kitchen and bar champagne faucets. The great room has a modern electric fireplace and leads to a screened porch and overlooks the salt water pool and large fenced backyard. Black metal remote controlled gate leads to the large 2 car detached garage with a side entry for grocery and package drop off. Home has updated cameras and security with touch screen keypad. Smart home technology Lutron lighting to schedule and control lights with mobile or Google home. Redesigned Laundry and 1/2 bath with beautiful designer wallpaper and tile and Samsung washer/dryer integrated single unit. Ideally located in one of Winter Park's coveted neighborhoods, with easy access to Park Av, Phelps Park, YMCA and Rollins College. Excellent schools, Lakemont Elem, Maitland Middle and Winter Park High. This is a rare offering of a newer one-story home, that is move in ready in the heart of Winter Park. A Must See!
Last Agent to Sell the Property
FANNIE HILLMAN & ASSOCIATES Brokerage Phone: 407-644-1234 License #546150 Listed on: 09/20/2025
We collect this data history from publicly available records. To have your information removed, we recommend requesting removal directly through your county’s website.
HERNY MENDEZ
LPT REALTY, LLC
(888) 850-1096
34 Total Sales
1 in Winter Park
$475,000 Price
Tiffany Pantozzi
ALIGN REAL ESTATE LLC
(689) 207-3857
124 Total Sales
8 in Winter Park
$560K - $2.7M Price Range
Nicole Perpillant
LA ROSA REALTY LLC
(689) 888-6830
43 Total Sales
1 in Winter Park
$582,000 Price
Lindsay Kaye Voss
VOSS REALTY INC
(689) 207-3323
201 Total Sales
5 in Winter Park
$360K - $2M Price Range
Jose Martinez Rivera LLC
LA ROSA REALTY PREMIER LLC
(321) 415-5880
29 Total Sales
2 in Winter Park
$375K - $1.2M Price Range
Matt Yoder
KELLER WILLIAMS ELITE PARTNERS III REALTY
(478) 330-4905
114 Total Sales
1 in Winter Park
$610,000 Price
We collect this data history from publicly available records. To have your information removed, we recommend requesting removal directly through your county’s website.
| Date | Buyer | Sale Price | Title Company |
|---|---|---|---|
| $1,860,000 | None Listed On Document | ||
| $1,725,000 | None Listed On Document | ||
| $1,005,000 | Leading Edge Title Of Ctrl | ||
| $920,000 | First American Title Insuran | ||
| $825,000 | Attorney | ||
| $355,000 | Attorney |
We collect this data history from publicly available records. To have your information removed, we recommend requesting removal directly through your county’s website.
| Date | Status | Borrower | Loan Amount |
|---|---|---|---|
| Open | $832,000 | ||
| Previous Owner | $730,000 | ||
| Previous Owner | $809,150 | ||
| Previous Owner | $804,000 | ||
| Previous Owner | $620,000 | ||
| Previous Owner | $701,250 | ||
| Previous Owner | $628,000 | ||
| Previous Owner | $332,500 |
We collect this data history from publicly available records. To have your information removed, we recommend requesting removal directly through your county’s website.
| Date | Event | Price | List to Sale | Price per Sq Ft | Prior Sale |
|---|---|---|---|---|---|
| 03/26/2026 03/26/26 | Sold | $1,860,000 | -7.0% | $543 / Sq Ft | |
| 02/25/2026 02/25/26 | Pending | -- | -- | -- | |
| 11/12/2025 11/12/25 | Price Changed | $1,999,000 | -4.8% | $584 / Sq Ft | |
| 09/20/2025 09/20/25 | For Sale | $2,100,000 | +21.7% | $613 / Sq Ft | |
| 10/04/2024 10/04/24 | Sold | $1,725,000 | -3.6% | $504 / Sq Ft | View Prior Sale |
| 08/12/2024 08/12/24 | Pending | -- | -- | -- | |
| 07/08/2024 07/08/24 | Price Changed | $1,790,000 | -4.5% | $523 / Sq Ft | |
| 06/18/2024 06/18/24 | Price Changed | $1,875,000 | 0.0% | $548 / Sq Ft | |
| 06/18/2024 06/18/24 | For Sale | $1,875,000 | -1.1% | $548 / Sq Ft | |
| 05/30/2024 05/30/24 | Pending | -- | -- | -- | |
| 05/16/2024 05/16/24 | For Sale | $1,895,000 | +88.6% | $554 / Sq Ft | |
| 02/15/2019 02/15/19 | Sold | $1,005,000 | -2.0% | $294 / Sq Ft | View Prior Sale |
| 12/23/2018 12/23/18 | Pending | -- | -- | -- | |
| 12/15/2018 12/15/18 | For Sale | $1,025,000 | +11.4% | $299 / Sq Ft | |
| 03/30/2018 03/30/18 | Sold | $920,000 | -0.5% | $269 / Sq Ft | View Prior Sale |
| 02/15/2018 02/15/18 | Pending | -- | -- | -- | |
| 02/15/2018 02/15/18 | For Sale | $924,900 | -- | $270 / Sq Ft |
We collect this data history from publicly available records. To have your information removed, we recommend requesting removal directly through your county’s website.
| Year | Tax Paid | Tax Assessment Tax Assessment Total Assessment is a certain percentage of the fair market value that is determined by local assessors to be the total taxable value of land and additions on the property. | Land | Improvement |
|---|---|---|---|---|
| 2026 | $23,653 | $1,484,730 | $400,000 | $1,084,730 |
| 2025 | $23,653 | $1,502,240 | $400,000 | $1,102,240 |
| 2024 | $14,270 | $996,404 | ||
| 2023 | $14,270 | $940,119 | $0 | $0 |
| 2022 | $13,492 | $912,737 | $0 | $0 |
| 2021 | $13,356 | $886,152 | $0 | $0 |
| 2020 | $12,853 | $873,917 | $305,000 | $568,917 |
| 2019 | $11,122 | $720,769 | $0 | $0 |
| 2018 | $11,356 | $724,824 | $0 | $0 |
| 2017 | $11,262 | $709,916 | $291,490 | $418,426 |
| 2016 | $10,394 | $618,743 | $283,000 | $335,743 |
| 2015 | $8,400 | $523,045 | $269,000 | $254,045 |
| 2014 | $2,417 | $257,708 | $205,000 | $52,708 |
Seller's Agent in 2026
John McDade
FANNIE HILLMAN & ASSOCIATES
(407) 721-7275
35 Total Sales
N
Buyer's Agent in 2026
Nicole Seybold
FANNIE HILLMAN & ASSOCIATES
(407) 808-9374
35 Total Sales
Seller's Agent in 2024
Jennifer Sloan
COMPASS FLORIDA LLC
(407) 810-8333
179 Total Sales
Seller's Agent in 2019
Drew Belani
COMPASS FLORIDA LLC
(407) 456-3226
68 Total Sales
Seller's Agent in 2018
Maria Van Warner
FANNIE HILLMAN & ASSOCIATES
(407) 644-1234
170 Total Sales
Source: Stellar MLS
MLS Number: O6345573
APN: 32-2130-4538-05-050
Disclaimer: Certain information contained herein is derived from information provided by parties other than Homes.com. All information provided is deemed reliable, but is not guaranteed to be accurate and should be independently verified.
All data is obtained from various sources and may not have been verified by broker or MLS GRID. Supplied Open House Information is subject to change without notice. All information should be independently reviewed and verified for accuracy. Properties may or may not be listed by the office/agent presenting the information. Some IDX listings have been excluded from this website. IDX information is provided exclusively for personal, non-commercial use, and may not be used for any purpose other than to identify prospective properties consumers may be interested in purchasing. Information is deemed reliable but not guaranteed.
Listings courtesy of Stellar MLS as distributed by MLS GRID.
Based on information submitted to the MLS GRID
Listing Information presented by local MLS brokerage: Ten-X - (888)-952-6393
Ask me questions while you tour the home.