
Christina Winka
Coldwell Banker Realty
(609) 757-8450
32 Total Sales
3 in Braeburn Heights
$535,000 Price Range
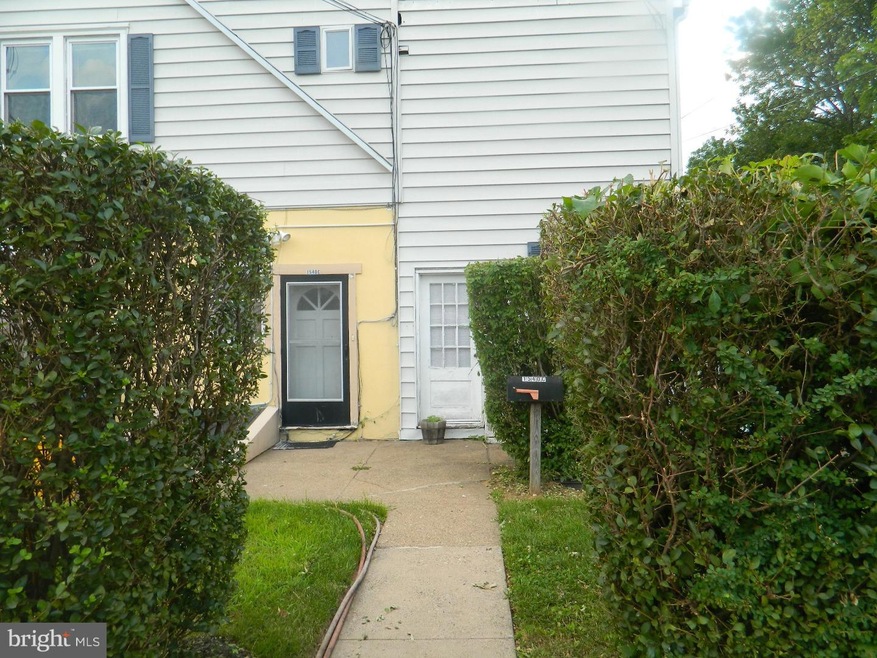
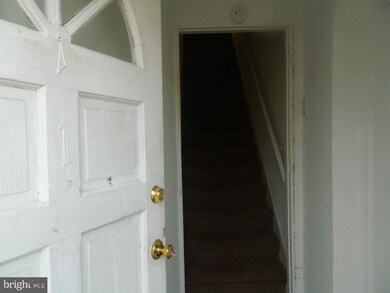
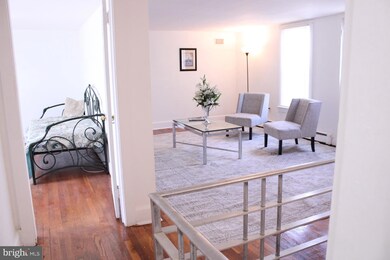
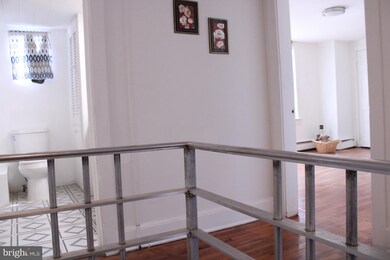
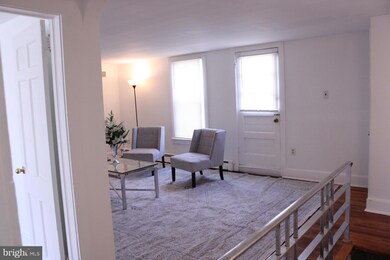
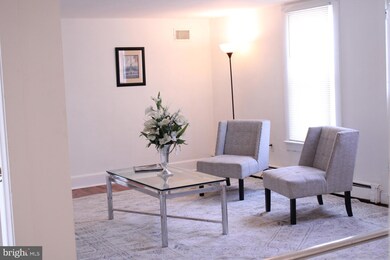
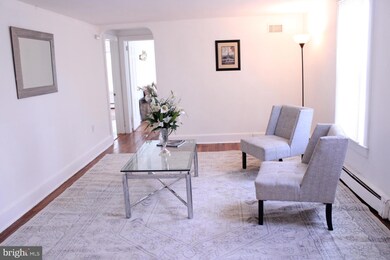
Charming and recently updated, this second-floor apartment is a must-see! Featuring a refreshed bathroom with a newly glazed tub and sleek new sink vanity, the space feels fresh and modern. Fourth bedroom currently shown as dining room. Refinished hardwood floors add warmth and elegance throughout the generous-sized bedrooms and living areas. Conveniently located above a local deli and just minutes from the College of New Jersey, you'll enjoy easy access to the neighborhood's best spots. Optional laundry facilities are available in the basement for added convenience. Don’t miss the opportunity to make this lovely apartment your home!
Last Agent to Rent the Property
(609) 921-9202 yakenya@goselectgroup.com RE/MAX Select - Princeton License #1109887 Listed on: 09/01/2024
Christina Winka
Coldwell Banker Realty
(609) 757-8450
32 Total Sales
3 in Braeburn Heights
$535,000 Price Range
Joan George
RE/MAX WELCOME HOME
(267) 573-8691
103 Total Sales
2 in Braeburn Heights
$25K - $245K Price Range
Jack Yao
Realmart Realty, LLC
(732) 838-6992
1,403 Total Sales
1 in Braeburn Heights
$340,000 Price
Desiree Daniels
REMAX Welcome Home
(640) 222-0144
123 Total Sales
1 in Braeburn Heights
$419,000 Price
Kathryn Baxter
Callaway Henderson Sotheby's Int'l-Princeton
(516) 518-7133
124 Total Sales
1 in Braeburn Heights
$385,000 Price
Heather Gunkel
Keller Williams Real Estate-Langhorne
(267) 619-8983
52 Total Sales
1 in Braeburn Heights
$333,000 Price
We collect this data history from publicly available records. To have your information removed, we recommend requesting removal directly through your county’s website.
| Date | Event | Price | List to Sale | Price per Sq Ft |
|---|---|---|---|---|
| 11/04/2024 11/04/24 | Rented | $1,950 | 0.0% | -- |
| 09/01/2024 09/01/24 | For Rent | $1,950 | -- | -- |
Landlord's Agent in 2024
Yakenya Moise
RE/MAX
(609) 436-0305
1 in this area
35 Total Sales
R
Tenant's Agent in 2024
Rick Cajas
Arya Realtors
1 in this area
11 Total Sales
Source: Bright MLS
MLS Number: NJME2048034
Disclaimer: Certain information contained herein is derived from information provided by parties other than Homes.com. All information provided is deemed reliable, but is not guaranteed to be accurate and should be independently verified.
The data relating to real estate for sale on this website appears in part through the BRIGHT Internet Data Exchange program, a voluntary cooperative exchange of property listing data between licensed real estate brokerage firms, and is provided by BRIGHT through a licensing agreement.
Listing information is from various brokers who participate in the Bright MLS IDX program and not all listings may be visible on the site.
The property information being provided on or through the website is for the personal, non-commercial use of consumers and such information may not be used for any purpose other than to identify prospective properties consumers may be interested in purchasing.
Some properties which appear for sale on the website may no longer be available because they are for instance, under contract, sold or are no longer being offered for sale.
Property information displayed is deemed reliable but is not guaranteed.
Copyright 2026 Bright MLS, Inc.
Ask me questions while you tour the home.