
Philip Piantone
Long & Foster Real Estate, Inc.
(240) 558-8920
66 Total Sales
1 in West Laurel
$575,000 Price


Estimated Value: $496,000 - $533,000
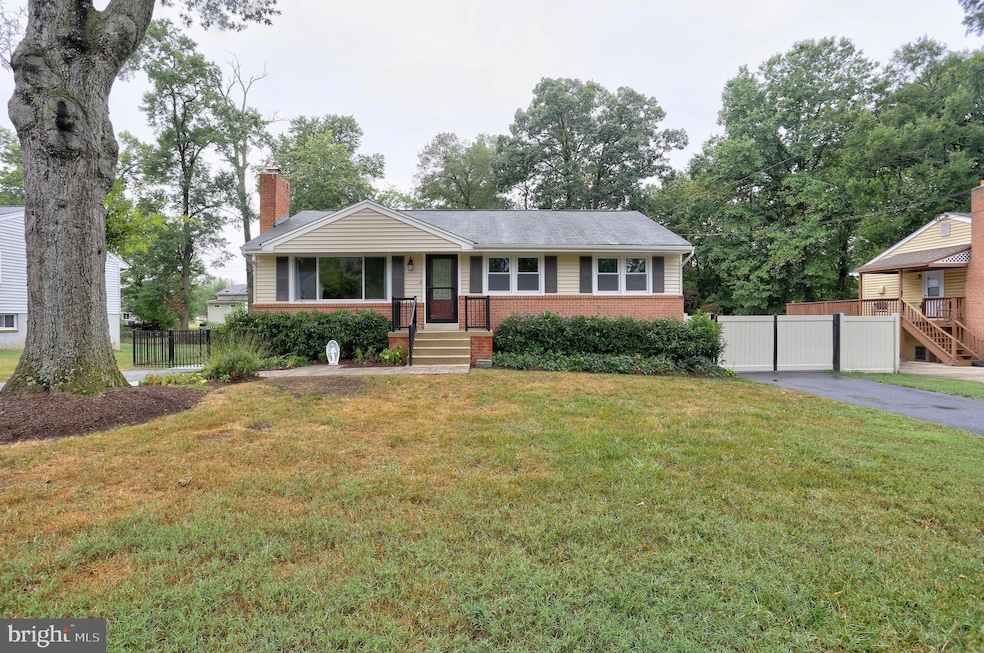
Welcome to this charming 3-bedroom, 2-bath rancher offering a perfect blend of modern updates and classic character. Step inside to find beautiful original hardwood floors, professionally refinished in 2023, and an open kitchen and dining room designed for everyday living and entertaining. The kitchen was thoughtfully remodeled in 2016 with updated cabinets, countertops, appliances, and Anderson windows, plus a sliding glass door that fills the home with afternoon sunlight and leads to the deck and backyard. Enjoy peace of mind with numerous upgrades: vinyl siding, exterior doors, and porch railings (2017); remodeled fireplace and mantel (2018); refrigerator (2021); front paver sidewalk (2021); updated side pavers and landscaping (2022); Thompson Creek sound-dampening windows (2023); backyard privacy fence by Long Fence (2023); and a Renewal by Anderson picture window (2024). A finished pole barn, built in 2017, provides flexible space for hobbies, storage, or a workshop. Outside, the fenced backyard and established trees create a private retreat, while sidewalks throughout the neighborhood make it easy to enjoy morning or evening walks. The home’s maintenance-free exterior, wide on-street parking, and public water and sewer add convenience and value. Perfectly located in a quiet neighborhood with easy access to major roads and highways, this home is close to shopping, churches, and healthcare. Truly move-in ready and full of thoughtful updates, this rancher is ready to welcome its next owner.
Last Agent to Sell the Property
(410) 312-0000 klrw676@kw.com Keller Williams Realty Centre License #323674 Listed on: 09/12/2025
Co-Listed By
(410) 312-0000 klrw676@kw.com Keller Williams Realty Centre License #644087
Last Buyer's Agent
(410) 828-4838 carlos@alexcooper.com Alex Cooper Auctioneers, Inc. License #5013502
We collect this data history from publicly available records. To have your information removed, we recommend requesting removal directly through your county’s website.
Philip Piantone
Long & Foster Real Estate, Inc.
(240) 558-8920
66 Total Sales
1 in West Laurel
$575,000 Price
Tanavia Greer
Long & Foster Real Estate, Inc.
(240) 293-4609
53 Total Sales
1 in West Laurel
$630,000 Price
Troy Patterson
TTR Sotheby's International Realty
(202) 952-4507
68 Total Sales
1 in West Laurel
$710,150 Price
Monica Bryant
CENTURY 21 New Millennium
(202) 972-2014
98 Total Sales
1 in West Laurel
$512,500 Price
Alicia Taylor
EXP Realty, LLC
(301) 381-5558
19 Total Sales
1 in West Laurel
$750,000 Price
Joe Smith
Next Step Realty
(443) 214-3147
194 Total Sales
1 in West Laurel
$465,000 Price
We collect this data history from publicly available records. To have your information removed, we recommend requesting removal directly through your county’s website.
| Date | Buyer | Sale Price | Title Company |
|---|---|---|---|
| $520,000 | Assurance Title | ||
| -- | -- | ||
| $145,000 | -- | ||
| $89,900 | -- |
We collect this data history from publicly available records. To have your information removed, we recommend requesting removal directly through your county’s website.
| Date | Status | Borrower | Loan Amount |
|---|---|---|---|
| Previous Owner | $251,000 | ||
| Previous Owner | $50,000 | ||
| Previous Owner | $272,000 | ||
| Previous Owner | $244,075 | ||
| Previous Owner | $250,725 | ||
| Previous Owner | $248,400 | ||
| Previous Owner | $270,000 | ||
| Previous Owner | $250,000 |
We collect this data history from publicly available records. To have your information removed, we recommend requesting removal directly through your county’s website.
| Date | Event | Price | List to Sale | Price per Sq Ft |
|---|---|---|---|---|
| 10/23/2025 10/23/25 | Sold | $520,000 | +4.0% | $433 / Sq Ft |
| 09/19/2025 09/19/25 | Pending | -- | -- | -- |
| 09/16/2025 09/16/25 | Price Changed | $500,000 | -6.5% | $417 / Sq Ft |
| 09/12/2025 09/12/25 | For Sale | $535,000 | 0.0% | $446 / Sq Ft |
| 09/11/2025 09/11/25 | Price Changed | $535,000 | -- | $446 / Sq Ft |
We collect this data history from publicly available records. To have your information removed, we recommend requesting removal directly through your county’s website.
| Year | Tax Paid | Tax Assessment Tax Assessment Total Assessment is a certain percentage of the fair market value that is determined by local assessors to be the total taxable value of land and additions on the property. | Land | Improvement |
|---|---|---|---|---|
| 2025 | $2,914 | $397,200 | $126,200 | $271,000 |
| 2024 | $2,914 | $385,433 | ||
| 2023 | $4,155 | $373,667 | $0 | $0 |
| 2022 | $4,024 | $361,900 | $101,200 | $260,700 |
| 2021 | $4,412 | $347,233 | $0 | $0 |
| 2020 | $4,317 | $332,567 | $0 | $0 |
| 2019 | $4,735 | $317,900 | $100,600 | $217,300 |
| 2018 | $4,536 | $301,033 | $0 | $0 |
| 2017 | $4,361 | $284,167 | $0 | $0 |
| 2016 | -- | $267,300 | $0 | $0 |
| 2015 | $3,269 | $253,967 | $0 | $0 |
| 2014 | $3,269 | $240,633 | $0 | $0 |
Seller's Agent in 2025
Jay Fischetti
Keller Williams Realty Centre
(301) 674-2929
9 in this area
326 Total Sales
Seller Co-Listing Agent in 2025
Brandy Naecker
Keller Williams Realty Centre
(301) 395-2044
7 in this area
122 Total Sales
J
Buyer's Agent in 2025
Juan Flores
Alex Cooper Auctioneers, Inc.
(443) 600-1234
1 in this area
32 Total Sales
Source: Bright MLS
MLS Number: MDPG2160894
APN: 10-1019058
Disclaimer: Certain information contained herein is derived from information provided by parties other than Homes.com. All information provided is deemed reliable, but is not guaranteed to be accurate and should be independently verified.
The data relating to real estate for sale on this website appears in part through the BRIGHT Internet Data Exchange program, a voluntary cooperative exchange of property listing data between licensed real estate brokerage firms, and is provided by BRIGHT through a licensing agreement.
Listing information is from various brokers who participate in the Bright MLS IDX program and not all listings may be visible on the site.
The property information being provided on or through the website is for the personal, non-commercial use of consumers and such information may not be used for any purpose other than to identify prospective properties consumers may be interested in purchasing.
Some properties which appear for sale on the website may no longer be available because they are for instance, under contract, sold or are no longer being offered for sale.
Property information displayed is deemed reliable but is not guaranteed.
Copyright 2026 Bright MLS, Inc.
Ask me questions while you tour the home.