
Robert Rech
RE/MAX Dream Properties
(734) 521-4525
126 Total Sales
1 in Southgate
$153,000 Price
Estimated Value: $365,866
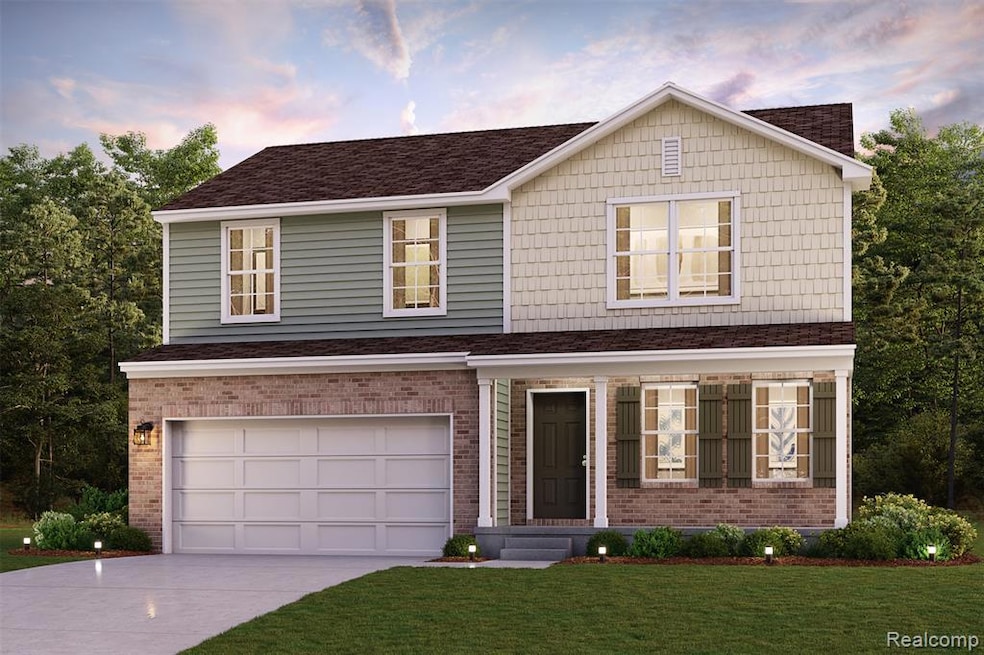
Discover Your Dream Home in the Woodland Ridge Community! The Dupont Plan is a new 2-story home with an open layout that seamlessly connects the Living, Dining, and Kitchen areas, perfect for modern living. The chef’s kitchen features cabinetry, granite countertops and stainless steel appliances, including a smooth-top range, microwave hood, and dishwasher.
This thoughtful layout offers a spacious bedroom and full bathroom on the first floor. The second floor houses the serene primary suite with an ensuite bath, dual vanity sinks, and an expansive walk-in closet. Two additional bedrooms share a stylish full bathroom with a Loft Space ideal for a home office or relaxation area. A walk-in Laundry room and energy-efficient Low E insulated dual pane windows add practicality. This home also features a 2 car garage with openers and an unfinished basement with an egress window.
Woodland Ridge is situated 16 miles from the heart of Detroit, with easy access to I-75 and the Detroit Metropolitan Wayne County Airport. This community is minutes from a range of popular retail, dining, and entertainment options
Discover all that Woodland Ridge has to offer!
Last Agent to Sell the Property
WJH Brokerage MI LLC License #6502432669 Listed on: 06/19/2025
Last Buyer's Agent
Unidentified Agent
Unidentified Office
We collect this data history from publicly available records. To have your information removed, we recommend requesting removal directly through your county’s website.
Robert Rech
RE/MAX Dream Properties
(734) 521-4525
126 Total Sales
1 in Southgate
$153,000 Price
Tom Fisher
3DX Real Estate LLC
(734) 456-6042
38 Total Sales
1 in Southgate
$127,500 Price
Sara Tripp
Xsell Realty
(517) 300-9775
157 Total Sales
1 in Southgate
$322,000 Price
Janel Barber
Remerica Hometown One
(947) 900-8272
233 Total Sales
1 in Southgate
$205,000 Price
Deborah Lee Darling
EXP Realty Main
(313) 307-3302
68 Total Sales
4 in Southgate
$149K - $305K Price Range
Jennifer Aparicio
EXP Realty Main
(313) 367-0953
67 Total Sales
1 in Southgate
$16,500 Price
We collect this data history from publicly available records. To have your information removed, we recommend requesting removal directly through your county’s website.
| Date | Buyer | Sale Price | Title Company |
|---|---|---|---|
| $359,990 | First American Title | ||
| -- | First American Title | ||
| -- | None Listed On Document | ||
| -- | None Listed On Document |
We collect this data history from publicly available records. To have your information removed, we recommend requesting removal directly through your county’s website.
| Date | Status | Borrower | Loan Amount |
|---|---|---|---|
| Previous Owner | $287,992 |
We collect this data history from publicly available records. To have your information removed, we recommend requesting removal directly through your county’s website.
| Date | Event | Price | List to Sale | Price per Sq Ft |
|---|---|---|---|---|
| 11/14/2025 11/14/25 | Sold | $359,990 | 0.0% | $203 / Sq Ft |
| 07/22/2025 07/22/25 | Pending | -- | -- | -- |
| 07/21/2025 07/21/25 | Price Changed | $359,990 | -0.6% | $203 / Sq Ft |
| 07/16/2025 07/16/25 | For Sale | $361,990 | 0.0% | $204 / Sq Ft |
| 07/11/2025 07/11/25 | Pending | -- | -- | -- |
| 07/08/2025 07/08/25 | Price Changed | $361,990 | +0.6% | $204 / Sq Ft |
| 06/19/2025 06/19/25 | For Sale | $359,990 | -- | $203 / Sq Ft |
We collect this data history from publicly available records. To have your information removed, we recommend requesting removal directly through your county’s website.
| Year | Tax Paid | Tax Assessment Tax Assessment Total Assessment is a certain percentage of the fair market value that is determined by local assessors to be the total taxable value of land and additions on the property. | Land | Improvement |
|---|---|---|---|---|
| 2025 | $255 | $14,500 | $0 | $0 |
| 2024 | $242 | $12,800 | $0 | $0 |
| 2023 | $227 | $13,600 | $0 | $0 |
| 2022 | $246 | $13,400 | $0 | $0 |
| 2021 | $240 | $13,200 | $0 | $0 |
| 2020 | $238 | $13,500 | $0 | $0 |
| 2019 | $235 | $13,500 | $0 | $0 |
| 2018 | $198 | $9,800 | $0 | $0 |
| 2017 | $68 | $9,800 | $0 | $0 |
| 2016 | $221 | $11,600 | $0 | $0 |
| 2015 | $242 | $11,600 | $0 | $0 |
| 2013 | $234 | $6,400 | $0 | $0 |
| 2012 | $165 | $6,400 | $6,400 | $0 |
K
Seller's Agent in 2025
Kelly Hayes
WJH Brokerage MI LLC
(248) 621-2895
322 Total Sales
U
Buyer's Agent in 2025
Unidentified Agent
Unidentified Office
Source: Realcomp
MLS Number: 20251009979
APN: 53-005-02-0028-000
Disclaimer: Certain information contained herein is derived from information provided by parties other than Homes.com. All information provided is deemed reliable, but is not guaranteed to be accurate and should be independently verified.
IDX provided courtesy of Realcomp II Ltd. via Ten-X and MLS
Copyright 2026 Realcomp II Ltd. Shareholders
IDX information is provided exclusively for consumers' personal, noncommercial use and may not be used for any purpose other than to identify prospective properties consumers may be interested in purchasing. The accuracy of all information, regardless of source, is not guaranteed or warranted. All information should be independently verified.
Listing Information presented by local MLS brokerage: Ten-X, local REALTOR®- Arlene Richardson - (888)-952-6393
Ask me questions while you tour the home.