
Seller's Agent in 2025
Daria Chmyl
KW SUNCOAST
(941) 900-4344
118 Total Sales
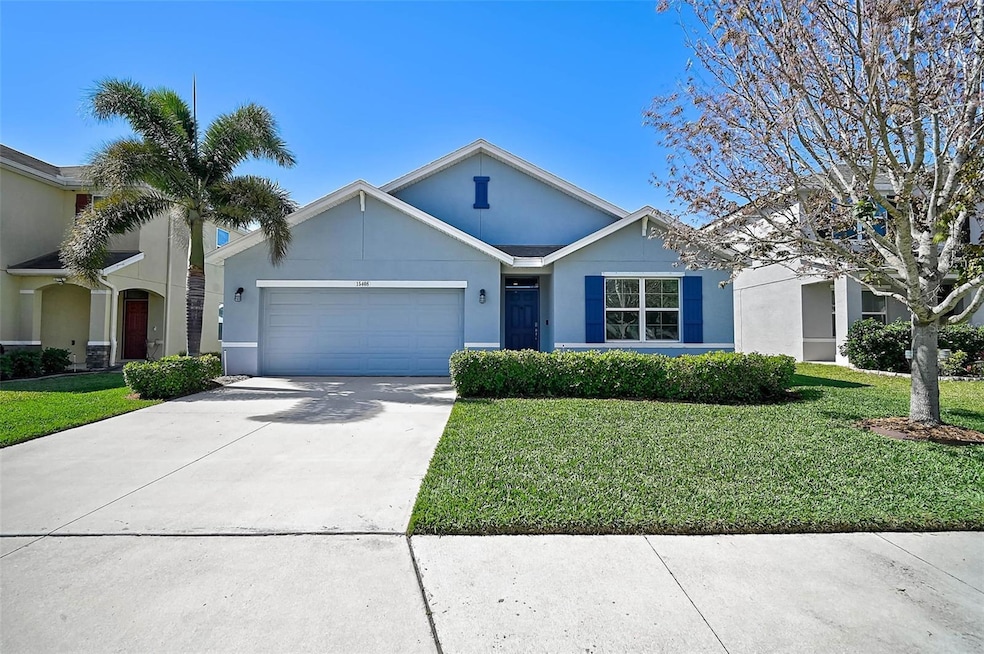

Estimated Value: $346,000 - $386,000
Gorgeous 4-Bedroom Home in the Sought-After Del Tierra Community. Step into your dream home! This impeccably maintained 4-bedroom, 2-bathroom residence boasts 1,846 sq. ft. of spacious living area, offering the perfect blend of comfort and style. Freshly painted and featuring a brand-new roof, this stunning home is move-in ready and waiting for you! Built in 2016, the home's open-concept, split floor plan ensures ultimate privacy for all family members. The heart of the home is the expansive kitchen, which seamlessly flows into the living and dining areas, perfect for entertaining. Step through sliding doors onto your private lanai—ideal for sipping your morning coffee or relaxing after a long day. The luxurious primary suite is a true retreat, featuring dual vanities, a walk-in shower, spacious closet, and a private water closet. The additional bedrooms are generously sized, offering plenty of space for family or guests. For added peace of mind, this home is equipped with a 50-amp whole-house generator transfer switch, ensuring you're prepared for any power interruptions. Located in the exclusive, gated community of Del Tierra, this home grants access to a wealth of resort-style amenities, including a zero-entry pool with splash pad, BBQ/picnic areas, a playground, soccer field, fitness center, and scenic walking paths—all maintained for an affordable monthly HOA fee of just $110. Plus, enjoy the peace of mind knowing there are NO CDD fees! Del Tierra's prime location places you just minutes from Lakewood Ranch, top-rated schools, shopping centers, and dining options, with easy access to I-75. Publix, Aldi, and Costco are nearby, and Florida’s world-renowned beaches are just 45 minutes away. Sarasota is only 30 minutes, and Tampa is under an hour’s drive. This is the perfect home for those seeking comfort, convenience, and community. Don’t miss your opportunity to own this incredible property at an unbeatable price! Call today to schedule your private tour and make this dream home yours!
Last Agent to Sell the Property
KW SUNCOAST Brokerage Phone: 941-792-2000 License #3423531 Listed on: 03/20/2025
We collect this data history from publicly available records. To have your information removed, we recommend requesting removal directly through your county’s website.
We collect this data history from publicly available records. To have your information removed, we recommend requesting removal directly through your county’s website.
| Date | Buyer | Sale Price | Title Company |
|---|---|---|---|
| $360,000 | Cadence Title Services | ||
| Biery David R | $245,490 | Dhi Title Of Florida Inc |
We collect this data history from publicly available records. To have your information removed, we recommend requesting removal directly through your county’s website.
| Date | Status | Borrower | Loan Amount |
|---|---|---|---|
| Open | $345,250 | ||
| Previous Owner | Biery David R | $195,490 |
We collect this data history from publicly available records. To have your information removed, we recommend requesting removal directly through your county’s website.
| Date | Event | Price | List to Sale | Price per Sq Ft |
|---|---|---|---|---|
| 07/31/2025 07/31/25 | Sold | $360,000 | -10.0% | $195 / Sq Ft |
| 07/03/2025 07/03/25 | Pending | -- | -- | -- |
| 06/16/2025 06/16/25 | Price Changed | $399,900 | -5.9% | $217 / Sq Ft |
| 04/21/2025 04/21/25 | Price Changed | $425,000 | -5.3% | $230 / Sq Ft |
| 03/20/2025 03/20/25 | For Sale | $449,000 | -- | $243 / Sq Ft |
We collect this data history from publicly available records. To have your information removed, we recommend requesting removal directly through your county’s website.
| Year | Tax Paid | Tax Assessment Tax Assessment Total Assessment is a certain percentage of the fair market value that is determined by local assessors to be the total taxable value of land and additions on the property. | Land | Improvement |
|---|---|---|---|---|
| 2026 | -- | $337,664 | $40,800 | $296,864 |
| 2025 | $2,077 | $185,030 | ||
| 2024 | $2,077 | $179,815 | ||
| 2023 | $2,077 | $174,578 | $0 | $0 |
| 2022 | $2,080 | $169,493 | $0 | $0 |
| 2021 | $1,987 | $164,042 | $0 | $0 |
| 2020 | $2,051 | $161,777 | $0 | $0 |
| 2019 | $2,018 | $158,140 | $0 | $0 |
| 2018 | $2,000 | $155,191 | $0 | $0 |
| 2017 | $3,111 | $196,577 | $0 | $0 |
| 2016 | $723 | $36,000 | $0 | $0 |
Seller's Agent in 2025
Daria Chmyl
KW SUNCOAST
(941) 900-4344
118 Total Sales
Seller Co-Listing Agent in 2025
Anja Buetergerds
KW SUNCOAST
(941) 960-8858
111 Total Sales
Buyer's Agent in 2025
Scott Dufour
MARINA PARK REALTY LLC
(941) 286-2529
68 Total Sales
Source: Stellar MLS
MLS Number: A4644940
APN: 5567-1525-9
Disclaimer: Certain information contained herein is derived from information provided by parties other than Homes.com. All information provided is deemed reliable, but is not guaranteed to be accurate and should be independently verified.
All data is obtained from various sources and may not have been verified by broker or MLS GRID. Supplied Open House Information is subject to change without notice. All information should be independently reviewed and verified for accuracy. Properties may or may not be listed by the office/agent presenting the information. Some IDX listings have been excluded from this website. IDX information is provided exclusively for personal, non-commercial use, and may not be used for any purpose other than to identify prospective properties consumers may be interested in purchasing. Information is deemed reliable but not guaranteed.
Listings courtesy of Stellar MLS as distributed by MLS GRID.
Based on information submitted to the MLS GRID
Listing Information presented by local MLS brokerage: Ten-X - (888)-952-6393
Ask me questions while you tour the home.