
Otis Lazich
Capital Investment Realty Group Inc
(630) 895-7685
171 Total Sales
1 in La Grange Park
$310,000 Price
Estimated Value: $410,000 - $537,000
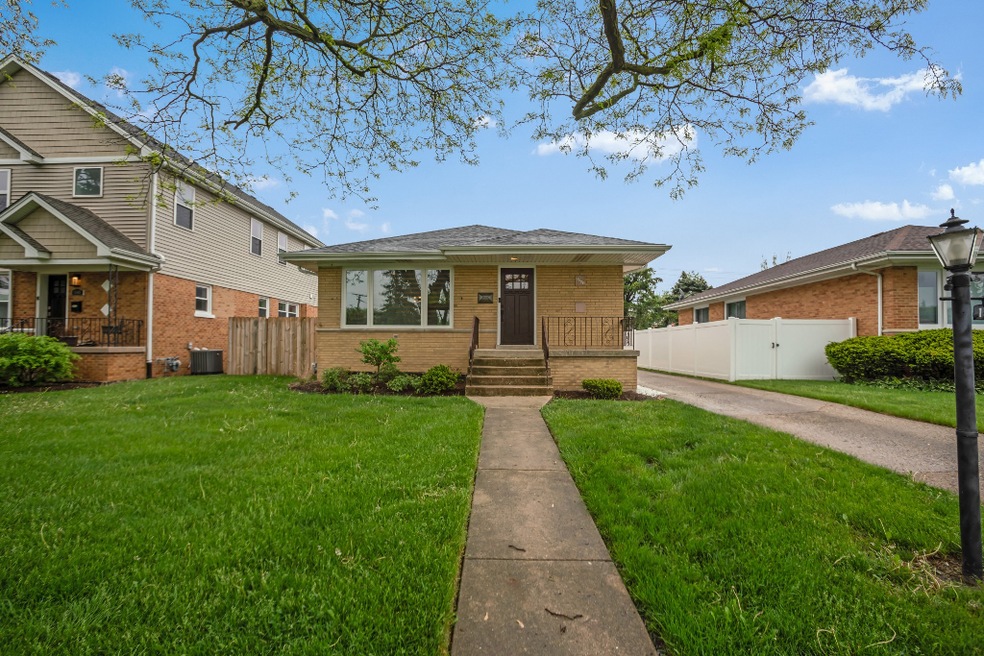
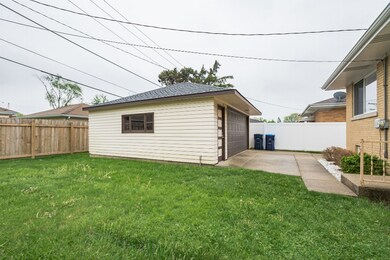
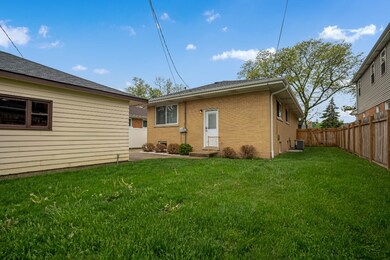

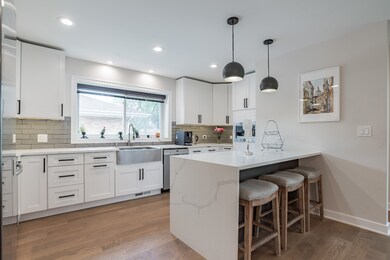
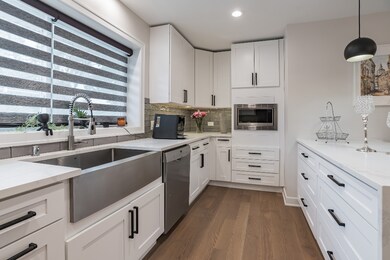
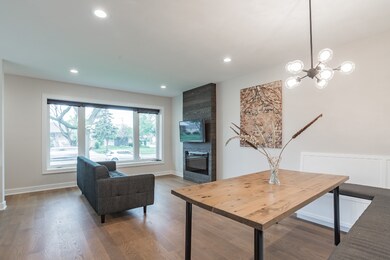
Renovated with love by a local family ranch home in fantastic location in La Grange Park! Surrounded by Forest Preserves & Salt Creek, hiker's & biker's dream location, and highly desirable 102 school district. Mid-century modern from the outside, modern open floorplan from the inside that was designed by the architect (every single wall was moved to create this modern spacious space). High-end finishes through! Bright and airy living room features a stunning electric fireplace open to a brand new white-cabinet kitchen with abundance for storage, an oversized breakfast bar featuring waterfall stunning durable white quartz, stainless-steel farmhouse sink. Brand-new stainless-steel appliances. Dining room with built-in seating with ample storage space underneath. Modern zebra shades in the kitchen and living room. Gorgeous master suite with the on-suite spa like master bathroom and a walk-in closet! Heated floors in the master, and a 2nd bathroom! 2 additional bedrooms and a shared hall full bath! Stunning wide plank natural white oak floors with the reinforced sub-floor for more stability (you will not find anything like this in the neighborhood). New high efficiency windows throughout the house with the Egress window in the basement per the new City code (potential future 4th bedroom). Incredibly spacious basement with a large family living area has brand new durable stain resistant carpet with the utility room and space for storage, additional full size storage room, and spacious laundry room with a brand-new washer and dryer, and a utility sink. Additional updates include R-18 closed cell foam insulation, brand new roof, high efficiency new furnace, high efficiency tankless water heater, back-up sump pump, all new electric and plumbing system, HVAC, smart Nest thermostat, and smart heated floor controls in the bathrooms. Oversized two car garage with brand new roof. Electric vehicle charging outlet. New fence around the yard. Everything permitted and approved by the village. It is a turn-key move-in ready home! So, come fall in love with your new stunning home that you will be proud to show off to your friends and family! TV brackets stay, but we will take TVs with us, as well as artwork. All the blinds and drapery stay.
Last Agent to Sell the Property
Stephen Hachey
Flat Fee MLS Realty of Illinois PLLC License #471021135 Listed on: 05/21/2022
We collect this data history from publicly available records. To have your information removed, we recommend requesting removal directly through your county’s website.
Otis Lazich
Capital Investment Realty Group Inc
(630) 895-7685
171 Total Sales
1 in La Grange Park
$310,000 Price
Rafay Qamar
Real Broker LLC
(833) 359-9113
1,072 Total Sales
1 in La Grange Park
$336,810 Price
Sandy Ortiz-Ramirez
Realty of America, LLC
(773) 572-0782
145 Total Sales
1 in La Grange Park
$305,000 Price
Michael Kozuchowski
Century 21 S.G.R., Inc.
(872) 250-5498
57 Total Sales
1 in La Grange Park
$327,500 Price
Kimberly Broznowski Powers
@properties Christie's International Real Estate
(773) 466-8951
80 Total Sales
1 in La Grange Park
$395,000 Price
Matthew Lind
Compass
(888) 589-0109
36 Total Sales
1 in La Grange Park
$650,000 Price
We collect this data history from publicly available records. To have your information removed, we recommend requesting removal directly through your county’s website.
| Date | Buyer | Sale Price | Title Company |
|---|---|---|---|
| $452,500 | First American Title | ||
| Sadunas Tadas | -- | First American Title | |
| Secretary Of Housing & Urban Development | -- | Servicelink | |
| Goetz Lucille | -- | Attorney |
We collect this data history from publicly available records. To have your information removed, we recommend requesting removal directly through your county’s website.
| Date | Status | Borrower | Loan Amount |
|---|---|---|---|
| Open | $360,000 |
We collect this data history from publicly available records. To have your information removed, we recommend requesting removal directly through your county’s website.
| Date | Event | Price | List to Sale | Price per Sq Ft | Prior Sale |
|---|---|---|---|---|---|
| 06/30/2022 06/30/22 | Sold | $452,500 | -1.4% | $352 / Sq Ft | |
| 05/24/2022 05/24/22 | Pending | -- | -- | -- | |
| 05/21/2022 05/21/22 | For Sale | $459,000 | +108.6% | $357 / Sq Ft | |
| 06/24/2020 06/24/20 | Sold | $220,000 | +4.3% | $175 / Sq Ft | View Prior Sale |
| 04/13/2020 04/13/20 | Pending | -- | -- | -- | |
| 04/01/2020 04/01/20 | For Sale | $211,000 | -- | $168 / Sq Ft |
We collect this data history from publicly available records. To have your information removed, we recommend requesting removal directly through your county’s website.
| Year | Tax Paid | Tax Assessment Tax Assessment Total Assessment is a certain percentage of the fair market value that is determined by local assessors to be the total taxable value of land and additions on the property. | Land | Improvement |
|---|---|---|---|---|
| 2025 | $9,449 | $37,000 | $5,156 | $31,844 |
| 2024 | $9,449 | $37,000 | $5,156 | $31,844 |
| 2023 | $8,845 | $37,000 | $5,156 | $31,844 |
| 2022 | $8,845 | $29,070 | $4,531 | $24,539 |
| 2021 | $8,502 | $29,070 | $4,531 | $24,539 |
| 2020 | $1,589 | $29,070 | $4,531 | $24,539 |
| 2019 | $1,752 | $27,295 | $4,062 | $23,233 |
| 2018 | $1,725 | $27,295 | $4,062 | $23,233 |
| 2017 | $1,650 | $27,295 | $4,062 | $23,233 |
| 2016 | $2,580 | $24,082 | $3,750 | $20,332 |
| 2015 | $2,436 | $24,082 | $3,750 | $20,332 |
| 2014 | $2,349 | $24,082 | $3,750 | $20,332 |
| 2013 | $2,353 | $26,733 | $3,750 | $22,983 |
SH
Seller's Agent in 2022
Stephen Hachey
Flat Fee MLS Realty of Illinois PLLC
Buyer's Agent in 2022
Mark Kowalik
Baird Warner
(708) 207-7672
111 Total Sales
Seller's Agent in 2020
Dave Kunovski
Kuno Real Estate
(630) 936-3904
67 Total Sales
JM
Buyer's Agent in 2020
Janet Marinis
@ Properties
Source: Midwest Real Estate Data (MRED)
MLS Number: 11411515
APN: 15-28-403-002-0000
Disclaimer: Certain information contained herein is derived from information provided by parties other than Homes.com. All information provided is deemed reliable, but is not guaranteed to be accurate and should be independently verified.
All data is obtained from various sources and may not have been verified by broker or MLS GRID. Supplied Open House Information is subject to change without notice. All information should be independently reviewed and verified for accuracy. Properties may or may not be listed by the office/agent presenting the information. Some IDX listings have been excluded from this website.
Listings courtesy of Midwest Real Estate Data (MRED) as distributed by MLS GRID.
Based on information submitted to the MLS GRID
Ask me questions while you tour the home.