NOT LISTED FOR SALE

Estimated Value: $499,000

4 Beds
2.5 Baths
2,027 Sq Ft
$246/Sq Ft Est. Value

Sale Details

Date Sold: December 11, 2025

214 Days on Market

Highlights

  • Water Views
  • Canal Access
  • Deck
  • Flour Bluff Intermediate Rated A-
  • Property fronts a channel
  • Covered Patio or Porch

About This Home

As of December 2025

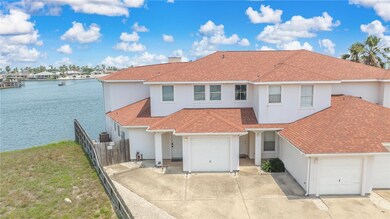
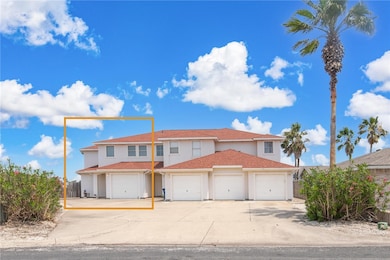

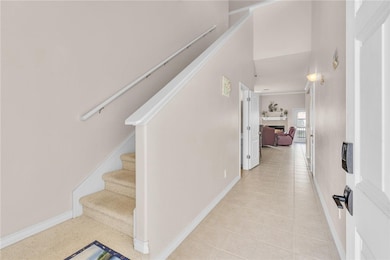
TEXAS-SIZED FURNISHED WATERFRONT TOWNHOME .... called Brielle Bay Townhomes! Spacious & Open floorplan with expansive water views from the living, dining, kitchen and primary first floor suite. 4-large bedrooms (primary is down). 2-comfortable livings areas - one up and one down. High ceilings. Kitchen is spacious and open to the dining & living areas with water views. Perfect for indoor/outdoor entertaining. Lrg primary first floor owner's suite. Spacious walk-in closet. Primary bath equipped with jetted tub, separate shower, dual sinks. Selling FULLY FURNISHED including washer/dryer. Fireplace has been capped off - decorative only. Covered back patio. Trex decking on the large outdoor deck for additional entertaining. Boat lift. And, plenty of extra bulkheading space if you have additional water toys or large boat. You won't believe all the outdoor space you'll have with this 'end' waterfront unit. Only 3-units in this complex. HOA Dues are quarterly. Excellent second home or could be a great investment property. Come Coast Awhile....right here!!

Last Agent to Sell the Property

Cheri Sperling

Coastline Properties License #0424285 Listed on: 04/28/2025

Last Buyer's Agent

Sandy Powell

SPowell.com Real Estate License #0445071

Create a Home Valuation Report for This Property
The Home Valuation Report is an in-depth analysis detailing your home's value as well as a comparison with similar homes in the area

Townhouse Details

Home Type

  • Townhome

Year Built

  • Built in 2002

Lot Details

  • 4,909 Sq Ft Lot
  • Property fronts a channel
  • Cul-De-Sac
  • Southwest Facing Home
  • Private Entrance
  • Wood Fence

HOA Fees

  • $500 Monthly HOA Fees

Parking

  • 1 Car Attached Garage

Home Design

  • Slab Foundation
  • Shingle Roof
  • Stucco

Interior Spaces

  • 2,027 Sq Ft Home
  • 2-Story Property
  • Decorative Fireplace
  • Window Treatments
  • Water Views
  • Monitored

Kitchen

  • Breakfast Bar
  • Microwave
  • Dishwasher
  • Disposal

Flooring

  • Carpet
  • Tile

Bedrooms and Bathrooms

  • 4 Bedrooms
  • Split Bedroom Floorplan

Laundry

  • Dryer
  • Washer

Outdoor Features

  • Canal Access
  • Deck
  • Covered Patio or Porch
  • Rain Gutters

Schools

  • Flour Bluff Elementary And Middle School
  • Flour Bluff High School

Utilities

  • Central Heating and Cooling System

Community Details

  • Association fees include insurance, ground maintenance
  • 3 Units
  • Ports Ocall Subdivision

Listing and Financial Details

  • Legal Lot and Block 10R / 17

Townhouse Details

Home Type

Townhome

Year Built

Built in 2002

Lot Details

4,909 Sq Ft Lot

HOA Fees

$500 per month

Parking

1

Listing Details

  • Property Sub Type Additional: Townhouse
  • Property Sub Type: Townhouse
  • Prop. Type: Residential
  • Lot Size Acres: 0.11
  • Lot Size: Irrg
  • Road Frontage Type: City Street
  • Road Surface Type: Paved
  • Subdivision Name: Ports Ocall
  • Garage Yn: Yes
  • Unit Levels: Two
  • Building Stories: 2
  • Structure Type: Townhouse
  • Year Built: 2002
  • Special Features: VirtualTour
  • Property Sub Type: Townhouses
  • Stories: 2

Interior Features

  • Appliances: Dishwasher, Free-Standing Range, Disposal, Microwave, Refrigerator, Dryer, Washer
  • Full Bathrooms: 2
  • Half Bathrooms: 1
  • Total Bedrooms: 4
  • Fireplace Features: Decorative
  • Fireplace: Yes
  • Flooring: Carpet, Tile
  • Interior Amenities: Primary Downstairs, Split Bedrooms, Window Treatments, Breakfast Bar
  • Living Area: 2027.0
  • Stories: 2
  • Window Features: Window Coverings

Exterior Features

  • Fencing: Wood
  • Lot Features: Cul-De-Sac
  • Pool Features: None
  • View: Water
  • View: Yes
  • Waterfront Features: Channel, Canal Access
  • Waterfront: Yes
  • Disclosures: Covenants/Restrictions Disclosure, Flood Plain Disclosure
  • Construction Type: Stucco
  • Direction Faces: Southwest
  • Exterior Features: Deck
  • Foundation Details: Slab
  • Other Structures: None
  • Patio And Porch Features: Covered, Deck, Open, Patio
  • Roof: Shingle

Garage/Parking

  • Covered Parking Spaces: 1.0
  • Garage Spaces: 1.0
  • Parking Features: Attached, Front Entry, Garage
  • Total Parking Spaces: 2.0

Utilities

  • Security: Burglar Alarm (Monitored), Security System, Monitored
  • Cooling: Central Air
  • Cooling Y N: Yes
  • Heating: Central, Electric
  • Heating Yn: Yes
  • Electric: Separate Meters
  • Sewer: Public Sewer
  • Utilities: Sewer Available, Water Available
  • Water Source: Public

Condo/Co-op/Association

  • Community Features: Curbs, Gutter(s)
  • Amenities: Other
  • Association Fee: 1500.0
  • Association Fee Frequency: Quarterly
  • Association: Yes

Fee Information

  • Association Fee Includes: Insurance, Maintenance Grounds

Schools

  • Elementary School: Flour Bluff
  • Junior High Dist: Flour Bluff ISD
  • High School: Flour Bluff
  • Middle Or Junior School: Flour Bluff

Lot Info

  • Lot Size Sq Ft: 4909.0
  • Additional Parcels: No
  • Zoning Description: Multi
  • Zoning: Multi

Multi Family

  • Number Of Units In Community: 3
  • Number Of Units Total: 3

Tax Info

  • Tax Block: 17
  • Tax Lot: 10R

Home Values in the Area

Source: Public Records

Average Home Value in this Area


Source: Public Records

Agents Specializing in Padre Island, TX

See All Agents

Property History

We collect this data history from publicly available records. To have your information removed, we recommend requesting removal directly through your county’s website.

Date Event Price List to Sale Price per Sq Ft
12/11/2025 12/11/25 Sold -- -- --
11/28/2025 11/28/25 Pending -- -- --
07/01/2025 07/01/25 Price Changed $499,000 -5.0% $246 / Sq Ft
04/28/2025 04/28/25 For Sale $525,000 -- $259 / Sq Ft
Source: South Texas MLS

Agents Affiliated with this Home

  • Section Image
  • Section Image
See All Agents

Map

Source: South Texas MLS

MLS Number: 457172

South Texas MLS
Your Personal Tour Guide

Ask me questions while you tour the home.