
Candace Dantzler
Compass
(202) 929-6347
62 Total Sales
1 in Brandywine
$725,000 Price


Estimated Value: $433,000 - $458,000
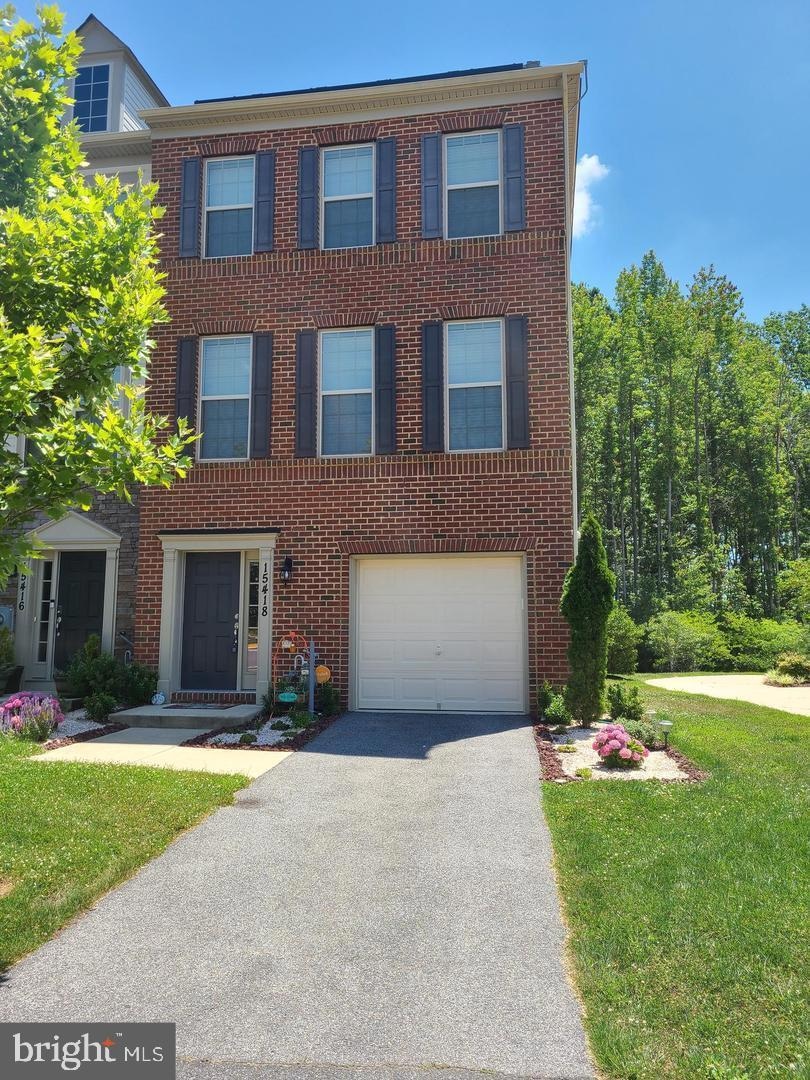
This home is located at 15418 Lady Lauren Ln, Brandywine, MD 20613 since 09 September 2025 and is currently estimated at $450,874, approximately $186 per square foot. This property was built in 2016. 15418 Lady Lauren Ln is a home located in Prince George's County with nearby schools including Brandywine Elementary School, Gwynn Park Middle School, and Gwynn Park High School.
Last Agent to Sell the Property
(301) 881-1700 pamnunzio@gmail.com DMV Realty Group, Inc Brokerage Phone: 3018811700 License #528656 Listed on: 09/09/2025
We collect this data history from publicly available records. To have your information removed, we recommend requesting removal directly through your county’s website.
Candace Dantzler
Compass
(202) 929-6347
62 Total Sales
1 in Brandywine
$725,000 Price
Marcus Jackson
RLAH @properties
(301) 918-5115
31 Total Sales
3 in Brandywine
$760K - $915K Price Range
Eric Coaxum
Samson Properties
(301) 450-8476
94 Total Sales
1 in Brandywine
$355,000 Price
Angelica Dennis
Keller Williams Capital Properties
(301) 960-5933
106 Total Sales
1 in Brandywine
$865,000 Price
Bob Lucido
Keller Williams Lucido Agency
(667) 303-1729
2,568 Total Sales
1 in Brandywine
$372,000 Price
Petra Quinn
Realty Navigator
(443) 648-9361
91 Total Sales
1 in Brandywine
$573,580 Price
We collect this data history from publicly available records. To have your information removed, we recommend requesting removal directly through your county’s website.
| Date | Buyer | Sale Price | Title Company |
|---|---|---|---|
| -- | $460,000 | Quantum Title | |
| Barnes Sashagay B | $400,000 | Smart Settlements Llc | |
| Pierre Stephenie St | $299,990 | Residential Title & Escrow C |
We collect this data history from publicly available records. To have your information removed, we recommend requesting removal directly through your county’s website.
| Date | Status | Borrower | Loan Amount |
|---|---|---|---|
| Closed | $392,755 | ||
| Previous Owner | Pierre Stephenie St | $309,889 |
We collect this data history from publicly available records. To have your information removed, we recommend requesting removal directly through your county’s website.
| Date | Event | Price | List to Sale | Price per Sq Ft | Prior Sale |
|---|---|---|---|---|---|
| 10/17/2025 10/17/25 | Sold | $460,000 | 0.0% | $190 / Sq Ft | |
| 09/20/2025 09/20/25 | Pending | -- | -- | -- | |
| 09/09/2025 09/09/25 | For Sale | $459,900 | +15.0% | $190 / Sq Ft | |
| 08/26/2021 08/26/21 | Sold | $400,000 | 0.0% | $247 / Sq Ft | View Prior Sale |
| 07/16/2021 07/16/21 | Pending | -- | -- | -- | |
| 07/13/2021 07/13/21 | Price Changed | $400,000 | -3.6% | $247 / Sq Ft | |
| 06/30/2021 06/30/21 | For Sale | $415,000 | +38.3% | $256 / Sq Ft | |
| 03/01/2017 03/01/17 | Sold | $299,990 | -9.5% | $154 / Sq Ft | View Prior Sale |
| 08/23/2016 08/23/16 | Pending | -- | -- | -- | |
| 06/13/2016 06/13/16 | For Sale | $331,510 | -- | $171 / Sq Ft |
We collect this data history from publicly available records. To have your information removed, we recommend requesting removal directly through your county’s website.
| Year | Tax Paid | Tax Assessment Tax Assessment Total Assessment is a certain percentage of the fair market value that is determined by local assessors to be the total taxable value of land and additions on the property. | Land | Improvement |
|---|---|---|---|---|
| 2025 | $11,263 | $382,500 | $75,000 | $307,500 |
| 2024 | $5,631 | $353,533 | ||
| 2023 | $5,200 | $324,567 | $0 | $0 |
| 2022 | $4,770 | $295,600 | $75,000 | $220,600 |
| 2021 | $4,765 | $295,300 | $0 | $0 |
| 2020 | $4,761 | $295,000 | $0 | $0 |
| 2019 | $4,220 | $294,700 | $75,000 | $219,700 |
| 2018 | $4,443 | $280,667 | $0 | $0 |
| 2017 | $986 | $266,633 | $0 | $0 |
| 2016 | -- | $65,000 | $0 | $0 |
| 2015 | -- | $65,000 | $0 | $0 |
Seller's Agent in 2025
Pam Nunzio
DMV Realty Group, Inc
(301) 325-1186
24 Total Sales
Buyer's Agent in 2025
Sonya Braddock
Samson Properties
(202) 913-8000
9 Total Sales
Seller's Agent in 2021
Daniel Mushala
Residential Real Estate Corp.
(240) 328-4634
15 Total Sales
Buyer's Agent in 2021
Kelly Andrews
Compass
(202) 340-0910
35 Total Sales
Seller's Agent in 2017
Bob Lucido
Keller Williams Lucido Agency
(410) 403-0933
2,568 Total Sales
Buyer's Agent in 2017
Bob Moore
Weichert Corporate
(301) 785-3681
3 Total Sales
Source: Bright MLS
MLS Number: MDPG2166730
APN: 11-5559375
Disclaimer: Certain information contained herein is derived from information provided by parties other than Homes.com. All information provided is deemed reliable, but is not guaranteed to be accurate and should be independently verified.
The data relating to real estate for sale on this website appears in part through the BRIGHT Internet Data Exchange program, a voluntary cooperative exchange of property listing data between licensed real estate brokerage firms, and is provided by BRIGHT through a licensing agreement.
Listing information is from various brokers who participate in the Bright MLS IDX program and not all listings may be visible on the site.
The property information being provided on or through the website is for the personal, non-commercial use of consumers and such information may not be used for any purpose other than to identify prospective properties consumers may be interested in purchasing.
Some properties which appear for sale on the website may no longer be available because they are for instance, under contract, sold or are no longer being offered for sale.
Property information displayed is deemed reliable but is not guaranteed.
Copyright 2026 Bright MLS, Inc.
Ask me questions while you tour the home.