NOT LISTED FOR SALE

Estimated Value: $313,225

3 Beds
2 Baths
1,332 Sq Ft
$235/Sq Ft Est. Value

Sale Details

Date Sold: July 3, 2025

Last sale price $335,000 $252 Per Sq Ft

Est. 6% decrease in value since last sale

Current estimated payment $1,950 / mo

2 Days on Market

Highlights

  • Main Floor Primary Bedroom
  • Sun or Florida Room
  • 2 Car Detached Garage
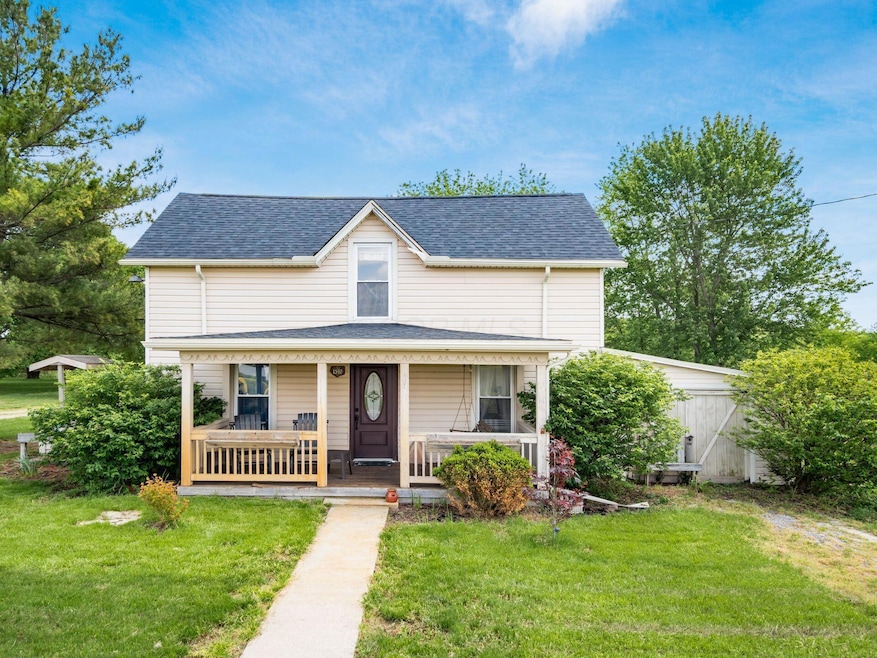
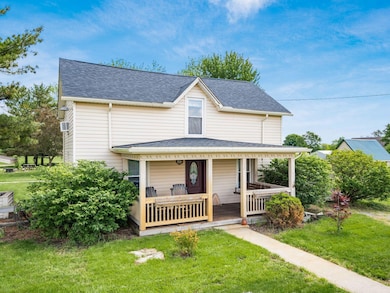
  • Farmhouse Style Home
  • No HOA
  • Patio

About This Home

As of July 2025

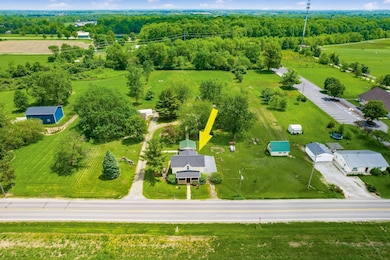
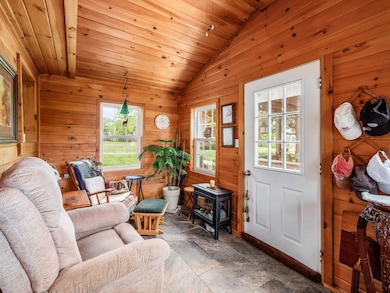
Welcome to this delightful farmhouse that perfectly blends character and convenience. Featuring a first-floor primary suite, full bathroom, and laundry, this home offers easy one-level living. The spacious kitchen boasts abundant counter space, perfect for cooking and entertaining. Enjoy the natural warmth of the three-season room with beautiful wood walls and ceiling—a cozy retreat in any weather.
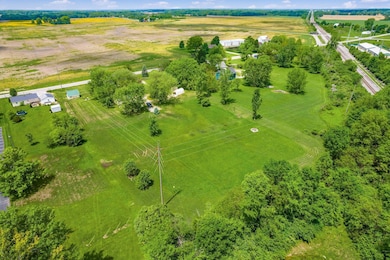
Step outside to a stunning oversized pergola with string lights, ideal for relaxing or entertaining under the stars. The heated, oversized two-car garage includes a full workshop with a workbench and table saw (the saw dust is collected in the neighboring shed)—perfect for hobbyists or professionals. Additional outdoor features include three sheds, a separate outbuilding, and a greenhouse, providing endless possibilities for storage, gardening, or creative pursuits.
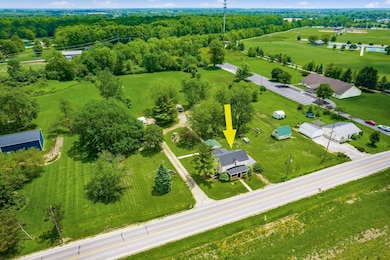
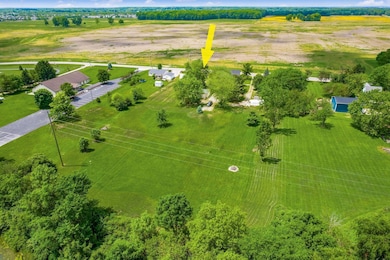
The home sits on a beautifully maintained 2.97-acre lot, offering privacy and room to roam. Major update includes a new roof (2023), AC/heat pump (2021), furnace (2022), hot water tank (2023), pressure tank for well (2022), and water softener/iron filter tank (2022). Move in with peace of mind knowing everything is updated! Don't miss this rare opportunity to enjoy country charm with modern amenities!

Last Agent to Sell the Property

Tracy Hess

The Agency Cleveland Northcoast License #2023006873 Listed on: 05/28/2025

The Agency Cleveland Northcoast

Last Buyer's Agent

Maria Letechipia

Red 1 Realty License #2006005054

Red 1 Realty
Create a Home Valuation Report for This Property
The Home Valuation Report is an in-depth analysis detailing your home's value as well as a comparison with similar homes in the area

Home Details

Home Type

  • Single Family

Est. Annual Taxes

  • $2,403

Year Built

  • Built in 1880

Lot Details

  • 2.97 Acre Lot
  • Additional Parcels

Parking

  • 2 Car Detached Garage

Home Design

  • Farmhouse Style Home
  • Block Foundation
  • Stone Foundation
  • Vinyl Siding

Interior Spaces

  • 1,332 Sq Ft Home
  • 2-Story Property
  • Gas Log Fireplace
  • Insulated Windows
  • Sun or Florida Room
  • Basement
  • Basement Cellar
  • Laundry on main level

Kitchen

  • Electric Range
  • Microwave
  • Dishwasher

Flooring

  • Carpet
  • Laminate

Bedrooms and Bathrooms

  • 3 Bedrooms | 1 Primary Bedroom on Main

Outdoor Features

  • Patio
  • Outbuilding

Utilities

  • Forced Air Heating and Cooling System
  • Heating System Uses Propane
  • Heat Pump System
  • Well
  • Private Sewer

Community Details

  • No Home Owners Association

Listing and Financial Details

  • Assessor Parcel Number 519-240-02-011-000

Home Details

Home Type

Single Family

Est. Annual Taxes

$2,403

Year Built

Built in 1880

Lot Details

2.97 Acres

Parking

2

Listing Details

  • Type: Residential
  • Accessible Features: No
  • Year Built: 1880
  • Tax Year: 2024
  • Property Sub-Type: Single Family Residence
  • Lot Size Acres: 2.97
  • Co List Office Phone: 614-352-6633
  • MLS Status: Closed
  • Architectural Style: Farmhouse
  • ResoBuildingAreaSource: Realist
  • Reso Fireplace Features: One, Gas Log
  • Unit Levels: Two
  • New Construction: No
  • Reso Window Features: Insulated All
  • Location Property Info List PriceSqFt: 247.67
  • Remarks Misc Hot Sheet Comments: new
  • Basement Basement YN2: Yes
  • Foundation Stone2: Yes
  • Air Conditioning Central: Yes
  • Interior Flooring Carpet: Yes
  • Interior Flooring Laminate-Artificial: Yes
  • Interior Amenities Microwave: Yes
  • Sewer Private Sewer: Yes
  • Fireplace One: Yes
  • Foundation:Block: Yes
  • Exterior Vinyl Siding: Yes
  • Windows Insulated All: Yes
  • Interior Amenities Dishwasher: Yes
  • Interior Amenities Electric Range: Yes
  • Basement Description Cellar: Yes
  • Rooms 1st Flr Primary Suite: Yes
  • Rooms 1st Flr Laundry: Yes
  • Rooms 3-Season Room: Yes
  • Accessory Dwelling Unit Existing Accessory Dwelling Unit: No
  • Levels Two2: Yes
  • Water Source Well: Yes
  • Common Walls No Common Walls: Yes
  • Other Structures Additional Building: Yes
  • Architectural Style Farmhouse: Yes
  • Remarks Misc userdefined79: Welcome to this delightful farmhouse that perfectly blends character and convenience. Featuring a first-floor primary suite, full bathroom, and laundry, this home offers easy one-level living. The spacious kitchen boasts abundant counter space, perfect for cooking and entertaining. Enjoy the natural warmth of the three-season room with beautiful wood walls and ceiling—a cozy retreat in any weather. Step outside to a stunning oversized pergola with string lights, ideal for relaxing or entertaining under the stars. The heated, oversized two-car garage includes a full workshop with a workbench and table saw (the saw dust is collected in the neighboring shed)—perfect for hobbyists or professionals. Additional outdoor features include three sheds, a separate outbuilding, and a greenhouse, providing endless possibilities for storage, gardening, or creative pursuits. The home sits on a beautifully maintained 2.97-acre lot, offering privacy and room to roam. Major update includes a new roof (2023), AC/heat pump (2021), furnace (2022), hot water tank (2023), pressure tank for well (2022), and water softener/iron filter tank (2022). Move in with peace of mind knowing everything is updated! Don't miss this rare opportunity to enjoy country charm with modern amenities!
  • Special Features: None
  • Property Sub Type: Detached

Interior Features

  • Entry Level Bedrooms: 1
  • Upstairs Bedrooms: 2
  • Upstairs 1 Full Bathrooms: 1
  • Entry Level Full Bathrooms: 1
  • Basement: Cellar
  • Entry Level Eating Space: 1
  • Entry Level Family Room: 1
  • Utility Space (Entry Level): 1
  • Basement YN: Yes
  • Full Bathrooms: 2
  • Total Bedrooms: 3
  • Fireplace: Yes
  • Flooring: Laminate, Carpet
  • Main Level Bedrooms: 1
  • General Property Info Baths FH: 2.0
  • Fireplace:Gas Log: Yes

Exterior Features

  • Common Walls: No Common Walls
  • Foundation Details: Block, Stone
  • Other Structures: Outbuilding
  • Patio And Porch Features: Patio
  • Patio and Porch Features Patio: Yes

Garage/Parking

  • Attached Garage: No
  • Garage Spaces: 2.0
  • Attached Garage: Yes
  • Parking Features: Detached Garage
  • Parking Features Detached Garage: Yes

Utilities

  • Sewer: Private Sewer
  • Heating: Forced Air, Heat Pump, Propane
  • Cooling: Central Air
  • Cooling Y N: Yes
  • HeatingYN: Yes
  • Water Source: Well
  • Heating:Forced Air: Yes
  • Heating:Propane: Yes
  • Heating:Heat Pump: Yes

Condo/Co-op/Association

  • Association: No

Schools

  • Junior High Dist: BUCKEYE VALLEY LSD 2102 DEL CO.

Lot Info

  • Parcel Number: 519-240-02-011-000
  • Lot Size Sq Ft: 129373.2
  • Additional Parcels Description: 51924002012000
  • Additional Parcels: Yes

Tax Info

  • Tax Annual Amount: 2403.0

Ownership History

We collect this data history from publicly available records. To have your information removed, we recommend requesting removal directly through your county’s website.

Date Name Owned For Owner Type

Purchase Details

Listed on
May 28, 2025
Closed on
Jul 1, 2025
Sold by
Bought by
Seller's Agent
Tracy Hess
The Agency Cleveland Northcoast
Buyer's Agent
Maria Letechipia
Red 1 Realty
List Price
$329,900
Sold Price
$335,000
Premium/Discount to List
$5,100
1.55%
Views
207
Current Estimated Value
$313,225

Home Financials for this Owner

Home Financials are based on the most recent Mortgage that was taken out on this home.
Estimated Appreciation
-$21,775
Avg. Annual Appreciation
-6.03%
Original Mortgage
$20,000
Outstanding Balance
$13,058
Interest Rate
6.81%
Mortgage Type
New Conventional
Estimated Equity
$300,167

Purchase Details

Closed on
Jun 24, 2020
Sold by
Bought by

Home Financials for this Owner

Home Financials are based on the most recent Mortgage that was taken out on this home.
Original Mortgage
$119,000
Interest Rate
3.1%
Mortgage Type
New Conventional
Source: Public Records

Purchase History

We collect this data history from publicly available records. To have your information removed, we recommend requesting removal directly through your county’s website.

Date Buyer Sale Price Title Company
$335,000 Pm Title
$140,000 None Available
Source: Public Records

Mortgage History

We collect this data history from publicly available records. To have your information removed, we recommend requesting removal directly through your county’s website.

Date Status Borrower Loan Amount
Open $20,000
Open $315,000
Previous Owner $119,000
Previous Owner $125,574
Previous Owner $155,000
Source: Public Records

Property History

We collect this data history from publicly available records. To have your information removed, we recommend requesting removal directly through your county’s website.

Date Event Price List to Sale Price per Sq Ft
07/03/2025 07/03/25 Sold $335,000 +1.5% $252 / Sq Ft
05/28/2025 05/28/25 For Sale $329,900 -- $248 / Sq Ft
Source: Columbus and Central Ohio Regional MLS

Tax History

We collect this data history from publicly available records. To have your information removed, we recommend requesting removal directly through your county’s website.

Year Tax Paid Tax Assessment Tax Assessment Total Assessment is a certain percentage of the fair market value that is determined by local assessors to be the total taxable value of land and additions on the property. Land Improvement
2025 $2,702 $71,760 $21,810 $49,950
2024 $2,403 $64,860 $21,810 $43,050
2023 $2,240 $64,860 $21,810 $43,050
2022 $1,972 $51,310 $16,380 $34,930
2021 $1,974 $51,310 $16,380 $34,930
2020 $1,649 $51,310 $16,380 $34,930
2019 $1,484 $43,860 $14,250 $29,610
2018 $1,507 $43,860 $14,250 $29,610
2017 $1,302 $37,110 $9,910 $27,200
2016 $1,140 $37,110 $9,910 $27,200
2015 $1,201 $37,110 $9,910 $27,200
2014 $1,132 $37,110 $9,910 $27,200
2013 $1,138 $37,110 $9,910 $27,200
Source: Public Records

Agents Affiliated with this Home

  • Section Image
  • Section Image
See All Agents

Map

Source: Columbus and Central Ohio Regional MLS

MLS Number: 225018617

Columbus and Central Ohio Regional MLS

APN: 519-240-02-011-000

Your Personal Tour Guide

Ask me questions while you tour the home.