NOT LISTED FOR SALE

15424 Deep Bottom Rd Germantown, MD 20874

Darnestown Area

Estimated Value: $1,113,003 - $1,267,000

4 Beds
3.5 Baths
4,620 Sq Ft
$260/Sq Ft Est. Value

Sale Details

Date Sold: August 24, 2017

Last sale price $785,000 $170 Per Sq Ft

Est. 53% increase in value since last sale

Current estimated payment $7,463 / mo

12 Days on Market

Highlights

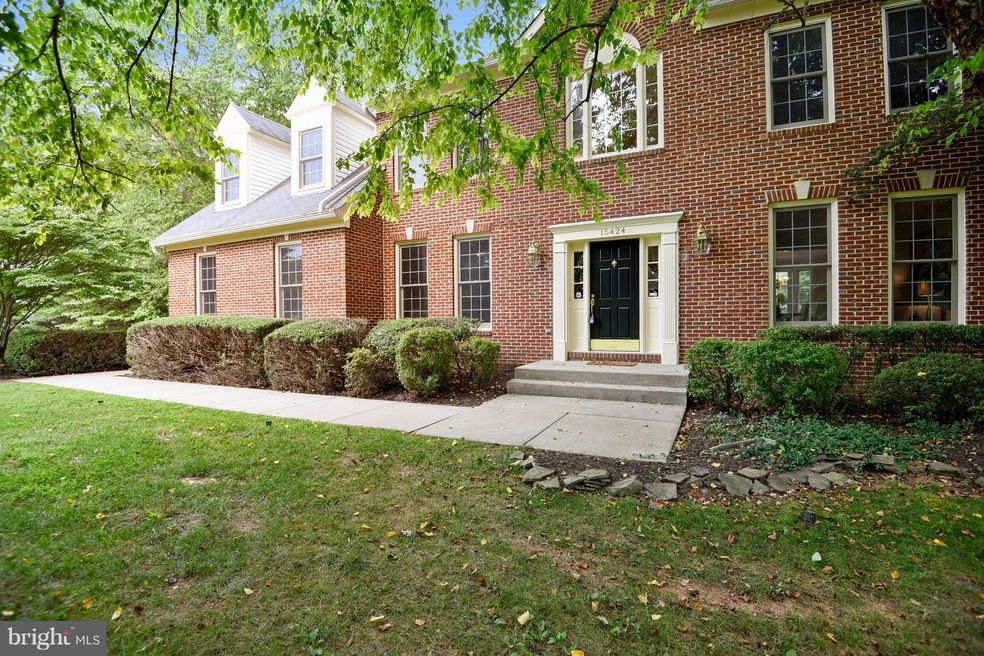
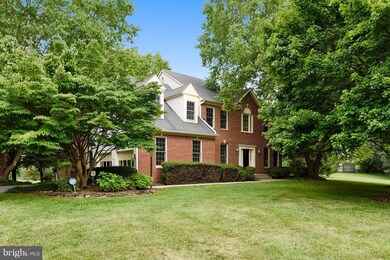
  • Colonial Architecture
  • Traditional Floor Plan
  • No HOA
  • Darnestown Elementary School Rated A
  • Wood Flooring
  • Upgraded Countertops

About This Home

As of August 2017

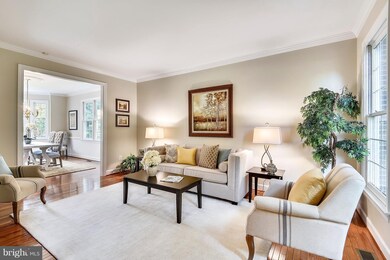
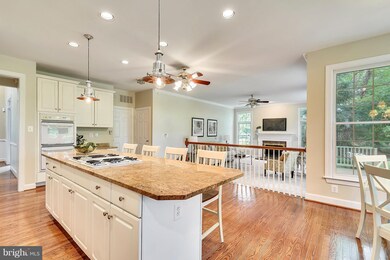
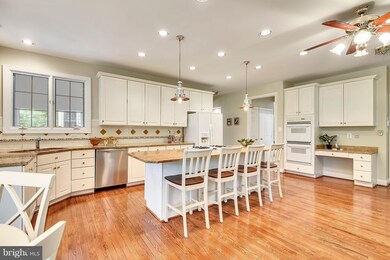
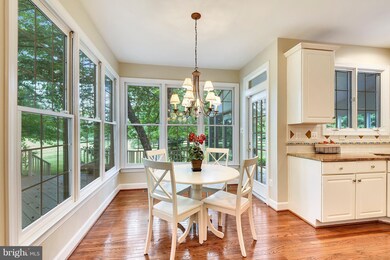
BEAUTIFUL COLONIAL IN PARK LIKE SETTING IN DESIRABLE SPRING MEADOWS. LIVING ROOM, DINING ROOM, TABLE SPACE KITCHEN WITH ISLAND, LARGE FAMILY ROOM WITH FIREPLACE, SCREENED PORCH AND LARGE DECK, LIBRARY ON MAIN LEVEL. UPSTAIRS IS MASTER SUITE WITH LUXURY BATH, SITTING ROOM AND WALK IN CLOSET WITH BUILT IN'S, THREE OTHER BEDROOMS AND BATH. FULLY FINISHED LOWER LEVEL WITH BATH.

Last Agent to Sell the Property

Tom Williams

(301) 967-3344 chevychase@ttrsir.com TTR Sotheby's International Realty Listed on: 07/12/2017

TTR Sotheby's International Realty

Co-Listed By

Bret Brown

(202) 552-5600 dhowell@mcenearney.com Corcoran McEnearney

Last Buyer's Agent

Gary Rudden

(240) 403-0400 garyjrudden@remax.net RE/MAX Realty Services License #05260

RE/MAX Realty Services
Create a Home Valuation Report for This Property
The Home Valuation Report is an in-depth analysis detailing your home's value as well as a comparison with similar homes in the area

Home Details

Home Type

  • Single Family

Est. Annual Taxes

  • $9,264

Year Built

  • Built in 1995

Lot Details

  • 2.24 Acre Lot
  • Property is in very good condition
  • Property is zoned RC

Parking

  • 2 Car Attached Garage
  • Side Facing Garage
  • Garage Door Opener
  • Off-Street Parking

Home Design

  • Colonial Architecture
  • Brick Exterior Construction
  • Asphalt Roof

Interior Spaces

  • Property has 3 Levels
  • Traditional Floor Plan
  • Built-In Features
  • Chair Railings
  • Crown Molding
  • Ceiling height of 9 feet or more
  • Ceiling Fan
  • Skylights
  • Recessed Lighting
  • Fireplace With Glass Doors
  • Fireplace Mantel
  • Double Pane Windows
  • Vinyl Clad Windows
  • Insulated Windows
  • Window Screens
  • French Doors
  • Insulated Doors
  • Six Panel Doors
  • Family Room Off Kitchen
  • Dining Area
  • Wood Flooring

Kitchen

  • Breakfast Area or Nook
  • Eat-In Kitchen
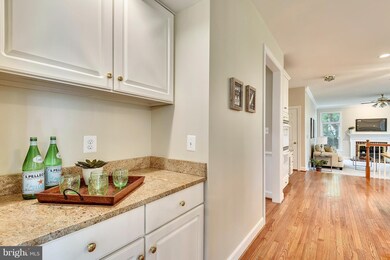
  • Butlers Pantry
  • Double Oven
  • Electric Oven or Range
  • Down Draft Cooktop
  • Extra Refrigerator or Freezer
  • Dishwasher
  • Upgraded Countertops
  • Disposal

Bedrooms and Bathrooms

  • 4 Bedrooms
  • En-Suite Bathroom
  • 3.5 Bathrooms

Laundry

  • Dryer
  • Washer

Finished Basement

  • Walk-Out Basement
  • Connecting Stairway
  • Exterior Basement Entry

Home Security

  • Home Security System
  • Storm Windows

Schools

  • Darnestown Elementary School
  • Lakelands Park Middle School
  • Northwest High School

Utilities

  • Humidifier
  • Forced Air Zoned Cooling and Heating System
  • Heating System Uses Natural Gas
  • Heat Pump System
  • Vented Exhaust Fan
  • Programmable Thermostat
  • 60 Gallon+ Natural Gas Water Heater
  • Well
  • Septic Tank
  • Fiber Optics Available

Community Details

  • No Home Owners Association
  • Built by CENTEX
  • Spring Meadows Subdivision

Listing and Financial Details

  • Tax Lot 37
  • Assessor Parcel Number 160602677295

Home Details

Home Type

Single Family

Est. Annual Taxes

$9,264

Year Built

Built in 1995

Lot Details

2.24 Acres

Parking

2

Listing Details

  • Property Type: Residential
  • Structure Type: Detached
  • Architectural Style: Colonial
  • Ownership: Fee Simple
  • Historic: No
  • Inclusions: Parking Included In ListPrice
  • New Construction: No
  • Story List: Lower 1, Main, Upper 1
  • Year Built: 1995
  • Special Assessment Payment: Annually
  • Special Features: VirtualTour
  • Property Sub Type: Detached

Interior Features

  • Appliances: Washer/Dryer Hookups Only, Cooktop - Down Draft, Dishwasher, Disposal, Dryer, Exhaust Fan, Extra Refrigerator/Freezer, Humidifier, Oven - Double, Oven/Range - Electric, Refrigerator, Washer, Water Heater
  • Interior Amenities: Breakfast Area, Butlers Pantry, Family Room Off Kitchen, Dining Area, Kitchen - Eat-In, Primary Bath(s), Built-Ins, Chair Railings, Upgraded Countertops, Crown Moldings, Wood Floors, Recessed Lighting, Floor Plan - Traditional
  • Window Features: Double Pane, Insulated, Screens, Skylights, Storm, Vinyl Clad
  • Fireplace Features: Fireplace - Glass Doors, Mantel(s)
  • Fireplaces Count: 1
  • Fireplace: Yes
  • Door Features: French, Insulated, Six Panel
  • Wall Ceiling Types: 9'+ Ceilings, Dry Wall
  • Entry Location: Foyer
  • Levels Count: 3+
  • Basement: Yes
  • Basement Type: Connecting Stairway, Outside Entrance, Fully Finished, Walkout Stairs
  • Living Area Units: Square Feet
  • Total Sq Ft: 4620
  • Living Area Sq Ft: 4620
  • Price Per Sq Ft: 233.63
  • Above Grade Finished Sq Ft: 3420
  • Below Grade Finished Sq Ft: 1200
  • Total Below Grade Sq Ft: 1200
  • Above Grade Finished Area Units: Square Feet

Beds/Baths

  • Bedrooms: 4
  • Total Bathrooms: 4
  • Full Bathrooms: 3
  • Half Bathrooms: 1
  • Main Level Bathrooms: 1.00
  • Upper Level Bathrooms: 2.00
  • Lower Levels Bathrooms: 1.00
  • Main Level Half Bathrooms: 1

Exterior Features

  • Other Structures: Above Grade, Below Grade
  • Construction Materials: Combination, Brick
  • Pool Private: No
  • Roof: Asphalt
  • Water Access: No
  • Waterfront: No
  • Water Oriented: No
  • Pool: No Pool
  • Tidal Water: No
  • Water View: No

Garage/Parking

  • Garage Spaces: 2.00
  • Garage: Yes
  • Parking Features: Garage
  • Garage Features: Garage Door Opener, Garage - Side Entry
  • Attached Garage Spaces: 2
  • Total Garage And Parking Spaces: 2
  • Type Of Parking: Off Street, Attached Garage

Utilities

  • Refuse: 205.11
  • Central Air Conditioning: Yes
  • Cooling Fuel: Electric
  • Cooling Type: Ceiling Fan(s), Central A/C, Heat Pump(s), Zoned
  • Cooling: Yes
  • Heating Fuel: Natural Gas, Electric
  • Heating Type: Heat Pump(s), Programmable Thermostat, Forced Air
  • Heating: Yes
  • Hot Water: 60+ Gallon Tank, Natural Gas
  • Security: Security System
  • Sewer/Septic System: Septic Exists
  • Utilities: Fiber Optics Available
  • Water Source: Well

Condo/Co-op/Association

  • Condo Co-Op Association: No
  • HOA: No
  • Senior Community: No

Schools

  • Elementary School: DARNESTOWN
  • High School: NORTHWEST
  • Middle Or Junior School: LAKELANDS PARK

Green Features

  • Green Verification: No

Lot Info

  • Improvement Assessed Value: 516900.00
  • Land Assessed Value: 266800.00
  • Lot Size Acres: 2.24
  • Lot Size Area: 97574
  • Lot Size Units: Square Feet
  • Lot Sq Ft: 97574.00
  • Property Attached Yn: No
  • Property Condition: Very Good
  • Zoning: RC

Building Info

  • Builder Name: CENTEX

Rental Info

  • Vacation Rental: No

Tax Info

  • Assessor Parcel Number: 13920916
  • Tax Annual Amount: 9263.66
  • Assessor Parcel Number: 160602677295
  • Tax Lot: 37
  • County Tax Payment Frequency: Annually
  • Tax Year: 2017

MLS Schools

  • School District Name: MONTGOMERY COUNTY PUBLIC SCHOOLS

Ownership History

We collect this data history from publicly available records. To have your information removed, we recommend requesting removal directly through your county’s website.

Date Name Owned For Owner Type

Purchase Details

Listed on
Jul 12, 2017
Closed on
Aug 24, 2017
Sold by
Tullner William
Bought by
Seller's Agent
Tom Williams
TTR Sotheby's International Realty
Buyer's Agent
Gary Rudden
RE/MAX Realty Services
List Price
$799,000
Sold Price
$785,000
Premium/Discount to List
-$14,000
-1.75%
Current Estimated Value
$1,201,751

Home Financials for this Owner

Home Financials are based on the most recent Mortgage that was taken out on this home.
Estimated Appreciation
$416,751
Avg. Annual Appreciation
4.83%
Original Mortgage
$628,000
Interest Rate
3.5%
Mortgage Type
Adjustable Rate Mortgage/ARM

Purchase Details

Closed on
Jul 9, 2003
Sold by
Bevirt William D and Bevirt N L
Bought by
Tullner William

Purchase Details

Closed on
Dec 23, 1994
Sold by
Centex R E
Bought by
Bevirt William D
Source: Public Records

Home Values in the Area

Source: Public Records

Average Home Value in this Area


Source: Public Records

Agents Specializing in Germantown, MD

See All Agents

Purchase History

We collect this data history from publicly available records. To have your information removed, we recommend requesting removal directly through your county’s website.

Date Buyer Sale Price Title Company
$785,000 None Available
Tullner William $742,500 --
Bevirt William D $412,275 --
Source: Public Records

Mortgage History

We collect this data history from publicly available records. To have your information removed, we recommend requesting removal directly through your county’s website.

Date Status Borrower Loan Amount
Open $740,000
Closed Sobel Keith Evan $680,550
Closed Sobel Keith Evan $628,000
Closed Sobel Keith Evan $77,715
Previous Owner Tullner William $542,490
Previous Owner Tullner William $551,000
Previous Owner Tullner William W $250,000
Previous Owner Tullne William $574,000
Source: Public Records

Property History

We collect this data history from publicly available records. To have your information removed, we recommend requesting removal directly through your county’s website.

Date Event Price List to Sale Price per Sq Ft
08/24/2017 08/24/17 Sold $785,000 -1.8% $170 / Sq Ft
07/24/2017 07/24/17 Pending -- -- --
07/12/2017 07/12/17 For Sale $799,000 -- $173 / Sq Ft
Source: Bright MLS

Tax History

We collect this data history from publicly available records. To have your information removed, we recommend requesting removal directly through your county’s website.

Year Tax Paid Tax Assessment Tax Assessment Total Assessment is a certain percentage of the fair market value that is determined by local assessors to be the total taxable value of land and additions on the property. Land Improvement
2025 $9,986 $850,367
2024 $10,246 $822,200 $266,800 $555,400
2023 $9,230 $797,700 $0 $0
2022 $8,547 $773,200 $0 $0
2021 $8,173 $748,700 $266,800 $481,900
2020 $8,173 $748,700 $266,800 $481,900
2019 $8,150 $748,700 $266,800 $481,900
2018 $8,543 $783,700 $266,800 $516,900
2017 $8,555 $770,633 $0 $0
2016 -- $757,567 $0 $0
2015 $7,429 $744,500 $0 $0
2014 $7,429 $739,300 $0 $0
Source: Public Records

Agents Affiliated with this Home

  • Section Image
  • Section Image
  • Section Image
See All Agents

Map

Source: Bright MLS

MLS Number: 1002549435

Bright MLS

APN: 06-02677295

Your Personal Tour Guide

Ask me questions while you tour the home.