
Shaun Tull
Jack Lingo - Rehoboth
(302) 253-7645
273 Total Sales
44 in Lewes
$290K - $14.2M Price Range
Estimated Value: $716,797
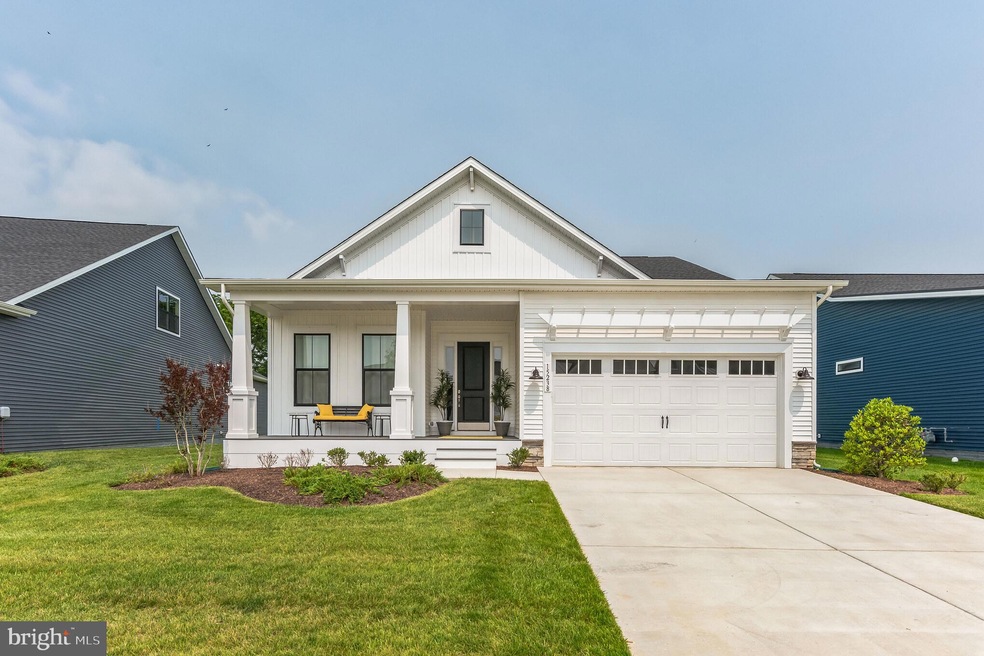
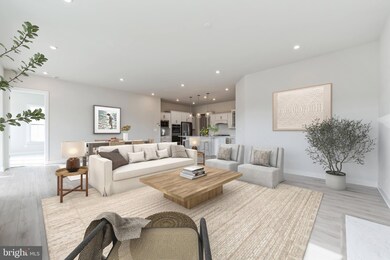
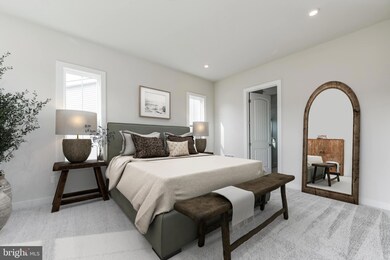
Welcome to your cozy retreat in a vibrant, amenity-rich planned community! This charming 3-bedroom, 2-bathroom new construction home offers the perfect blend of comfort and convenience, all on a single floor for effortless living.
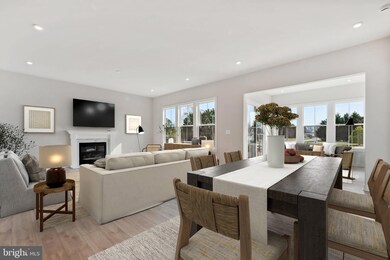
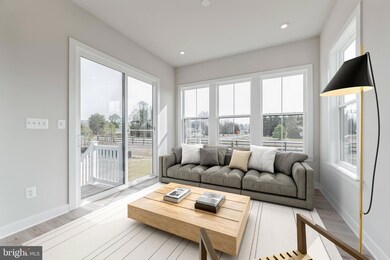
Step inside to discover a thoughtfully designed layout that feels spacious yet intimate. The "Primary Suite Ultra Bathroom" promises a luxurious escape, while the screened deck provides a perfect spot to relax and enjoy the outdoors in privacy. Gather around the inviting fireplace on chilly evenings, or entertain guests on the 12' x 14' exterior deck.
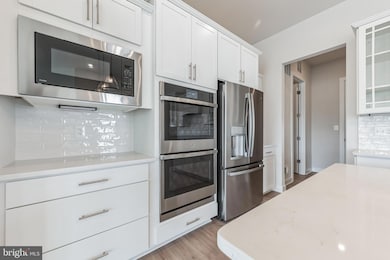
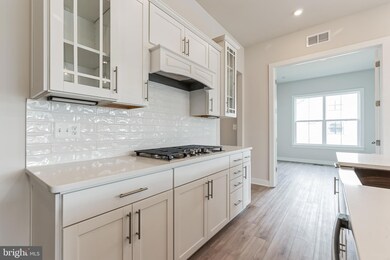
The "Staggered Gourmet Kitchen" is a delight for home cooks, featuring stainless steel appliances, a French door refrigerator, built-in double wall ovens, and a cooktop. Sleek quartz countertops and upgraded cabinets add a touch of elegance, complemented by upgraded LVP flooring throughout.
Enjoy the benefits of gas cooking and an upgraded lighting package that creates a warm and welcoming ambiance in every room.
Located just a short bike ride from the heart of downtown Lewes, DE, and the beautiful beach, this home offers an unbeatable lifestyle. Embrace the convenience of first-floor living in a cozy and inviting setting—your new home awaits! *Pictures are of a similar home*
To schedule a tour and to receive a full brochure of all features in this home please contact our sales representatives.
This community of luxury single family homes is located on the East side of Route 1, a short bike ride to downtown Lewes, and within close proximity to the Lewes-Georgetown Bike Trail. The community will also offer upscale amenities such as a pool, clubhouse, fitness center, pickleball courts, community garden, lawn games as well as outdoor paths and common areas throughout. Tower Hill will also feature access to the Freeman Institute - a series of life-enrichment classes for homeowners covering a wide variety of special interest topics.
Last Agent to Sell the Property
(302) 378-9510 bheilman@yourdehome.com Delaware Homes Inc Brokerage Phone: 3023789510 License #RB-0002882 Listed on: 02/06/2025
Last Buyer's Agent
Unrepresented
datacorrect@brightmls.com Unrepresented
We collect this data history from publicly available records. To have your information removed, we recommend requesting removal directly through your county’s website.
Shaun Tull
Jack Lingo - Rehoboth
(302) 253-7645
273 Total Sales
44 in Lewes
$290K - $14.2M Price Range
Russell Canouse
Keller Williams Elite
(223) 216-7950
45 Total Sales
1 in Lewes
$799,990 Price
Elizabeth Dorman
Coldwell Banker Premier - Rehoboth
(302) 253-7558
176 Total Sales
128 in Lewes
$135K - $1.2M Price Range
Kim Hook
RE/MAX Coastal
(302) 303-7973
179 Total Sales
3 in Lewes
$375K - $1.1M Price Range
Victoria Vetter
Patterson-Schwartz-Rehoboth
(302) 335-6116
43 Total Sales
1 in Lewes
$325,000 Price
Adam Linder
Northrop Realty
(302) 643-3114
92 Total Sales
22 in Lewes
$287K - $1.2M Price Range
We collect this data history from publicly available records. To have your information removed, we recommend requesting removal directly through your county’s website.
| Date | Buyer | Sale Price | Title Company |
|---|---|---|---|
| $699,900 | None Listed On Document | ||
| K Hovnanian At Tower Hill Llc | $150,000 | None Listed On Document |
We collect this data history from publicly available records. To have your information removed, we recommend requesting removal directly through your county’s website.
| Date | Event | Price | List to Sale | Price per Sq Ft |
|---|---|---|---|---|
| 06/27/2025 06/27/25 | Sold | $699,900 | -5.4% | $393 / Sq Ft |
| 05/18/2025 05/18/25 | Pending | -- | -- | -- |
| 02/06/2025 02/06/25 | For Sale | $739,900 | -- | $416 / Sq Ft |
We collect this data history from publicly available records. To have your information removed, we recommend requesting removal directly through your county’s website.
| Year | Tax Paid | Tax Assessment Tax Assessment Total Assessment is a certain percentage of the fair market value that is determined by local assessors to be the total taxable value of land and additions on the property. | Land | Improvement |
|---|---|---|---|---|
| 2026 | $1,277 | $0 | $0 | $0 |
| 2025 | $450 | $0 | $0 | $0 |
| 2024 | -- | $0 | $0 | $0 |
| 2023 | -- | $0 | $0 | $0 |
BH
Seller's Agent in 2025
Barbara Heilman
Delaware Homes Inc
(302) 378-9510
690 Total Sales
U
Buyer's Agent in 2025
Unrepresented
Unrepresented
Source: Bright MLS
MLS Number: DESU2078446
APN: 335-8.00-1263.00
Disclaimer: Certain information contained herein is derived from information provided by parties other than Homes.com. All information provided is deemed reliable, but is not guaranteed to be accurate and should be independently verified.
The data relating to real estate for sale on this website appears in part through the BRIGHT Internet Data Exchange program, a voluntary cooperative exchange of property listing data between licensed real estate brokerage firms, and is provided by BRIGHT through a licensing agreement.
Listing information is from various brokers who participate in the Bright MLS IDX program and not all listings may be visible on the site.
The property information being provided on or through the website is for the personal, non-commercial use of consumers and such information may not be used for any purpose other than to identify prospective properties consumers may be interested in purchasing.
Some properties which appear for sale on the website may no longer be available because they are for instance, under contract, sold or are no longer being offered for sale.
Property information displayed is deemed reliable but is not guaranteed.
Copyright 2026 Bright MLS, Inc.
Ask me questions while you tour the home.