
Yaritza Velasquez
Pak Home Realty
(224) 479-1525
28 Total Sales
2 in River Forest
$143K - $168K Price Range
Estimated Value: $295,760
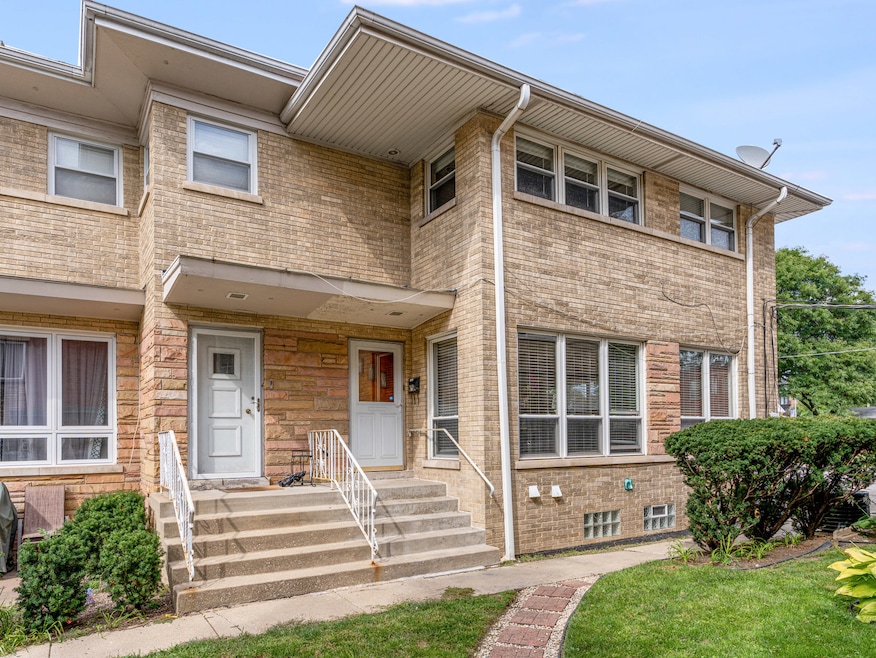
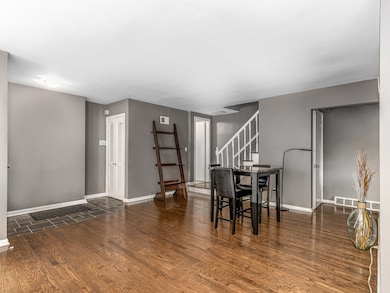
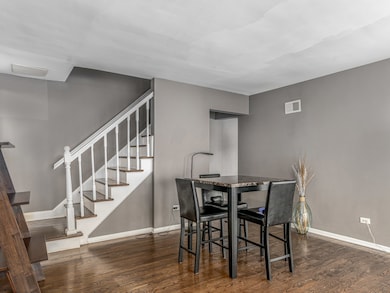
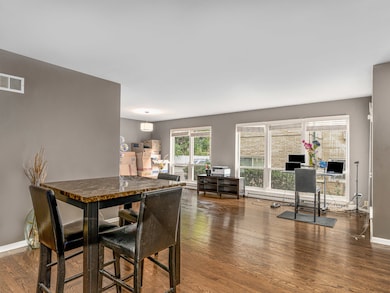
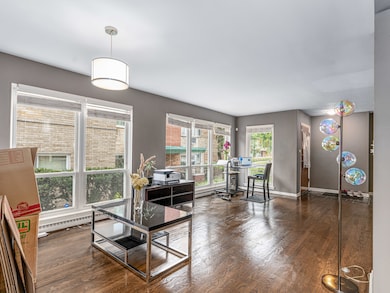
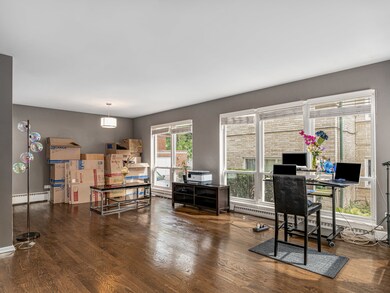
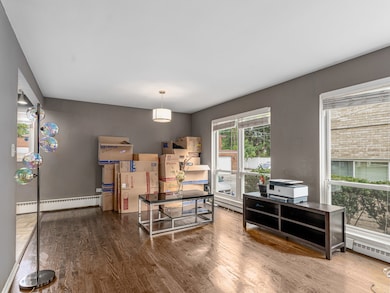
Rare 3 bedroom townhome without a HOA! 2-story brick home with a new roof installed (2024). Move-in ready with cute details throughout. The 1st floor has hardwood flooring in the living/dining room & lots of windows! A bright kitchen is white 32" cabinets/center island w/cooktop/pantry/granite countertops/stainless steel appliances & built-in oven. All of the bedrooms are located on the 2nd floor including 15x15 primary bedroom with shared access to bathroom. The 2nd floor bathroom has dual vanity/new mirrors/stand-up shower & separate tub. Full, finished basement includes family room, possible 2nd kitchen, utility room, 1/2 bath and full-sized washer/dryer closet. 2 parking spaces come with the unit and both are right out your back door. Furnace (2016), AC (2010). Heating was converted with a prior owner from boiler to forced air.
Last Agent to Sell the Property
Wilk Real Estate License #471012010 Listed on: 08/28/2025
We collect this data history from publicly available records. To have your information removed, we recommend requesting removal directly through your county’s website.
Yaritza Velasquez
Pak Home Realty
(224) 479-1525
28 Total Sales
2 in River Forest
$143K - $168K Price Range
Erica Cuneen
Beyond Properties Realty Group
(630) 757-8294
311 Total Sales
20 in River Forest
$152K - $930K Price Range
Laura Catrambone-Gerace
Coldwell Banker Stratford Place
(224) 507-7159
174 Total Sales
1 in River Forest
$825,000 Price
Cecille Plurad
Coldwell Banker Realty
(877) 761-6689
182 Total Sales
1 in River Forest
$103,500 Price
Andrew Gagliardo
Compass
(708) 905-8112
100 Total Sales
36 in River Forest
$189K - $2M Price Range
Chester Jakala
Telequest Corp.
(844) 480-0258
31 Total Sales
1 in River Forest
$914,000 Price
We collect this data history from publicly available records. To have your information removed, we recommend requesting removal directly through your county’s website.
| Date | Buyer | Sale Price | Title Company |
|---|---|---|---|
| -- | None Listed On Document | ||
| $273,000 | None Listed On Document | ||
| $187,500 | Lakeland Title Services | ||
| -- | Lakeland Title Services | ||
| -- | None Available | ||
| $257,000 | Commonwealth Land Title Insu | ||
| $193,000 | Multiple | ||
| $135,000 | -- | ||
| -- | -- |
We collect this data history from publicly available records. To have your information removed, we recommend requesting removal directly through your county’s website.
| Date | Status | Borrower | Loan Amount |
|---|---|---|---|
| Previous Owner | $204,750 | ||
| Closed | $184,103 | ||
| Closed | $91,650 | ||
| Closed | $253,394 | ||
| Previous Owner | $154,400 |
We collect this data history from publicly available records. To have your information removed, we recommend requesting removal directly through your county’s website.
| Date | Event | Price | List to Sale | Price per Sq Ft | Prior Sale |
|---|---|---|---|---|---|
| 12/19/2025 12/19/25 | Sold | $273,000 | -7.0% | $187 / Sq Ft | |
| 11/07/2025 11/07/25 | Pending | -- | -- | -- | |
| 11/01/2025 11/01/25 | Price Changed | $293,500 | -2.1% | $201 / Sq Ft | |
| 10/23/2025 10/23/25 | For Sale | $299,900 | 0.0% | $205 / Sq Ft | |
| 09/08/2025 09/08/25 | Pending | -- | -- | -- | |
| 08/28/2025 08/28/25 | For Sale | $299,900 | +59.9% | $205 / Sq Ft | |
| 04/20/2016 04/20/16 | Sold | $187,500 | -6.2% | $128 / Sq Ft | View Prior Sale |
| 02/18/2016 02/18/16 | Pending | -- | -- | -- | |
| 01/21/2016 01/21/16 | For Sale | $199,900 | -- | $137 / Sq Ft |
We collect this data history from publicly available records. To have your information removed, we recommend requesting removal directly through your county’s website.
| Year | Tax Paid | Tax Assessment Tax Assessment Total Assessment is a certain percentage of the fair market value that is determined by local assessors to be the total taxable value of land and additions on the property. | Land | Improvement |
|---|---|---|---|---|
| 2025 | $762 | $21,756 | $2,460 | $19,296 |
| 2024 | $762 | $16,760 | $800 | $15,960 |
| 2023 | $712 | $18,500 | $800 | $17,700 |
| 2022 | $843 | $17,920 | $800 | $17,120 |
| 2021 | $250 | $7,540 | $400 | $7,140 |
| 2020 | $225 | $6,960 | $400 | $6,560 |
| 2019 | $225 | $6,960 | $400 | $6,560 |
| 2018 | $242 | $7,360 | $420 | $6,940 |
| 2017 | $189 | $6,120 | $420 | $5,700 |
| 2016 | $189 | $6,120 | $420 | $5,700 |
| 2015 | $189 | $6,120 | $420 | $5,700 |
| 2014 | $189 | $6,120 | $420 | $5,700 |
| 2013 | $173 | $6,120 | $420 | $5,700 |
Seller's Agent in 2025
Brent Wilk
Wilk Real Estate
(312) 968-2358
558 Total Sales
Buyer's Agent in 2025
Andrew Gagliardo
Compass
(708) 456-6965
100 Total Sales
Seller's Agent in 2016
Christian Chase
Chase Real Estate LLC
(630) 484-5534
284 Total Sales
Buyer's Agent in 2016
April Baker
Berkshire Hathaway HomeServices Chicago
(224) 715-0428
89 Total Sales
Source: Midwest Real Estate Data (MRED)
MLS Number: 12458426
APN: 15-01-105-045-0000
Disclaimer: Certain information contained herein is derived from information provided by parties other than Homes.com. All information provided is deemed reliable, but is not guaranteed to be accurate and should be independently verified.
All data is obtained from various sources and may not have been verified by broker or MLS GRID. Supplied Open House Information is subject to change without notice. All information should be independently reviewed and verified for accuracy. Properties may or may not be listed by the office/agent presenting the information. Some IDX listings have been excluded from this website.
Listings courtesy of Midwest Real Estate Data (MRED) as distributed by MLS GRID.
Based on information submitted to the MLS GRID
Ask me questions while you tour the home.