
Cindy Shetterly
Keller Williams Realty Service
(513) 866-3124
525 Total Sales
2 in Roselawn
$165K - $320K Price Range

Estimated Value: $187,107
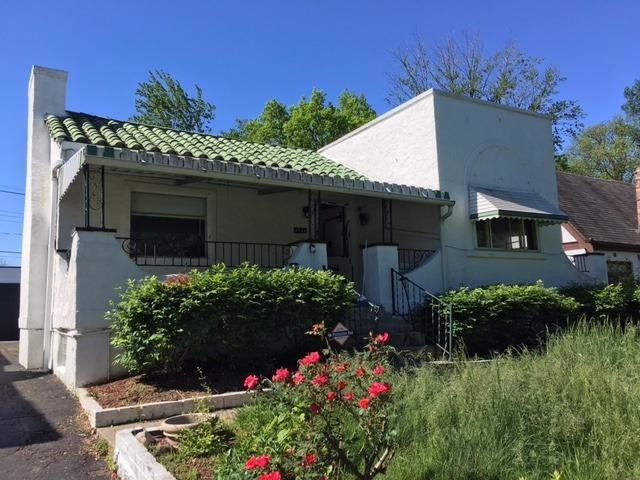
Wonderful investment opportunity with this stucco Spanish style home! Very neat architecture throughout! Living room fireplace, full partially finished basement, nice front porch, 2 car detached garage, fenced yard, and tree-lined street! Location super convenient to everything! Hurry! This one won't last long!
Last Agent to Sell the Property
RE/MAX Preferred Group License #2003017454 Listed on: 05/15/2017
We collect this data history from publicly available records. To have your information removed, we recommend requesting removal directly through your county’s website.
Cindy Shetterly
Keller Williams Realty Service
(513) 866-3124
525 Total Sales
2 in Roselawn
$165K - $320K Price Range
Sheila Holmes Howard
OwnerLand Realty, Inc.
(513) 854-0224
49 Total Sales
2 in Roselawn
$215K - $1.1M Price Range
Dan Young
eXp Realty
(513) 854-0939
50 Total Sales
1 in Roselawn
$265,000 Price
Judith Maiden
Comey & Shepherd
(513) 866-8614
66 Total Sales
1 in Roselawn
$250,000 Price
Bruce Koehler
Comey & Shepherd
(513) 854-2209
40 Total Sales
1 in Roselawn
$330,000 Price
Christy Colglazier
Huff Realty
(513) 866-2708
141 Total Sales
1 in Roselawn
$250,000 Price
We collect this data history from publicly available records. To have your information removed, we recommend requesting removal directly through your county’s website.
| Date | Buyer | Sale Price | Title Company |
|---|---|---|---|
| -- | None Available | ||
| Fuentes Chavez Jose Dolores | $30,000 | None Available | |
| Wilmington Savings Fund Society | $32,000 | None Available | |
| Watson Anna R | $57,000 | -- |
We collect this data history from publicly available records. To have your information removed, we recommend requesting removal directly through your county’s website.
| Date | Event | Price | List to Sale | Price per Sq Ft |
|---|---|---|---|---|
| 09/28/2017 09/28/17 | Off Market | $30,000 | -- | -- |
| 06/23/2017 06/23/17 | Sold | $30,000 | +0.3% | $26 / Sq Ft |
| 05/25/2017 05/25/17 | Pending | -- | -- | -- |
| 05/15/2017 05/15/17 | For Sale | $29,900 | -- | $26 / Sq Ft |
We collect this data history from publicly available records. To have your information removed, we recommend requesting removal directly through your county’s website.
| Year | Tax Paid | Tax Assessment Tax Assessment Total Assessment is a certain percentage of the fair market value that is determined by local assessors to be the total taxable value of land and additions on the property. | Land | Improvement |
|---|---|---|---|---|
| 2025 | $2,617 | $42,287 | $8,456 | $33,831 |
| 2023 | $2,631 | $42,287 | $8,456 | $33,831 |
| 2022 | $1,412 | $20,014 | $7,389 | $12,625 |
| 2021 | $1,359 | $20,014 | $7,389 | $12,625 |
| 2020 | $1,395 | $20,014 | $7,389 | $12,625 |
| 2019 | $1,400 | $18,362 | $6,780 | $11,582 |
| 2018 | $1,402 | $18,362 | $6,780 | $11,582 |
| 2017 | $1,391 | $18,362 | $6,780 | $11,582 |
| 2016 | $1,415 | $18,228 | $6,916 | $11,312 |
| 2015 | $638 | $18,228 | $6,916 | $11,312 |
| 2014 | $611 | $18,228 | $6,916 | $11,312 |
| 2013 | $598 | $17,872 | $6,780 | $11,092 |
Seller's Agent in 2017
Jon Bowling
RE/MAX
(513) 229-7774
4 in this area
380 Total Sales
Seller Co-Listing Agent in 2017
Jeffrey Bosse
RE/MAX
(513) 325-3512
27 Total Sales
Buyer's Agent in 2017
Oscar Palacio
Plum Tree Realty
(513) 716-7838
22 Total Sales
Source: MLS of Greater Cincinnati (CincyMLS)
MLS Number: 1537629
APN: 117-0A07-0220
Disclaimer: Certain information contained herein is derived from information provided by parties other than Homes.com. All information provided is deemed reliable, but is not guaranteed to be accurate and should be independently verified.
The data relating to real estate for sale on this website comes in part from the Broker Reciprocity programs of the MLS of Greater Cincinnati, Inc.. Those listings held by brokerage firms other than Ten-X are marked with the Broker Reciprocity logo and house icon. The properties displayed may not be all of the properties available through Broker Reciprocity.
IDX information is provided exclusively for personal, non-commercial use, and may not be used for any purpose other than to identify prospective properties consumers may be interested in purchasing.
Information is deemed reliable but not guaranteed.
Ten-X does not display the entire Cincinnati MLS Broker Reciprocity™ database on this web site. The listings of some real estate brokerage firms have been excluded.
Copyright 2026, MLS of Greater Cincinnati, Inc. All rights reserved
Ask me questions while you tour the home.