
CL Tang
eXp Realty
(206) 775-7419
123 Total Sales
1 in Norway Hill
$900,000 Price
Estimated Value: $2,110,783
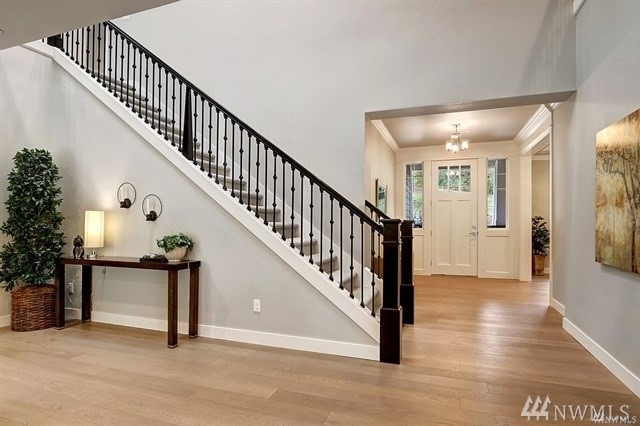
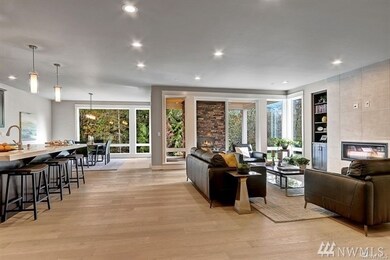
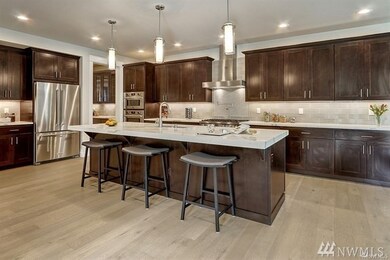
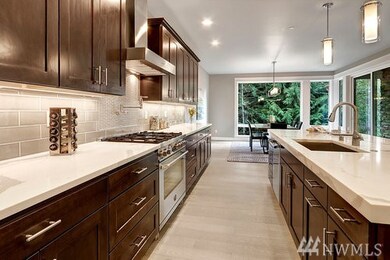
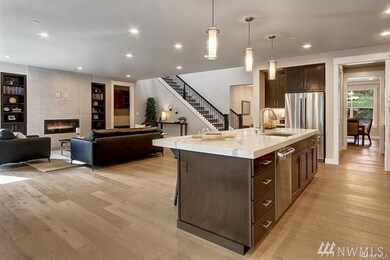
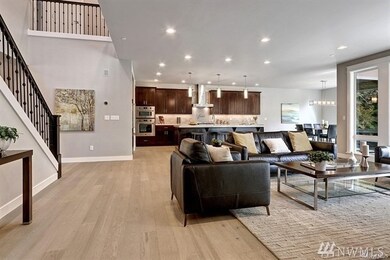
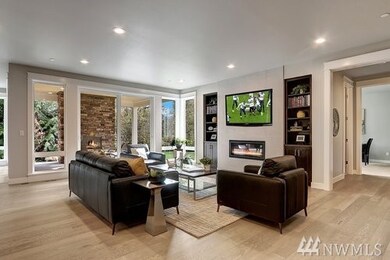
Depart from the ordinary with this Move In Ready luxury home by Gamut360!Situated on a huge lot this Open floor plan offers stunning architectural details w/ loads of natural light.The Chef's dream kitchen includes large center island, top of the line appliances, butler's pantry & exceptional designer finishes.Well appointed suite w/ bath on main.Upstairs enjoy dramatic vaulted ceilings w/ breathtaking skylights.Large bonus, bds, bths & Master Suite w/spa bath. Northshore SD- Fantastic Location.
Last Agent to Sell the Property
Keller Williams Realty Bothell License #93429 Listed on: 01/25/2019
Source: Northwest Multiple Listing Service (NWMLS)
MLS#: NWM1405156
We collect this data history from publicly available records. To have your information removed, we recommend requesting removal directly through your county’s website.
CL Tang
eXp Realty
(206) 775-7419
123 Total Sales
1 in Norway Hill
$900,000 Price
Kimberly Harman
Windermere RE North, Inc.
(425) 491-1603
58 Total Sales
1 in Norway Hill
$810,000 Price
Carla Marsh
COMPASS
(206) 210-1347
110 Total Sales
1 in Norway Hill
$1,100,000 Price
Rene Breen
Coldwell Banker Bain
(425) 448-8957
86 Total Sales
1 in Norway Hill
$335,000 Price
Carrie Foley
COMPASS
(206) 237-5370
116 Total Sales
3 in Norway Hill
$340K - $1.9M Price Range
Shelley Hawkins
John L. Scott, Inc.
(425) 426-2855
81 Total Sales
1 in Norway Hill
$2,150,000 Price
We collect this data history from publicly available records. To have your information removed, we recommend requesting removal directly through your county’s website.
| Date | Buyer | Sale Price | Title Company |
|---|---|---|---|
| $1,400,000 | Chicago Title | ||
| $630,000 | Chicago Title | ||
| -- | None Available |
We collect this data history from publicly available records. To have your information removed, we recommend requesting removal directly through your county’s website.
| Date | Status | Borrower | Loan Amount |
|---|---|---|---|
| Open | $859,400 | ||
| Closed | $875,000 |
We collect this data history from publicly available records. To have your information removed, we recommend requesting removal directly through your county’s website.
| Date | Event | Price | List to Sale | Price per Sq Ft |
|---|---|---|---|---|
| 04/03/2019 04/03/19 | Sold | $1,400,000 | -5.9% | $354 / Sq Ft |
| 03/15/2019 03/15/19 | Pending | -- | -- | -- |
| 01/25/2019 01/25/19 | For Sale | $1,487,000 | -- | $376 / Sq Ft |
We collect this data history from publicly available records. To have your information removed, we recommend requesting removal directly through your county’s website.
| Year | Tax Paid | Tax Assessment Tax Assessment Total Assessment is a certain percentage of the fair market value that is determined by local assessors to be the total taxable value of land and additions on the property. | Land | Improvement |
|---|---|---|---|---|
| 2026 | $3,339 | $293,548 | $51,990 | $241,558 |
| 2025 | $3,339 | $287,793 | $50,971 | $236,822 |
| 2023 | $3,271 | $276,620 | $48,993 | $227,627 |
| 2022 | $3,206 | $271,197 | $48,033 | $223,164 |
| 2021 | $2,956 | $265,881 | $47,092 | $218,789 |
| 2020 | $3,008 | $263,156 | $46,610 | $216,546 |
| 2019 | $3,107 | $257,997 | $45,697 | $212,300 |
| 2018 | $2,973 | $252,939 | $44,801 | $208,138 |
| 2017 | $2,911 | $247,980 | $43,923 | $204,057 |
| 2016 | $2,909 | $243,118 | $43,062 | $200,056 |
| 2015 | $2,854 | $239,467 | $42,416 | $197,051 |
| 2014 | -- | $234,778 | $41,586 | $193,192 |
Seller's Agent in 2019
Gail Eshleman
Keller Williams Realty Bothell
(425) 248-1545
113 Total Sales
Buyer's Agent in 2019
Max Rombakh
Windermere Corporate
(206) 227-0737
3 in this area
368 Total Sales
Source: Northwest Multiple Listing Service (NWMLS)
MLS Number: NWM1405156
APN: 182605-9125
Disclaimer: Certain information contained herein is derived from information provided by parties other than Homes.com. All information provided is deemed reliable, but is not guaranteed to be accurate and should be independently verified.
All data is obtained from various sources and may not have been verified by broker or MLS GRID. Supplied Open House Information is subject to change without notice. All information should be independently reviewed and verified for accuracy. Properties may or may not be listed by the office/agent presenting the information. Listing information is provided by the Northwest Multiple Listing Service (NWMLS). Property information is based on available data that may include MLS information, county records, and other sources. Listings marked with the 3 tree icon and provided by NWMLS. All properties are subject to prior sale or withdrawal. IDX information is provided exclusively for consumers’ personal noncommercial use, that it may not be used for any purpose other than to identify prospective properties consumers may be interested in purchasing, that the data is deemed reliable but is not guaranteed by MLS GRID. ©2026 NWMLS.
Based on information submitted to the MLS GRID
Listings courtesy of Northwest Multiple Listing Service (NWMLS) as distributed by MLS GRID
Ask me questions while you tour the home.