
Seller's Agent in 2023
Lori Mixon
MIXON REAL ESTATE GROUP
(863) 634-1457
331 Total Sales
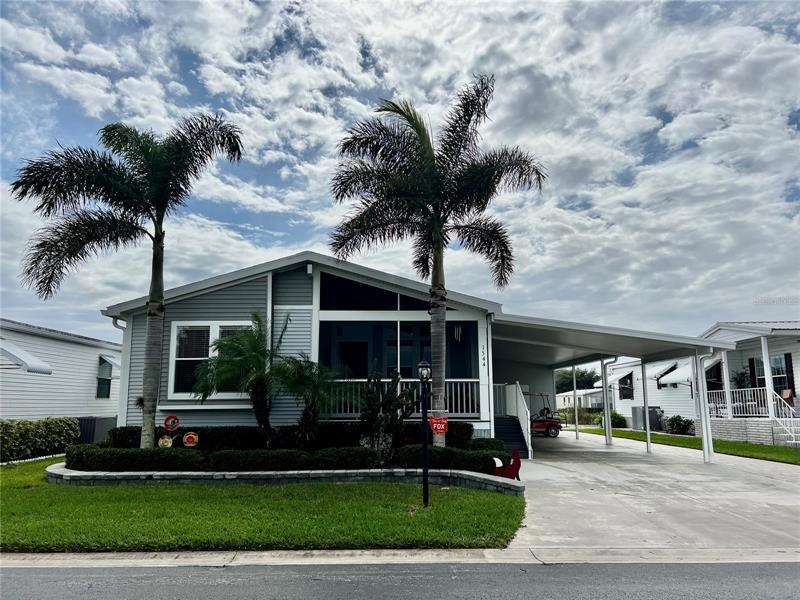
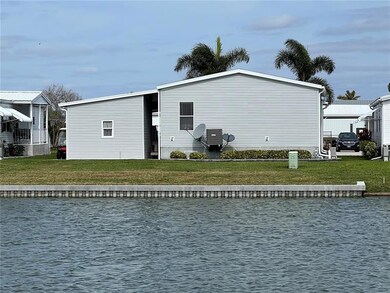
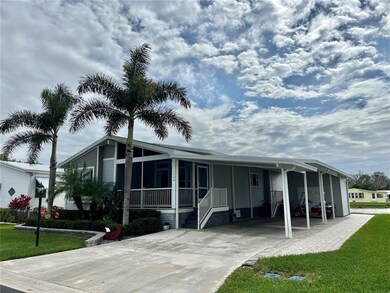
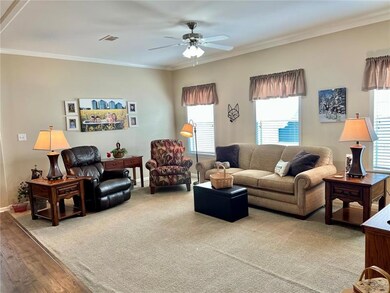
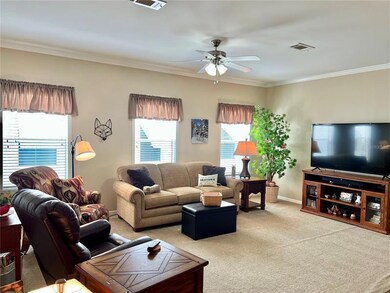
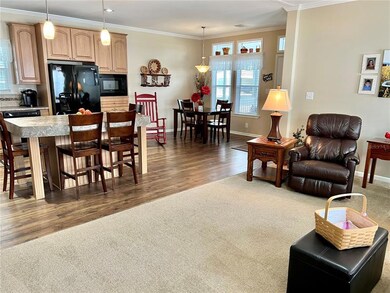
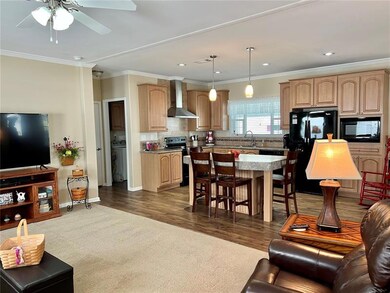
SEMINOLE COVE - Pristine, Top of the line! 2016 2 Bd/ 2 Ba/ waterfront, PALM HARBOR DWMH. 1274 Sf under air- 2245 TLA. Open Concept, split floor plan, high ceilings. Drywall, bullnose corners, crown molding. Island Kitchen, BLK appliances. Dining area. Spacious master suite. Screened Lanai. 16x42 Carport for boat parking. Pavers, NEW seawall 2022, NEW metal roof 2023. A BEAUTY TO BEHOLD!
Dimensions are approximate, must measure for exact.
Last Agent to Sell the Property
MIXON REAL ESTATE GROUP License #3034239 Listed on: 01/30/2023
We collect this data history from publicly available records. To have your information removed, we recommend requesting removal directly through your county’s website.
We collect this data history from publicly available records. To have your information removed, we recommend requesting removal directly through your county’s website.
| Date | Buyer | Sale Price | Title Company |
|---|---|---|---|
| $242,000 | -- | ||
| Fox Kevin M | $22,000 | Okee Tantie Title Co Inc | |
| Poland Charles F | $42,500 | None Available | |
| Snider Leslie G | $38,000 | -- | |
| Gilkerson Sherrill B | $19,000 | -- | |
| Kestner Robert E | $17,000 | -- |
We collect this data history from publicly available records. To have your information removed, we recommend requesting removal directly through your county’s website.
| Date | Event | Price | List to Sale | Price per Sq Ft | Prior Sale |
|---|---|---|---|---|---|
| 03/17/2023 03/17/23 | Sold | $242,000 | -8.0% | $190 / Sq Ft | |
| 02/16/2023 02/16/23 | Pending | -- | -- | -- | |
| 01/30/2023 01/30/23 | For Sale | $263,000 | +1095.5% | $206 / Sq Ft | |
| 04/29/2016 04/29/16 | Sold | $22,000 | -12.0% | -- | View Prior Sale |
| 04/22/2016 04/22/16 | Pending | -- | -- | -- | |
| 12/02/2015 12/02/15 | For Sale | $25,000 | -- | -- |
We collect this data history from publicly available records. To have your information removed, we recommend requesting removal directly through your county’s website.
| Year | Tax Paid | Tax Assessment Tax Assessment Total Assessment is a certain percentage of the fair market value that is determined by local assessors to be the total taxable value of land and additions on the property. | Land | Improvement |
|---|---|---|---|---|
| 2025 | $3,385 | $194,136 | $22,000 | $172,136 |
| 2024 | $3,388 | $196,113 | $22,000 | $174,113 |
| 2023 | $3,123 | $187,435 | $19,000 | $168,435 |
| 2022 | $2,793 | $170,696 | $13,000 | $157,696 |
| 2021 | $2,495 | $140,433 | $12,000 | $128,433 |
| 2020 | $2,467 | $137,590 | $16,000 | $121,590 |
| 2019 | $2,371 | $131,210 | $16,000 | $115,210 |
| 2018 | $2,331 | $131,848 | $16,000 | $115,848 |
| 2017 | $2,006 | $110,193 | $0 | $0 |
| 2016 | $374 | $19,540 | $0 | $0 |
| 2015 | $503 | $26,540 | $0 | $0 |
| 2014 | -- | $26,540 | $0 | $0 |
Seller's Agent in 2023
Lori Mixon
MIXON REAL ESTATE GROUP
(863) 634-1457
331 Total Sales
Seller's Agent in 2016
Jody Carter
LAKE O REAL ESTATE, LLC
(863) 634-1285
187 Total Sales
Source: Stellar MLS
MLS Number: OK222377
APN: 1-33-37-35-0020-00000-2120
Disclaimer: Certain information contained herein is derived from information provided by parties other than Homes.com. All information provided is deemed reliable, but is not guaranteed to be accurate and should be independently verified.
All data is obtained from various sources and may not have been verified by broker or MLS GRID. Supplied Open House Information is subject to change without notice. All information should be independently reviewed and verified for accuracy. Properties may or may not be listed by the office/agent presenting the information. Some IDX listings have been excluded from this website. IDX information is provided exclusively for personal, non-commercial use, and may not be used for any purpose other than to identify prospective properties consumers may be interested in purchasing. Information is deemed reliable but not guaranteed.
Listings courtesy of Stellar MLS as distributed by MLS GRID.
Based on information submitted to the MLS GRID
Listing Information presented by local MLS brokerage: Ten-X - (888)-952-6393
Ask me questions while you tour the home.