NOT LISTED FOR SALE
3 Beds
2 Baths
1,593 Sq Ft
5,047 Sq Ft Lot

Sale Details

Date Sold: October 5, 2023

Last sale price $185,000 $116 Per Sq Ft

97 Days on Market

Highlights

  • Active Adult
  • Clubhouse
  • Outdoor Living Area
  • Gated Community
  • Wood Flooring
  • Screened Porch

About This Home

As of October 2023

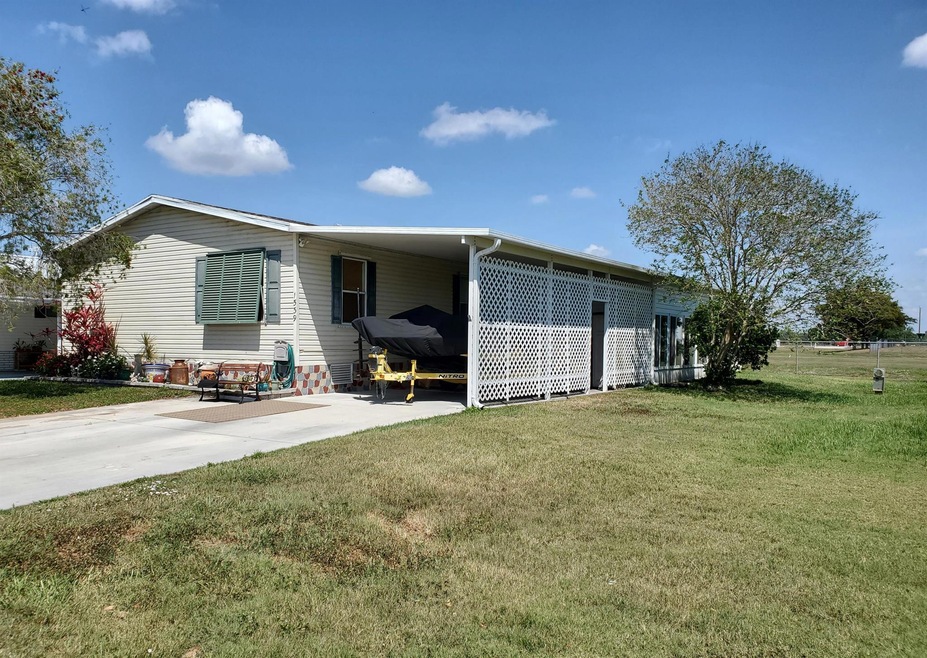
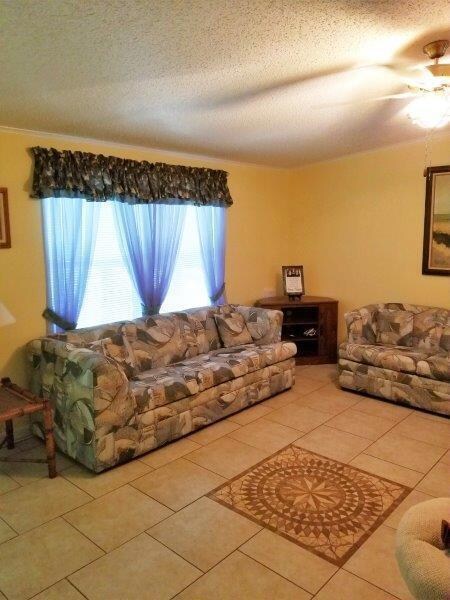
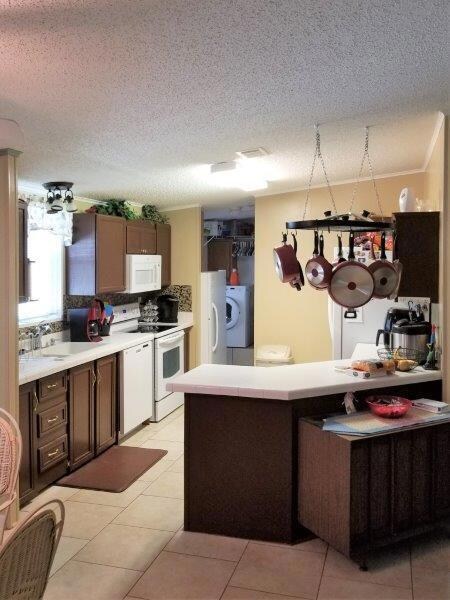
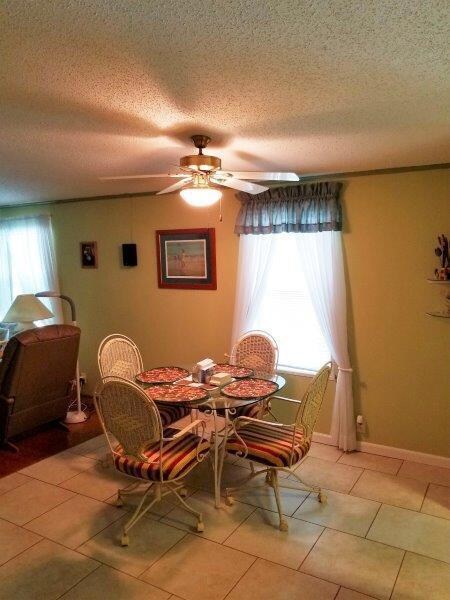
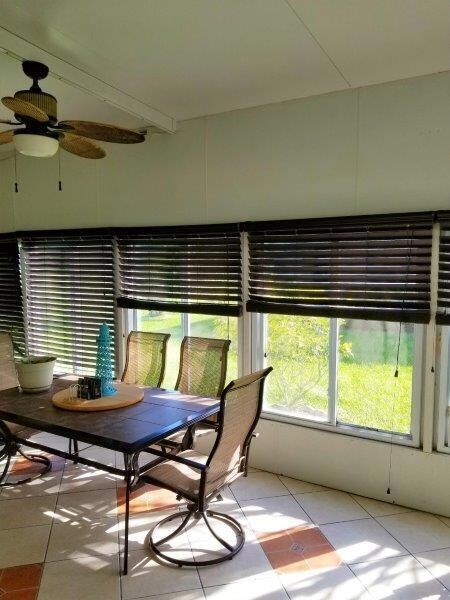
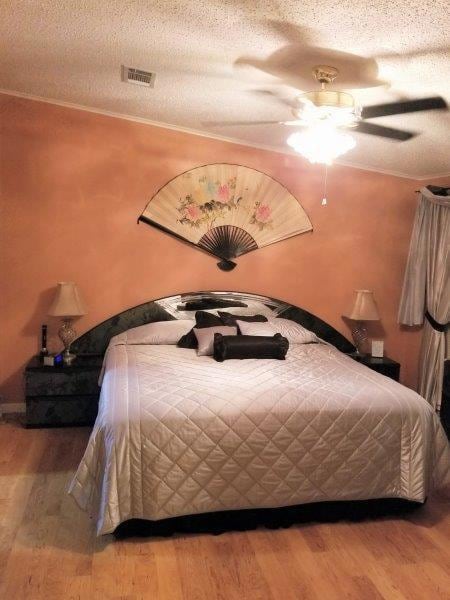
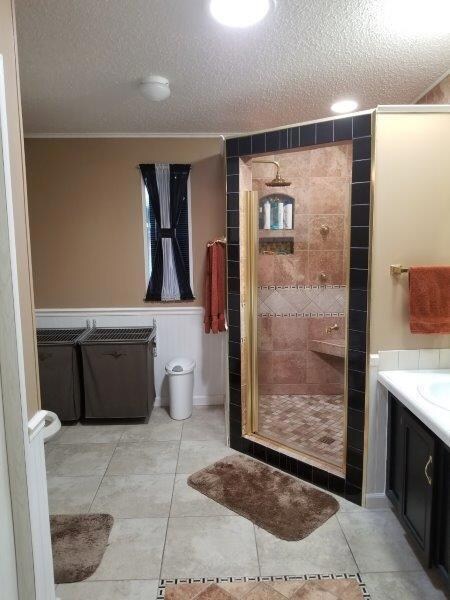
This lovely 3 bedroom 2 bath home is located in a beautiful gated community, just a couple miles from Lake Okeechobee. Seminole Cove is an active 55+ community with clubhouse, pool, shuffleboard and pickleball. 1593 sf under air and 2360 sf Total living area. The primary bedroom has a custom en-suite with a tiled walk in shower, double porcelain sinks, and a bidet. Large walk-in closet with a skylight. The kitchen has a granite composite sink, built-in pull out pantry, glass top stove. 18'' tiled floors in kitchen, dining and living rooms. Skylights in both bathrooms. Ceiling fans in every room, including the enclosed Florida room. Covered carport. This property has a well for lawn irrigation system.

Last Agent to Sell the Property

Lasha Boree

Legacy Real Estate of Florida LLC License #3293917 Listed on: 07/17/2023

Last Buyer's Agent

Jennifer Eckrote-Frey

RE/MAX Masterpiece Realty License #3348207

RE/MAX Masterpiece Realty

Property Details

Home Type

  • Manufactured Home

Est. Annual Taxes

  • $2,048

Year Built

  • Built in 2001

Lot Details

  • 5,047 Sq Ft Lot
  • East Facing Home
  • Paved or Partially Paved Lot
  • Sprinkler System
  • Many Trees

HOA Fees

  • $92 Monthly HOA Fees

Parking

  • 1 Attached Carport Space

Home Design

  • Shingle Roof
  • Composition Roof
  • Aluminum Roof
  • Aluminum Siding
  • Vinyl Siding
  • Modular or Manufactured Materials

Interior Spaces

  • 1,593 Sq Ft Home
  • 1-Story Property
  • Built-In Features
  • Ceiling Fan
  • Skylights
  • Blinds
  • Open Floorplan
  • Screened Porch
  • Storage
  • Fire and Smoke Detector

Kitchen

  • Electric Range
  • Microwave
  • Free-Standing Freezer
  • Ice Maker
  • Dishwasher

Flooring

  • Wood
  • Laminate

Bedrooms and Bathrooms

  • 3 Main Level Bedrooms
  • Split Bedroom Floorplan
  • Walk-In Closet
  • 2 Full Bathrooms
  • Bidet
  • Dual Sinks

Laundry

  • Laundry Located Outside
  • Washer and Dryer Hookup

Outdoor Features

  • Patio
  • Outdoor Living Area
  • Awning

Utilities

  • Central Heating and Cooling System
  • Three-Phase Power
  • 220 Volts
  • Well
  • Electric Water Heater
  • Cable TV Available

Listing and Financial Details

  • Assessor Parcel Number 13337350020000001140

Community Details

Overview

  • Active Adult
  • Association fees include ground maintenance, trash
  • Seminole Cove Condominium Subdivision

Amenities

  • Clubhouse
  • Community Storage Space

Recreation

  • Community Pool

Pet Policy

  • Breed Restrictions

Security

  • Card or Code Access
  • Gated Community

Property Details

Home Type

Manufactured Home

Est. Annual Taxes

$2,048

Year Built

Built in 2001

Lot Details

5,047 Sq Ft Lot

HOA Fees

$92 per month

Listing Details

  • Prop. Type: Residential
  • Property Sub Type: Manufactured Home
  • Property Sub Type Additional: Manufactured Home
  • Directions: From 441 turn right onto SW 32nd Street, left onto SW 16th Avenue, right onto SW 35th Circle, turn left and then right, continue to the home on the left side of the road.
  • Year Built: 2001
  • Carport Y N: Yes
  • Unit Levels: One
  • Master Model: Homes of Merit
  • New Construction: No
  • Skirt: Other
  • Building Stories: 1
  • Pets No Pets Comments: Total Weight Limit Of Pets:40
  • MaximumPetWeight: 40
  • DelayedMarketingYN: No
  • Special Features: VirtualTour
  • Stories: 1

Interior Features

  • Interior Amenities: Bidet, Built-in Features, Dual Sinks, Family/Dining Room, Kitchen/Dining Combo, Split Bedrooms, Storage, Walk-In Closet(s)
  • Main Level Bedrooms: 3
  • Furnished: Unfurnished
  • Appliances: Dishwasher, Electric Range, Electric Water Heater, Free-Standing Freezer, Ice Maker, Microwave, Refrigerator, Water Heater
  • Full Bathrooms: 2
  • Total Bedrooms: 3
  • Flooring: Laminate, Wood
  • Living Area: 1593.0
  • Stories: 1
  • Window Features: Blinds, Skylight(s)

Exterior Features

  • Exterior Features: Awning(s), Outdoor Living Area
  • View: Other
  • Lot Features: Many Trees, Sprinkler System, < 1/4 Acre
  • Pool Features: Association
  • Pool Private: No
  • Road Surface Type: Paved
  • View: Yes
  • Waterfront Features: None
  • Waterfront: No
  • Construction Type: Aluminum Siding, Modular/Prefab, Vinyl Siding
  • Direction Faces: East
  • Foundation Details: Slab
  • Patio And Porch Features: Covered, Patio, Screened
  • Property Condition: Resale
  • Roof: Aluminum, Composition, Shingle

Garage/Parking

  • Covered Parking Spaces: 1.0
  • Carport Spaces: 1.0
  • Garage Yn: No
  • Parking Features: Attached Carport, Covered

Utilities

  • Laundry Features: Washer Hookup, Dryer Hookup, Inside, Outside
  • Security: Gated Community, Key Card Entry, Smoke Detector(s)
  • Cooling: Central Air, Ceiling Fan(s), Electric
  • Cooling Y N: Yes
  • Heating: Central, Electric
  • Heating Yn: Yes
  • Electric: 3 Phase, 220 Volts
  • Sewer: Public Sewer
  • Utilities: Cable Available, Sewer Available, Water Available
  • Water Source: Public, Well

Condo/Co-op/Association

  • Association Fee: 92.0
  • Pets Allowed: Yes
  • Community Features: Home Owners Association, Gated, Street Lights
  • Senior Community: Yes
  • Amenities: Clubhouse, Pool, Storage
  • Association Fee Frequency: Monthly
  • Association: Yes
  • Pets Allowed: Breed Restrictions, Pet Restrictions, Yes

Fee Information

  • Association Fee Includes: Maintenance Grounds, Trash

Lot Info

  • Parcel #: 13337350020000001140
  • Lot Size Acres: 0.12
  • Lot Size: 56.0 ft x 90.0 ft
  • Mobile Dim Units: Feet
  • Zoning: RMH

Tax Info

  • Tax Year: 2022
  • Tax Annual Amount: 2048.49

Ownership History

We collect this data history from publicly available records. To have your information removed, we recommend requesting removal directly through your county’s website.

Date Name Owned For Owner Type

Purchase Details

Closed on
Mar 5, 2026
Sold by
Bought by

Purchase Details

Listed on
Jul 17, 2023
Closed on
Oct 5, 2023
Sold by
Bought by
Seller's Agent
Lasha Boree
Legacy Real Estate of Florida LLC
Buyer's Agent
Jennifer Eckrote-Frey
RE/MAX Masterpiece Realty
List Price
$190,000
Sold Price
$185,000
Premium/Discount to List
-$5,000
-2.63%
Views
299

Home Financials for this Owner

Home Financials are based on the most recent Mortgage that was taken out on this home.
Original Mortgage
$92,500
Interest Rate
0.0723%
Mortgage Type
New Conventional

Purchase Details

Closed on
Apr 14, 2021
Sold by
Bought by

Purchase Details

Closed on
Aug 31, 2006
Sold by
Bought by

Home Financials for this Owner

Home Financials are based on the most recent Mortgage that was taken out on this home.
Original Mortgage
$113,400
Interest Rate
0.07%
Mortgage Type
Unknown
Source: Public Records
Create a Home Valuation Report for This Property
The Home Valuation Report is an in-depth analysis detailing your home's value as well as a comparison with similar homes in the area

Purchase History

We collect this data history from publicly available records. To have your information removed, we recommend requesting removal directly through your county’s website.

Date Buyer Sale Price Title Company
$100 None Listed On Document
$185,000 Okee Tantie Title
$100,000 Okee Tantie Title Co Inc
$126,000 Big Lake Title Company Inc
Source: Public Records

Mortgage History

We collect this data history from publicly available records. To have your information removed, we recommend requesting removal directly through your county’s website.

Date Status Borrower Loan Amount
Previous Owner $92,500
Previous Owner $113,400
Source: Public Records

Property History

We collect this data history from publicly available records. To have your information removed, we recommend requesting removal directly through your county’s website.

Date Event Price List to Sale Price per Sq Ft
10/05/2023 10/05/23 Sold $185,000 0.0% $116 / Sq Ft
08/22/2023 08/22/23 Price Changed $185,000 -1.6% $116 / Sq Ft
08/03/2023 08/03/23 Price Changed $188,000 -1.1% $118 / Sq Ft
07/17/2023 07/17/23 For Sale $190,000 0.0% $119 / Sq Ft
07/17/2023 07/17/23 Price Changed $190,000 -2.6% $119 / Sq Ft
07/04/2023 07/04/23 Pending -- -- --
04/06/2023 04/06/23 For Sale $195,000 0.0% $122 / Sq Ft
04/01/2023 04/01/23 Pending -- -- --
03/28/2023 03/28/23 For Sale $195,000 -- $122 / Sq Ft
Source: BeachesMLS (Greater Fort Lauderdale)

Tax History

We collect this data history from publicly available records. To have your information removed, we recommend requesting removal directly through your county’s website.

Year Tax Paid Tax Assessment Tax Assessment Total Assessment is a certain percentage of the fair market value that is determined by local assessors to be the total taxable value of land and additions on the property. Land Improvement
2025 $2,889 $157,971 $21,750 $136,221
2024 $2,915 $161,724 $21,500 $140,224
2023 $2,209 $152,306 $0 $0
2022 $2,048 $147,870 $12,500 $135,370
2021 $2,142 $115,963 $10,000 $105,963
2020 $2,050 $108,932 $13,000 $95,932
2019 $907 $66,510 $0 $0
2018 $912 $65,270 $0 $0
2017 $869 $61,512 $0 $0
2016 $877 $60,247 $0 $0
2015 $878 $57,470 $0 $0
2014 -- $57,014 $0 $0
Source: Public Records

Agents Affiliated with this Home

  • Section Image
See All Agents

Map

Source: BeachesMLS (Greater Fort Lauderdale)

MLS Number: R10877124

BeachesMLS (Greater Fort Lauderdale)
Your Personal Tour Guide

Ask me questions while you tour the home.