
Michelle Fitzgerald
Century 21 Signature Real Estate
(319) 409-6715
173 Total Sales
3 in Wellington Heights
$122K - $230K Price Range


Estimated Value: $137,000 - $158,372
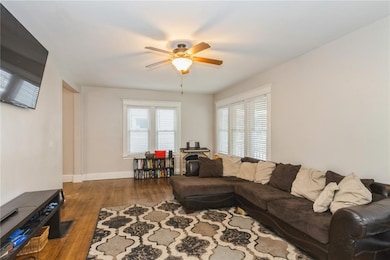
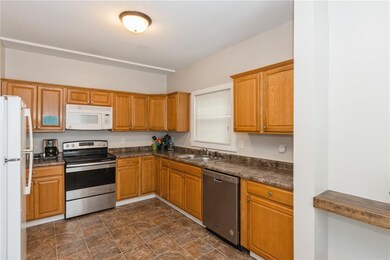
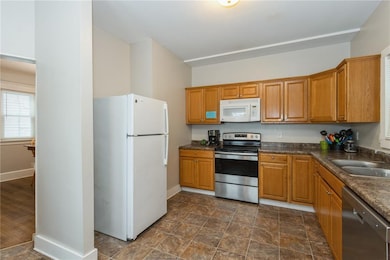
This turn of the century home has seen more renovations, repairs, and updates in the last 6 years than it has in the other 115 years of its existence! Located close to downtown and Newbo, this 3 bedroom, 1.5 bathrooms home encompasses over 1600 sq/ft finished and has space for more! Originally renovated by Matthew 25 in 2015 and now again following the Derecho in August, both the interior and exteriors of this home have been refreshed! Featuring a new roof in October of 2020, new front deck and siding in 2021, fresh paint throughout most of the home, newer kitchen appliances, vinyl double pane windows, main floor laundry, original trim and hardwood floors throughout, an oversized 1 stall garage with alley access, and an unfinished 3rd level, just waiting for a facelift! Some work is still being completed, but the contractors have been hired and materials ordered, everything slated for completion, prior to closing.
We collect this data history from publicly available records. To have your information removed, we recommend requesting removal directly through your county’s website.
Michelle Fitzgerald
Century 21 Signature Real Estate
(319) 409-6715
173 Total Sales
3 in Wellington Heights
$122K - $230K Price Range
Holly Kreger
Pinnacle Realty LLC
(319) 320-4058
54 Total Sales
1 in Wellington Heights
$130,000 Price
Jaime Hymer
Pinnacle Realty
(319) 382-0391
319 Total Sales
12 in Wellington Heights
$55K - $200K Price Range
Becky Halsch
Urban Acres Real Estate Corridor
(319) 359-3309
91 Total Sales
2 in Wellington Heights
$89,000 Price Range
Diana Salazar
Skogman Realty
(319) 820-4065
268 Total Sales
5 in Wellington Heights
$105K - $175K Price Range
Matthew Lepic
Lepic-Kroeger, REALTORS
(319) 844-5316
443 Total Sales
1 in Wellington Heights
$125,000 Price
We collect this data history from publicly available records. To have your information removed, we recommend requesting removal directly through your county’s website.
| Date | Buyer | Sale Price | Title Company |
|---|---|---|---|
| $107,000 | None Available | ||
| $33,500 | None Available | ||
| $43,500 | None Available | ||
| $86,687 | None Available | ||
| $69,900 | -- | ||
| $75,000 | -- | ||
| -- | -- | ||
| $28,500 | -- |
We collect this data history from publicly available records. To have your information removed, we recommend requesting removal directly through your county’s website.
| Date | Status | Borrower | Loan Amount |
|---|---|---|---|
| Open | $74,974 | ||
| Closed | -- | ||
| Closed | $85,600 | ||
| Previous Owner | $35,200 | ||
| Previous Owner | $67,950 | ||
| Previous Owner | $56,576 |
We collect this data history from publicly available records. To have your information removed, we recommend requesting removal directly through your county’s website.
| Date | Event | Price | List to Sale | Price per Sq Ft | Prior Sale |
|---|---|---|---|---|---|
| 02/19/2021 02/19/21 | Sold | $107,000 | -4.5% | $66 / Sq Ft | |
| 01/23/2021 01/23/21 | Pending | -- | -- | -- | |
| 01/12/2021 01/12/21 | For Sale | $112,000 | +36.6% | $70 / Sq Ft | |
| 10/06/2015 10/06/15 | Sold | $82,000 | -4.7% | $51 / Sq Ft | View Prior Sale |
| 09/14/2015 09/14/15 | Pending | -- | -- | -- | |
| 04/13/2015 04/13/15 | For Sale | $86,000 | -- | $53 / Sq Ft |
We collect this data history from publicly available records. To have your information removed, we recommend requesting removal directly through your county’s website.
| Year | Tax Paid | Tax Assessment Tax Assessment Total Assessment is a certain percentage of the fair market value that is determined by local assessors to be the total taxable value of land and additions on the property. | Land | Improvement |
|---|---|---|---|---|
| 2025 | $1,942 | $135,800 | $25,000 | $110,800 |
| 2024 | $2,090 | $123,900 | $22,000 | $101,900 |
| 2023 | $2,090 | $109,700 | $19,000 | $90,700 |
| 2022 | $1,792 | $99,100 | $19,000 | $80,100 |
| 2021 | $1,668 | $86,500 | $16,000 | $70,500 |
| 2020 | $1,668 | $84,200 | $16,000 | $68,200 |
| 2019 | $1,560 | $80,900 | $14,000 | $66,900 |
| 2018 | $1,512 | $80,900 | $14,000 | $66,900 |
| 2017 | $0 | $80,300 | $14,000 | $66,300 |
| 2016 | $0 | $0 | $0 | $0 |
| 2015 | -- | $0 | $0 | $0 |
| 2014 | $1,180 | $54,744 | $14,000 | $40,744 |
| 2013 | $1,180 | $54,744 | $14,000 | $40,744 |
B
Seller's Agent in 2021
Brent Rule
RE/MAX
(319) 573-0811
17 Total Sales
H
Buyer's Agent in 2021
Holly Puckett
Realty87
(319) 533-1828
1 in this area
16 Total Sales
P
Seller's Agent in 2015
Pytr Knoll
SKOGMAN REALTY
Source: Cedar Rapids Area Association of REALTORS®
MLS Number: 2100250
APN: 14223-03006-00000
Disclaimer: Certain information contained herein is derived from information provided by parties other than Homes.com. All information provided is deemed reliable, but is not guaranteed to be accurate and should be independently verified.
IDX information is provided exclusively for personal, non-commercial use, and may not be used for any purpose other than to identify prospective properties consumers may be interested in purchasing.
Information is deemed reliable but not guaranteed.
Ask me questions while you tour the home.