NOT LISTED FOR SALE

1545 Chimney Top Loop Fall Branch, TN 37656

4 Beds
2 Baths
1,244 Sq Ft
0.61 Acre Lot

Sale Details

Date Sold: March 8, 2024

Last sale price $130,000 $105 Per Sq Ft

4 Days on Market

Highlights

  • Creek or Stream View
  • No HOA
  • Paneling
  • Deck
  • Front Porch
  • Cooling Available

About This Home

As of March 2024

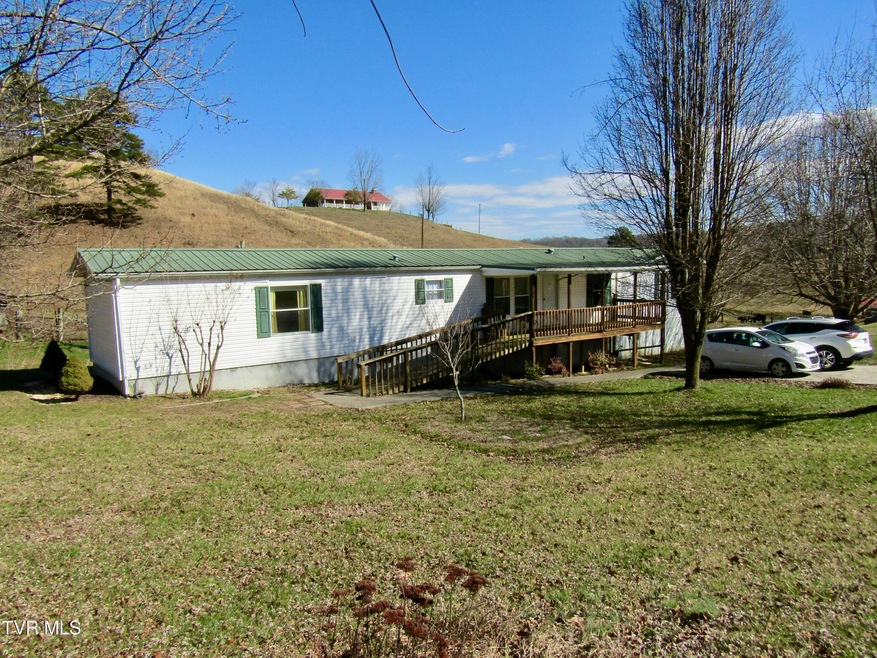
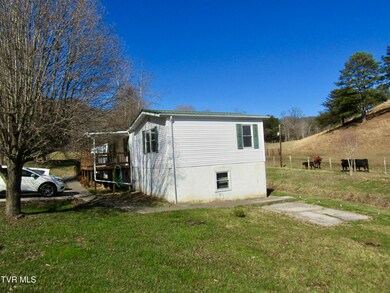
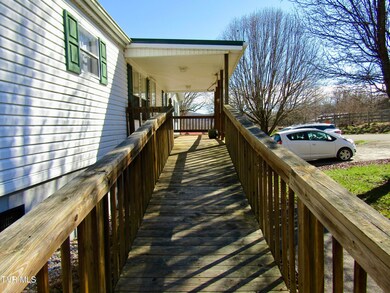
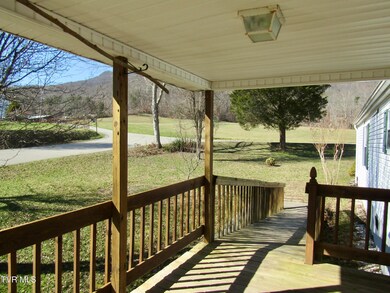
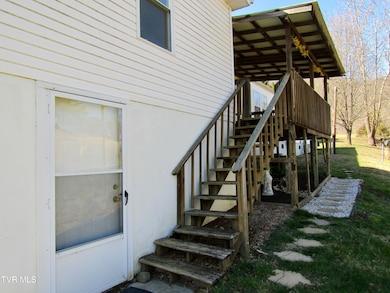
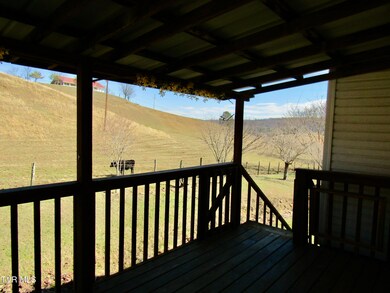
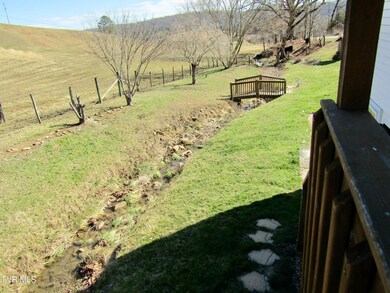
Peaceful and private with the most beautiful mountain views! and a creek running through the back of the property Home features include covered front and back porches, storage shed/spring house plus a walk-in basement. Heat pump and water heater are 2 yrs old. Washer and dryer convey. Septic tank was pumped 3 yrs ago. Part of the home needs flooring and New buyer will receive $3000 flooring allowance. Dishwasher has not worked since seller bought home.

Last Agent to Sell the Property

BECKY GLOVER

Summit Properties License #344890 Listed on: 02/20/2024

Last Buyer's Agent

Mike Rosenbaum

Summit Properties License #369429

Property Details

Home Type

  • Manufactured Home

Year Built

  • Built in 1997

Lot Details

  • 26,572 Sq Ft Lot
  • Level Lot
  • Property is in average condition

Property Views

  • Creek or Stream
  • Mountain

Home Design

  • Single Family Detached Home
  • Metal Roof
  • Vinyl Siding

Interior Spaces

  • 1,244 Sq Ft Home
  • 1-Story Property
  • Paneling
  • Electric Range

Flooring

  • Laminate
  • Vinyl

Bedrooms and Bathrooms

  • 4 Bedrooms
  • 2 Full Bathrooms

Laundry

  • Laundry Room
  • Washer and Electric Dryer Hookup

Basement

  • Heated Basement
  • Exterior Basement Entry
  • Basement Cellar

Outdoor Features

  • Deck
  • Patio
  • Outbuilding
  • Front Porch

Schools

  • West Pines Elementary School
  • Baileyton Middle School
  • North Greene High School

Mobile Home

  • Manufactured Home

Utilities

  • Cooling Available
  • Heat Pump System
  • Septic Tank

Community Details

  • No Home Owners Association

Listing and Financial Details

  • Assessor Parcel Number 004 013.03

Property Details

Home Type

Manufactured Home

Year Built

Built in 1997

Lot Details

0.61 Acres

Listing Details

  • Directions: TN-93 S to right on Baileyton Rd., continue on Horton Hwy for approx. 3.2 miles, right on Chimney Top Loop, home is on the right, WELCOME!
  • Prop. Type: Residential
  • Year Built: 1997
  • Body Type: Single Wide
  • Property Sub Type: Single Family Residence
  • Subdivision Name: Not In Subdivision
  • Architectural Style: Other, See Remarks
  • Unit Levels: One
  • New Construction: No
  • Reso Structure Type: House, Manufactured House
  • Contract Info Foreclosure: No
  • Contract Info Short Sale: No
  • Contract Info Auction: No
  • General Property Description Acres: 0.61
  • General Property Description Zoning2: RS
  • General Property Description Elementary School3: West Pines
  • General Property Description Middle School2: Baileyton
  • General Property Description High School3: North Greene
  • General Property Description HOA YN: No
  • Water Public: Yes
  • General Property Description Lot Dimensions: 125.96 X 259.49 IRR
  • General Property Description Home Warranty: No
  • General Property Description Total SqFt Finished: 1244.0
  • General Property Description Above Grade SqFt: 1244.0
  • Appliances Refrigerators: Yes
  • TopographyLot Description Level2: Yes
  • General Property Description Parcel ID2: 004 013.03
  • AC Heat Pump3: Yes
  • Other Structures Outbuilding: Yes
  • View Mountain(s): Yes
  • TopographyLot Description Rolling Slope: Yes
  • Laundry Features Electric Dryer Hookup: Yes
  • Laundry Features Washer Hookup: Yes
  • Flooring Laminate: Yes
  • Other Rooms Laundry: Yes
  • Basement Heated2: Yes
  • View CreekStream: Yes
  • Roof Metal3: Yes
  • Flooring Vinyl: Yes
  • Walls Paneling: Yes
  • Property Condition Average: Yes
  • Body Type Single Wide: Yes
  • Levels One: Yes
  • Structure Type:House: Yes
  • Structure Type:Manufactured House: Yes
  • Special Features: None

Interior Features

  • Appliances: Electric Range, Refrigerator
  • Has Basement: Cellar, Exterior Entry, Heated
  • Flooring: Laminate, Vinyl
  • Interior Amenities: See Remarks
  • Full Bathrooms: 2
  • Total Bedrooms: 4
  • General Property Description Baths - Full: 2
  • Basement:Exterior Entry: Yes
  • Appliances:Electric Range: Yes
  • Basement:Cellar: Yes

Exterior Features

  • Property Condition: Average
  • Roof: Metal
  • Other Structures: Outbuilding
  • View: Mountain(s), Creek/Stream
  • Acres: 0.61
  • Topography: Level, Rolling Slope
  • Home Warranty: No
  • Construction Type: Vinyl Siding, Other
  • Patio And Porch Features: Back, Deck, Front Porch
  • Exterior Finish Vinyl Siding: Yes
  • PorchPatioDeck Back: Yes
  • PorchPatioDeck Deck: Yes
  • PorchPatioDeck Front Porch: Yes

Utilities

  • Heating: Heat Pump
  • Sewer: Septic Tank
  • Laundry Features: Electric Dryer Hookup, Washer Hookup
  • Cooling: Heat Pump
  • Cooling Y N: Yes
  • HeatingYN: Yes
  • Water Source: Public
  • Heating:Heat Pump2: Yes
  • Sewer Septic Tank: Yes

Condo/Co-op/Association

  • Association: No

Schools

  • Elementary School: West Pines
  • High School: North Greene
  • Middle Or Junior School: Baileyton

Lot Info

  • Zoning: RS
  • Lot Dimensions: 125.96 X 259.49 IRR
  • Lot Size Sq Ft: 26571.6
  • ResoLotSizeUnits: Acres
  • Parcel #: 004 013.03
  • ResoLotSizeUnits: Acres

Ownership History

We collect this data history from publicly available records. To have your information removed, we recommend requesting removal directly through your county’s website.

Date Name Owned For Owner Type

Purchase Details

Listed on
Feb 20, 2024
Closed on
Mar 8, 2024
Sold by
Bought by
Seller's Agent
BECKY GLOVER
Summit Properties
Buyer's Agent
Mike Rosenbaum
Summit Properties
List Price
$130,000
Sold Price
$130,000
Views
22

Purchase Details

Listed on
Sep 30, 2020
Closed on
Dec 11, 2020
Sold by
Bought by
Seller's Agent
Andrea Spires-Puckett
Property Executives Johnson City
Buyer's Agent
BECKY GLOVER
Summit Properties
List Price
$119,900
Sold Price
$98,000
Premium/Discount to List
-$21,900
-18.27%

Home Financials for this Owner

Home Financials are based on the most recent Mortgage that was taken out on this home.
Avg. Annual Appreciation
9.11%

Purchase Details

Closed on
Nov 16, 2000
Sold by
Bought by

Purchase Details

Closed on
Jul 25, 2000
Sold by
Bought by

Purchase Details

Closed on
Aug 31, 1995
Bought by
Source: Public Records
Create a Home Valuation Report for This Property
The Home Valuation Report is an in-depth analysis detailing your home's value as well as a comparison with similar homes in the area

Purchase History

We collect this data history from publicly available records. To have your information removed, we recommend requesting removal directly through your county’s website.

Date Buyer Sale Price Title Company
$130,000 None Listed On Document
$98,000 Classic Title
$6,000 --
$5,000 --
$21,000 --
Source: Public Records

Property History

We collect this data history from publicly available records. To have your information removed, we recommend requesting removal directly through your county’s website.

Date Event Price List to Sale Price per Sq Ft Prior Sale
03/08/2024 03/08/24 Sold $130,000 0.0% $105 / Sq Ft
02/20/2024 02/20/24 For Sale $130,000 +32.7% $105 / Sq Ft
12/11/2020 12/11/20 Sold $98,000 -18.3% $79 / Sq Ft View Prior Sale
11/23/2020 11/23/20 Pending -- -- --
09/30/2020 09/30/20 For Sale $119,900 -- $96 / Sq Ft
Source: Tennessee/Virginia Regional MLS

Tax History

We collect this data history from publicly available records. To have your information removed, we recommend requesting removal directly through your county’s website.

Year Tax Paid Tax Assessment Tax Assessment Total Assessment is a certain percentage of the fair market value that is determined by local assessors to be the total taxable value of land and additions on the property. Land Improvement
2025 $136 $8,250 $3,125 $5,125
2024 $136 $8,250 $3,125 $5,125
2023 $136 $8,250 $0 $0
2022 $154 $7,650 $2,125 $5,525
2021 $154 $7,650 $2,125 $5,525
2020 $154 $7,650 $2,125 $5,525
2019 $154 $7,650 $2,125 $5,525
2018 $154 $7,650 $2,125 $5,525
2017 $144 $7,300 $2,125 $5,175
2016 $137 $7,300 $2,125 $5,175
2015 $137 $7,300 $2,125 $5,175
2014 $137 $7,300 $2,125 $5,175
Source: Public Records

Agents Affiliated with this Home

  • Section Image
  • Section Image
  • Section Image
See All Agents

Map

Source: Tennessee/Virginia Regional MLS

MLS Number: 9962196

Tennessee/Virginia Regional MLS
Your Personal Tour Guide

Ask me questions while you tour the home.