NOT LISTED FOR SALE

Estimated Value: $319,000 - $347,000

3 Beds
1 Bath
896 Sq Ft
$376/Sq Ft Est. Value

Sale Details

Date Sold: May 8, 2025

Last sale price $338,750 $378 Per Sq Ft

Current estimated payment $1,898 / mo

3 Days on Market

Highlights

  • Stables
  • Partially Wooded Lot
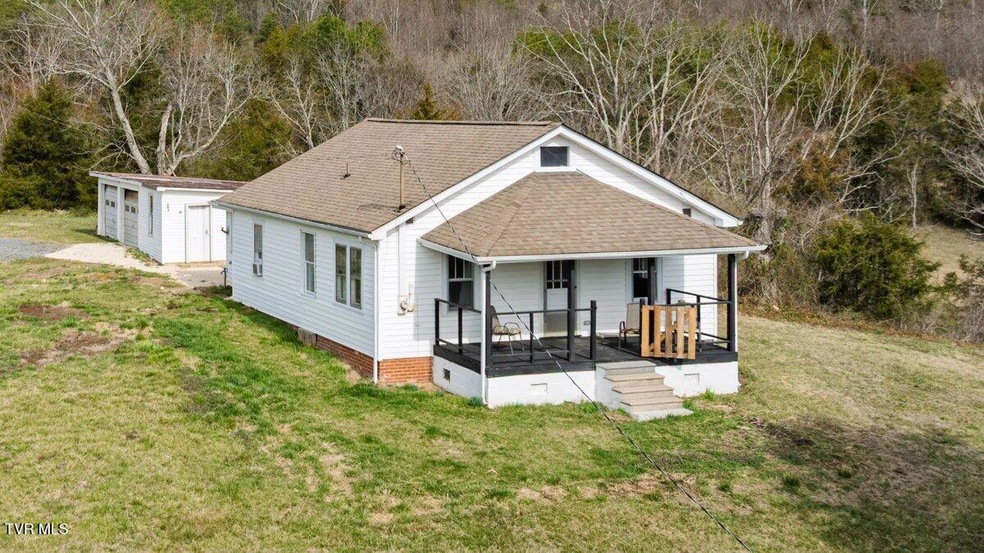
  • Farmhouse Style Home
  • 29.79 Acre Lot
  • Wood Flooring
  • No HOA

About This Home

As of May 2025

Charming Farmhouse on 29 Acres with Stunning Mountain Views! Escape to the beauty of East Tennessee with this picturesque 29+acre property in Fall Branch! Nestled at 295 Taylor Road, this charming one-level farmhouse offers breathtaking mountain views, a mix of pasture and wooded land, and endless possibilities for farming, recreation, or peaceful country living. The three-bedroom, one-bath home features recently updated electric, kitchen with stainless steel appliances, laminate countertops, and ample cabinet space. Original hardwood, linoleum and vinyl flooring add to the home's character, while two new Daikin heat pumps with mini-splits (12-year warranty) in the living room and kitchen ensure comfort. The walk-up partially finished attic provides additional space, perfect for storage or future expansion (currently unheated). Outside, you'll find a front porch ideal for relaxing, a two-car detached garage with an attached storage shed, and a four-stall stable, making this property perfect for horse enthusiasts or hobby farmers. The partially fenced pasture offers space for livestock, while the wooded acreage behind the home leads up a scenic hill, teeming with wildlife—ideal for hunting or exploring. Additionally, there are several prime locations on the property if you're considering building another home, giving you even more options to create your dream homestead or multi-generational estate. If you're looking for privacy, acreage, and a peaceful rural setting just a short drive from Kingsport and Johnson City, this property is a must-see! Contact us today for more details or to schedule a showing. All information is deemed reliable, not guaranteed. Buyer and Buyer's Agent to verify all provided.

Last Agent to Sell the Property

Janie Barron

Real Broker License #327481 Listed on: 03/20/2025

Real Broker

Last Buyer's Agent

Dianne Corey

KW Johnson City License #356481

KW Johnson City

Range of Values:

--
Value Increase
--
Percent Increase
--
Adjusted for Inflation
Collateral Analytics

Collateral Analytics Collateral Analytics AVMs (Automated Valuation Model) employ a number of statistical approaches combined with neighborhood-specific comparable selection guarantees the most up-to-date and precise valuations.

Not Available

Collateral Analytics does not have data for the current month. Please view the chart for historical values.

ICE

ICE Mortgage Technology ICE Mortgage Technology’s AVM (Automated Valuation Model) is a state-of-the-art online residential property valuation tool that provides a quick and accurate estimate of the value of almost any home in the U.S.

Not Available

ICE Mortgage Technology does not have data for the current month. Please view the chart for historical values.

First American

First American First American Data & Analytics’ next-generation AVM combines unrivaled data assets with a blended ensemble of valuation models to produce highly accurate, reliable valuations you can trust.

Not Available

First American does not have data for the current month. Please view the chart for historical values.

Quantarium

Quantarium Quantarium’s valuation service, repeatedly proven the industry’s most accurate and comprehensive, is supercharged with a self-learning and auto-tuning AI engine that continually becomes smarter and more accurate as it processes daily inputs from the industry’s leading RE data lake.

Not Available

Quantarium does not have data for the current month. Please view the chart for historical values.

Average Value
Not Available
List Price
Sold Price
Create a Home Valuation Report for This Property
The Home Valuation Report is an in-depth analysis detailing your home's value as well as a comparison with similar homes in the area

Home Details

Home Type

  • Single Family

Year Built

  • Built in 1930 | Remodeled

Lot Details

  • 29.79 Acre Lot
  • Fenced
  • Lot Has A Rolling Slope
  • Partially Wooded Lot
  • Property is in average condition
  • Property is zoned A-1

Parking

  • 2 Car Garage
  • Gravel Driveway

Home Design

  • Farmhouse Style Home
  • Block Foundation
  • Shingle Roof
  • Vinyl Siding

Interior Spaces

  • 896 Sq Ft Home
  • 1-Story Property
  • Fire and Smoke Detector

Kitchen

  • Range
  • Dishwasher
  • Laminate Countertops

Flooring

  • Wood
  • Vinyl

Bedrooms and Bathrooms

  • 3 Bedrooms
  • 1 Full Bathroom

Laundry

  • Dryer
  • Washer

Attic

  • Attic Floors
  • Walkup Attic
  • Partially Finished Attic

Basement

  • Sump Pump
  • Basement Cellar

Schools

  • Baileyton Elementary School
  • North Greene Middle School
  • North Greene High School

Utilities

  • Cooling System Mounted In Outer Wall Opening
  • Heat Pump System
  • Septic Tank

Additional Features

  • Front Porch
  • Pasture
  • Stables

Community Details

  • No Home Owners Association

Listing and Financial Details

  • Assessor Parcel Number 004 004.00

Home Details

Home Type

Single Family

Year Built

Built in 1930 | Remodeled

Lot Details

29.79 Acres

Parking

2

Listing Details

  • Directions: Take Interstate 81 south to exit 50 take ramp onto TN-93 N toward Fall Branch. turn left onto Baileyton Rd/Horton Hwy. Turn right onto Oak Glen Circle this road turns into Taylor Rd in Greene County.
  • Prop. Type: Residential
  • Year Built: 1930
  • Garage Garage Spaces: 2
  • Property Sub Type: Single Family Residence
  • ResoSecurityFeatures: Smoke Detector(s)
  • Subdivision Name: Not In Subdivision
  • Architectural Style: Farmhouse
  • Unit Levels: One
  • New Construction: No
  • Reso Structure Type: House
  • Contract Info Foreclosure: No
  • Contract Info Short Sale: No
  • Contract Info Auction: No
  • General Property Description Acres: 29.79
  • General Property Description Zoning2: A-1
  • General Property Description Elementary School3: Baileyton
  • General Property Description Middle School2: North Greene
  • General Property Description High School3: North Greene
  • General Property Description HOA YN: No
  • Water Public: Yes
  • General Property Description Lot Dimensions: see acres
  • General Property Description Home Warranty: No
  • General Property Description Total SqFt Finished: 896.0
  • General Property Description Above Grade SqFt: 896.0
  • Appliances Refrigerators: Yes
  • Flooring Hardwood: Yes
  • General Property Description Parcel ID2: 004 004.00
  • Roof Shingle: Yes
  • AC Heat Pump3: Yes
  • TopographyLot Description Rolling Slope: Yes
  • TopographyLot Description Sloped: Yes
  • Laundry Features Electric Dryer Hookup: Yes
  • Laundry Features Washer Hookup: Yes
  • Foundation Block6: Yes
  • Flooring Vinyl: Yes
  • Property Condition Average: Yes
  • Fencing Pasture3: Yes
  • Appliances Dryer: Yes
  • Washers: Yes
  • TopographyLot Description Part Wooded: Yes
  • Other Structures Stable(s): Yes
  • Attic Part Finished: Yes
  • AC Wall Unit(s): Yes
  • Levels One: Yes
  • General Property Description Senior Community YN3: No
  • Utilities:Electricity Connected: Yes
  • Utilities Water Connected: Yes
  • Structure Type:House: Yes
  • Security Features:Smoke Detector(s): Yes
  • Remarks Misc:userdefined80: Charming Farmhouse on 29 Acres with Stunning Mountain Views! Escape to the beauty of East Tennessee with this picturesque 29+acre property in Fall Branch! Nestled at 295 Taylor Road, this charming one-level farmhouse offers breathtaking mountain views, a mix of pasture and wooded land, and endless possibilities for farming, recreation, or peaceful country living. The three-bedroom, one-bath home features recently updated electric, kitchen with stainless steel appliances, laminate countertops, and ample cabinet space. Original hardwood, linoleum and vinyl flooring add to the home's character, while two new Daikin heat pumps with mini-splits (12-year warranty) in the living room and kitchen ensure comfort. The walk-up partially finished attic provides additional space, perfect for storage or future expansion (currently unheated). Outside, you'll find a front porch ideal for relaxing, a two-car detached garage with an attached storage shed, and a four-stall stable, making this property perfect for horse enthusiasts or hobby farmers. The partially fenced pasture offers space for livestock, while the wooded acreage behind the home leads up a scenic hill, teeming with wildlife—ideal for hunting or exploring. Additionally, there are several prime locations on the property if you're considering building another home, giving you even more options to create your dream homestead or multi-generational estate. If you're looking for privacy, acreage, and a peaceful rural setting just a short drive from Kingsport and Johnson City, this property is a must-see! Contact us today for more details or to schedule a showing. All information is deemed reliable, not guaranteed. Buyer and Buyer's Agent to verify all provided.
  • Special Features: VirtualTour

Interior Features

  • Appliances: Dishwasher, Dryer, Range, Refrigerator, Washer
  • Has Basement: Cellar, Sump Pump
  • Flooring: Hardwood, Vinyl, Other, See Remarks
  • Interior Amenities: Laminate Counters, Remodeled
  • Window Features: Single Pane Windows
  • Full Bathrooms: 1
  • Total Bedrooms: 3
  • General Property Description Baths - Full: 1
  • Appliances Dishwasher: Yes
  • Appliances Range: Yes
  • InteriorFeatures:Remodeled: Yes
  • Interior Features:Laminate Counters: Yes
  • Attic Features:Attic Floored: Yes
  • Attic Features:Attic Walk-Up: Yes
  • Basement:Cellar: Yes
  • Basement:Sump Pump: Yes
  • BasementFoundation:Other25: Yes

Exterior Features

  • Property Condition: Average
  • Roof: Shingle
  • Lot Features: Pasture
  • Other Structures: Garage(s), Stable(s)
  • Fencing: Pasture
  • Acres: 29.79
  • Topography: Part Wooded, Rolling Slope, Sloped
  • Home Warranty: No
  • Construction Type: Vinyl Siding
  • Foundation Details: Block, Other
  • Patio And Porch Features: Front Porch
  • Exterior Finish Vinyl Siding: Yes
  • Exterior Features:Pasture: Yes
  • PorchPatioDeck Front Porch: Yes
  • Window Features:Single Pane Windows: Yes

Garage/Parking

  • Parking Features: Gravel
  • Attached Garage: No
  • Garage Spaces: 2.0
  • Parking Features:Gravel: Yes
  • Other Structures:Garage(s): Yes

Utilities

  • Heating: Electric, Heat Pump, See Remarks
  • Sewer: Septic Tank
  • Utilities: Electricity Connected, Water Connected, Other
  • Laundry Features: Electric Dryer Hookup, Washer Hookup
  • Cooling: Heat Pump, Wall Unit(s), See Remarks
  • Cooling Y N: Yes
  • HeatingYN: Yes
  • Water Source: Public
  • Heating:Heat Pump2: Yes
  • Sewer Septic Tank: Yes
  • Heating:Electric: Yes
  • Heating:See Remarks10: Yes

Condo/Co-op/Association

  • Senior Community: No
  • Association: No

Schools

  • Elementary School: Baileyton
  • High School: North Greene
  • Middle Or Junior School: North Greene

Lot Info

  • Zoning: A-1
  • Lot Dimensions: see acres
  • Lot Size Sq Ft: 1297652.4
  • ResoLotSizeUnits: Acres
  • Parcel #: 004 004.00

Ownership History

We collect this data history from publicly available records. To have your information removed, we recommend requesting removal directly through your county’s website.

Date Name Owned For Owner Type

Purchase Details

Listed on
Mar 20, 2025
Closed on
May 8, 2025
Sold by
Hong Alexander Thomas
Bought by
Seller's Agent
Janie Barron
Real Broker
Buyer's Agent
Dianne Corey
KW Johnson City
List Price
$350,000
Sold Price
$338,750
Premium/Discount to List
-$11,250
-3.21%
Views
41
Current Estimated Value
$337,273

Home Financials for this Owner

Home Financials are based on the most recent Mortgage that was taken out on this home.
Estimated Appreciation
-$1,477
Avg. Annual Appreciation
-0.34%
Original Mortgage
$304,875
Outstanding Balance
$300,990
Interest Rate
6.65%
Mortgage Type
New Conventional
Estimated Equity
$36,283

Purchase Details

Closed on
Nov 12, 2021
Sold by
Hong Alexander Thomas
Bought by
Henderson Berchel and Henderson Susan E

Purchase Details

Listed on
Feb 26, 2018
Closed on
Apr 27, 2018
Sold by
Hong Alexander Thomas
Bought by
Smith Don W
Seller's Agent
LISTINGS TRANSFERRED
Blue Ridge Properties
Buyer's Agent
Jeanna Stewart
Wallace Nelson Real Estate
List Price
$175,000
Sold Price
$167,000
Premium/Discount to List
-$8,000
-4.57%

Home Financials for this Owner

Home Financials are based on the most recent Mortgage that was taken out on this home.
Avg. Annual Appreciation
8.80%
Source: Public Records

Purchase History

We collect this data history from publicly available records. To have your information removed, we recommend requesting removal directly through your county’s website.

Date Buyer Sale Price Title Company
$338,750 Reliable Title & Escrow
Henderson Berchel $32,000 Greene County Title Company
Smith Don W $167,000 Evergreen Title & Closing
Source: Public Records

Mortgage History

We collect this data history from publicly available records. To have your information removed, we recommend requesting removal directly through your county’s website.

Date Status Borrower Loan Amount
Open $304,875
Source: Public Records

Property History

We collect this data history from publicly available records. To have your information removed, we recommend requesting removal directly through your county’s website.

Date Event Price List to Sale Price per Sq Ft Prior Sale
05/08/2025 05/08/25 Sold $338,750 -3.2% $378 / Sq Ft
03/23/2025 03/23/25 Pending -- -- --
03/20/2025 03/20/25 For Sale $350,000 +109.6% $391 / Sq Ft
04/27/2018 04/27/18 Sold $167,000 -4.6% $186 / Sq Ft View Prior Sale
03/28/2018 03/28/18 Pending -- -- --
02/26/2018 02/26/18 For Sale $175,000 -- $195 / Sq Ft
Source: Tennessee/Virginia Regional MLS

Tax History

We collect this data history from publicly available records. To have your information removed, we recommend requesting removal directly through your county’s website.

Year Tax Paid Tax Assessment Tax Assessment Total Assessment is a certain percentage of the fair market value that is determined by local assessors to be the total taxable value of land and additions on the property. Land Improvement
2025 $550 $33,325 $9,600 $23,725
2024 $550 $33,325 $9,600 $23,725
2023 $667 $33,325 $0 $0
2022 $612 $21,075 $7,825 $13,250
2021 $445 $21,075 $7,825 $13,250
2020 $445 $22,100 $8,850 $13,250
2019 $445 $22,100 $8,850 $13,250
2018 $445 $22,100 $8,850 $13,250
2017 $413 $20,925 $8,575 $12,350
2016 $392 $20,925 $8,575 $12,350
2015 $392 $20,925 $8,575 $12,350
2014 $392 $20,925 $8,575 $12,350
Source: Public Records

Agents Affiliated with this Home

  • Section Image
  • Section Image
See All Agents

Map

Source: Tennessee/Virginia Regional MLS

MLS Number: 9977528

Tennessee/Virginia Regional MLS

APN: 004-004.00

Your Personal Tour Guide

Ask me questions while you tour the home.