
Teresa Beaumont
EXP Realty Main
(947) 300-4609
206 Total Sales
1 in Mayfield
$292,500 Price
Estimated Value: $121,000 - $438,000
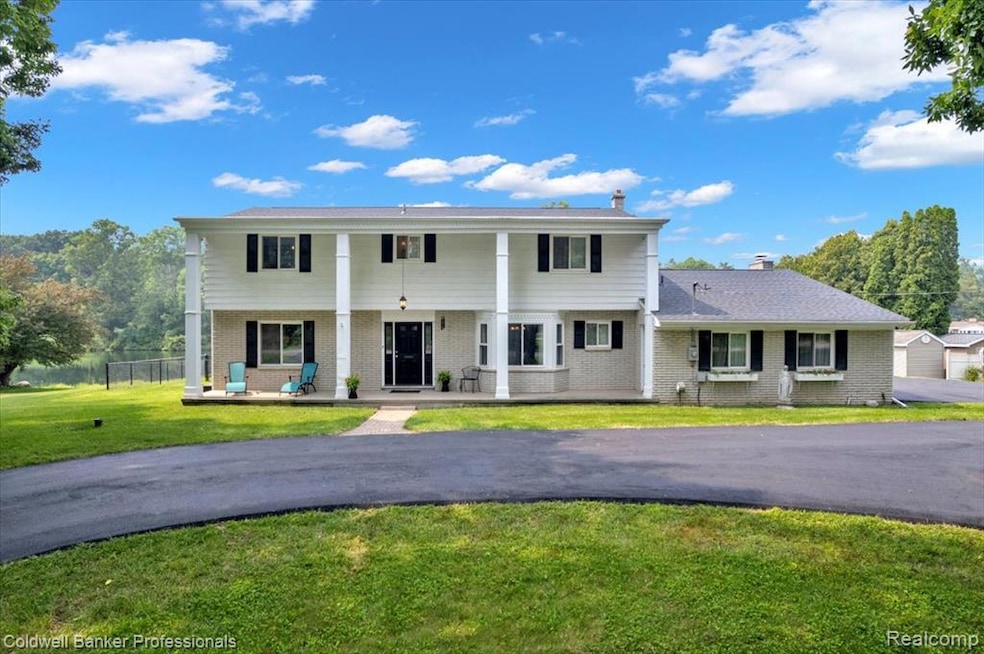
*Check out this Grand 2-story Lakefront Colonial, nestled on a picturesque 1.28-acre lakefront lot in one of Lapeer’s most desirable subdivisions. Enjoy stunning lake views from every window and exceptional living space!
*Drive up the freshly asphalted circular drive leading to a heated, side-entry garage. Partially fenced yard features the above ground pool with sundeck and a three-season enclosed patio.
*The main floor offers spacious formal and informal living areas, including the living room with french door entry and cozy natural fireplace, and large family room perfect for entertaining, featuring a door wall opening out to the patios. The updated kitchen features custom floor-to-ceiling cabinetry, includes appliances, and a charming breakfast area with peaceful lake views. You’ll also find two newly remodeled half baths and a formal dining room off the foyer.
*Upstairs, you’ll find four Very Large bedrooms with hardwood floors, abundant closet space, and two fully renovated bathrooms, including a dual-entry ensuite. Second-floor laundry adds tons of convenience to your daily routine.
*The finished basement offers a rec room with pool table, a bonus room, a large storage room, and a separate mechanical area, complete with a drainage system already installed.
*Located on the outskirts of the City of Lapeer, you’ll enjoy quick access to major roads, perfect for commuting while still enjoying the peace and privacy of lakeside living.
*Other updates include the septic field, roof, windows with transferable warranty, and home mechanicals.
*This home truly has it all — space, style, location, and those peaceful lake views.
Don’t miss your chance to call it home!
Last Agent to Sell the Property
Coldwell Banker Professionals License #6501358117 Listed on: 10/24/2025
We collect this data history from publicly available records. To have your information removed, we recommend requesting removal directly through your county’s website.
Teresa Beaumont
EXP Realty Main
(947) 300-4609
206 Total Sales
1 in Mayfield
$292,500 Price
Brian LeBoeuf
REMAX City Centre
(313) 646-7167
89 Total Sales
1 in Mayfield
$237,500 Price
Pamela Bryan
Berkshire Hathaway HomeServices Kee Realty Oxford
(810) 379-8500
128 Total Sales
3 in Mayfield
$75K - $230K Price Range
Sherry Cynowa
RE/MAX Platinum
(810) 819-2195
51 Total Sales
2 in Mayfield
$240K - $295K Price Range
Tracy Butcher
Epique Inc.
(810) 428-1046
34 Total Sales
1 in Mayfield
$174,000 Price
Eric Jurmo
KW Platinum
(586) 666-6303
249 Total Sales
1 in Mayfield
$225,000 Price
We collect this data history from publicly available records. To have your information removed, we recommend requesting removal directly through your county’s website.
| Date | Buyer | Sale Price | Title Company |
|---|---|---|---|
| $415,000 | None Listed On Document | ||
| Livingston David | -- | -- | |
| Zemmer Richad | $6,000 | -- |
We collect this data history from publicly available records. To have your information removed, we recommend requesting removal directly through your county’s website.
| Date | Status | Borrower | Loan Amount |
|---|---|---|---|
| Previous Owner | $20,000 |
We collect this data history from publicly available records. To have your information removed, we recommend requesting removal directly through your county’s website.
| Date | Event | Price | List to Sale | Price per Sq Ft |
|---|---|---|---|---|
| 01/09/2026 01/09/26 | Sold | $415,000 | -2.4% | $113 / Sq Ft |
| 12/03/2025 12/03/25 | Pending | -- | -- | -- |
| 10/27/2025 10/27/25 | For Sale | $425,000 | -- | $116 / Sq Ft |
We collect this data history from publicly available records. To have your information removed, we recommend requesting removal directly through your county’s website.
| Year | Tax Paid | Tax Assessment Tax Assessment Total Assessment is a certain percentage of the fair market value that is determined by local assessors to be the total taxable value of land and additions on the property. | Land | Improvement |
|---|---|---|---|---|
| 2026 | $53 | $6,300 | $0 | $0 |
| 2025 | $24 | $2,500 | $0 | $0 |
| 2024 | $24 | $2,500 | $0 | $0 |
| 2023 | $24 | $2,500 | $0 | $0 |
| 2022 | $53 | $2,500 | $0 | $0 |
| 2021 | $49 | $2,500 | $0 | $0 |
| 2020 | $49 | $2,500 | $0 | $0 |
| 2019 | $51 | $2,500 | $0 | $0 |
| 2018 | $52 | $2,500 | $2,500 | $0 |
| 2017 | $52 | $2,500 | $0 | $0 |
| 2016 | $52 | $2,500 | $2,500 | $0 |
| 2015 | -- | $2,500 | $0 | $0 |
| 2014 | -- | $2,500 | $2,500 | $0 |
| 2013 | -- | $2,500 | $2,500 | $0 |
Seller's Agent in 2026
Caroline D'Andrea
Coldwell Banker Professionals
(810) 931-5540
32 Total Sales
Buyer's Agent in 2026
Jennifer Batey
Keller Williams Paint Creek
(248) 609-8000
52 Total Sales
Source: Realcomp
MLS Number: 20251049270
APN: 014-450-008-00
Disclaimer: Certain information contained herein is derived from information provided by parties other than Homes.com. All information provided is deemed reliable, but is not guaranteed to be accurate and should be independently verified.
IDX provided courtesy of Realcomp II Ltd. via Ten-X and MLS
Copyright 2026 Realcomp II Ltd. Shareholders
IDX information is provided exclusively for consumers' personal, noncommercial use and may not be used for any purpose other than to identify prospective properties consumers may be interested in purchasing. The accuracy of all information, regardless of source, is not guaranteed or warranted. All information should be independently verified.
Listing Information presented by local MLS brokerage: Ten-X, local REALTOR®- Arlene Richardson - (888)-952-6393
Ask me questions while you tour the home.