
Andrew Cerrito
Cerrito Realty, LLC
(240) 471-6454
81 Total Sales
1 in Dunkirk
$745,000 Price

Estimated Value: $674,743
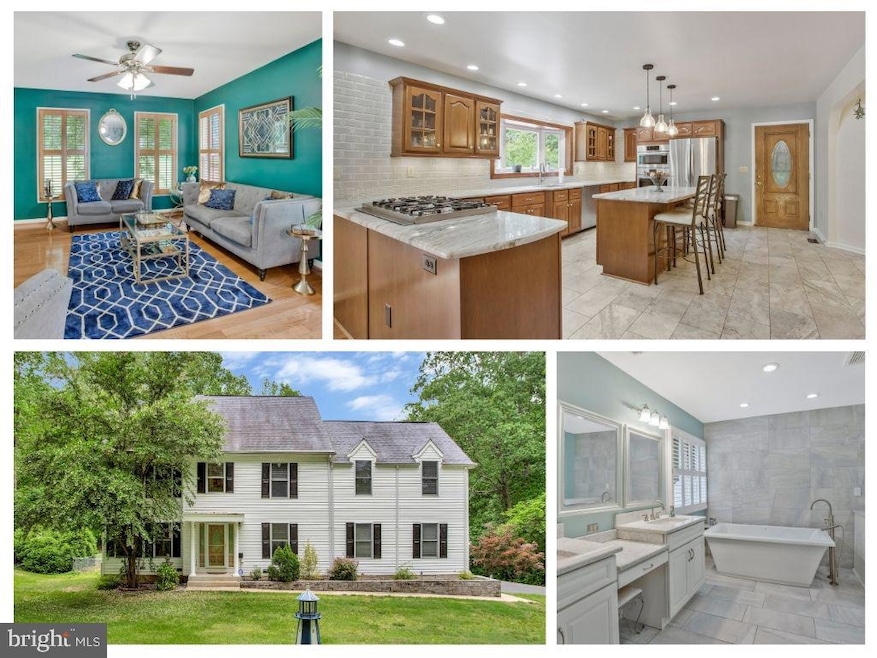
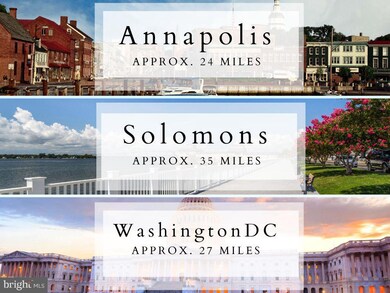
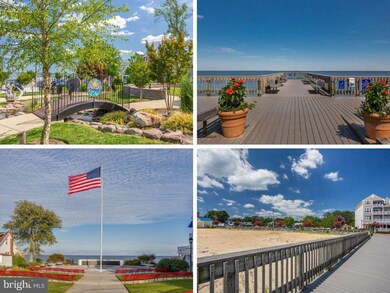
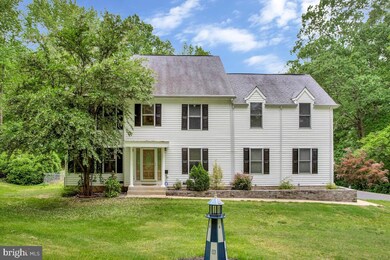
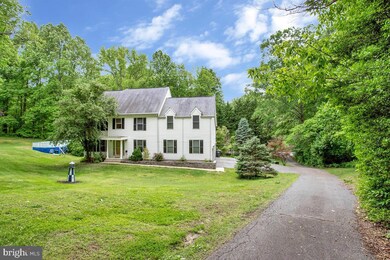
Step into the epitome of luxury and comfort with this exquisite 4 bedroom, 3.5 bathroom colonial-style home, nestled in the highly coveted area of Owings, Maryland. Perfectly positioned to offer quick access to Washington D.C., Annapolis, and Baltimore, this home not only boasts a prime location but also lies within a district renowned for its excellent schools. Set on a private, lush one-acre lot, this stunning residence ensures privacy and serenity. It features a breathtaking outdoor area complete with a sparkling private swimming pool and a relaxing hot tub, ideal for entertaining or simply unwinding. ***Home Appraised for over 700k. A real value! As you enter the main living area, you are greeted by beautiful hardwood floors that exude warmth and elegance. The heart of this home is undoubtedly the gourmet kitchen, equipped with top-of-the-line appliances including a double oven, and adorned with gorgeous stone countertops and a center island that serves as a culinary haven. The primary suite is a retreat in itself, remarkably spacious and inclusive of a separate living space that can be tailored to your desires, whether it be a lounge, office, or workout area. The ensuite primary bathroom has been fully remodeled with designer-like finishes, featuring a luxurious soaking tub, a walk-in shower, and a dual vanity, crafting a spa-like atmosphere. The lower level of the home is designed as an au pair or in-law suite, providing privacy and complete amenities with its own full bathroom, kitchen, living room, and bedroom. This space is perfect for guests or extended family, offering comfort and independence. Discover the charm of Owings, a stone’s throw away from Maryland’s pride, the Chesapeake Bay. This home is not just a dwelling but a lifestyle, awaiting a discerning buyer who appreciates fine living and an unparalleled location. Don’t miss the opportunity to own this magnificent home in a prestigious community.
Last Agent to Sell the Property
(410) 956-3500 jason@donovan.team RE/MAX Leading Edge Brokerage Phone: 4109563500 Listed on: 05/17/2024
Last Buyer's Agent
(410) 956-3500 jason@donovan.team RE/MAX Leading Edge Brokerage Phone: 4109563500 Listed on: 05/17/2024
We collect this data history from publicly available records. To have your information removed, we recommend requesting removal directly through your county’s website.
Andrew Cerrito
Cerrito Realty, LLC
(240) 471-6454
81 Total Sales
1 in Dunkirk
$745,000 Price
Jeffrey Burgess
RE/MAX United Real Estate
(301) 756-5795
44 Total Sales
2 in Dunkirk
$601K - $635K Price Range
Linda Gerrie
Fitzgerald Realty & Auctioneers
(240) 213-7555
34 Total Sales
1 in Dunkirk
$455,000 Price
Jamie Richardson
RE/MAX United Real Estate
(202) 852-9903
60 Total Sales
2 in Dunkirk
$720K - $925K Price Range
Ali Haghgoo
EXP Realty, LLC
(410) 999-0791
404 Total Sales
1 in Dunkirk
$590,000 Price
Zachary Wyvill
RE/MAX United Real Estate
(301) 889-9645
41 Total Sales
1 in Dunkirk
$855,000 Price
We collect this data history from publicly available records. To have your information removed, we recommend requesting removal directly through your county’s website.
| Date | Buyer | Sale Price | Title Company |
|---|---|---|---|
| $639,900 | Eagle Title | ||
| Massarotti Michael J | $376,222 | Equity National Title | |
| Lambert Julie R | $510,000 | Champion Ttl & Setmnts Inc | |
| Kowalczyk Jospeh | $599,900 | -- | |
| Kowalczy Joseph | $599,900 | Brennan Title Company | |
| Wright Aaron L | $69,900 | -- |
We collect this data history from publicly available records. To have your information removed, we recommend requesting removal directly through your county’s website.
| Date | Status | Borrower | Loan Amount |
|---|---|---|---|
| Open | $607,905 | ||
| Previous Owner | Massarotti Michael J | $75,000 | |
| Previous Owner | Massarotti Michael J | $376,222 | |
| Previous Owner | Lambert Julie R | $408,000 | |
| Previous Owner | Kowalczyk Joseph | $515,702 | |
| Previous Owner | Kowalczyk Joseph R | $518,150 | |
| Previous Owner | Kowalczyk Joseph R | $518,566 | |
| Previous Owner | Kowalczyk Jospeh | $59,990 |
We collect this data history from publicly available records. To have your information removed, we recommend requesting removal directly through your county’s website.
| Date | Event | Price | List to Sale | Price per Sq Ft | Prior Sale |
|---|---|---|---|---|---|
| 07/18/2024 07/18/24 | Sold | $639,900 | 0.0% | $178 / Sq Ft | |
| 05/24/2024 05/24/24 | Pending | -- | -- | -- | |
| 05/21/2024 05/21/24 | Price Changed | $639,900 | -1.5% | $178 / Sq Ft | |
| 05/17/2024 05/17/24 | For Sale | $649,900 | +27.2% | $181 / Sq Ft | |
| 07/01/2019 07/01/19 | Sold | $511,000 | -1.7% | $142 / Sq Ft | View Prior Sale |
| 05/14/2019 05/14/19 | Pending | -- | -- | -- | |
| 04/27/2019 04/27/19 | For Sale | $519,900 | -- | $145 / Sq Ft |
We collect this data history from publicly available records. To have your information removed, we recommend requesting removal directly through your county’s website.
| Year | Tax Paid | Tax Assessment Tax Assessment Total Assessment is a certain percentage of the fair market value that is determined by local assessors to be the total taxable value of land and additions on the property. | Land | Improvement |
|---|---|---|---|---|
| 2026 | $6,764 | $629,133 | $0 | $0 |
| 2025 | $6,764 | $606,300 | $160,000 | $446,300 |
| 2024 | $6,382 | $571,333 | $0 | $0 |
| 2023 | $5,573 | $536,367 | $0 | $0 |
| 2022 | $5,421 | $501,400 | $160,000 | $341,400 |
| 2021 | $10,841 | $463,167 | $0 | $0 |
| 2020 | $4,641 | $424,933 | $0 | $0 |
| 2019 | $4,056 | $386,700 | $160,000 | $226,700 |
| 2018 | $4,023 | $383,467 | $0 | $0 |
| 2017 | $4,194 | $380,233 | $0 | $0 |
| 2016 | -- | $377,000 | $0 | $0 |
| 2015 | $4,129 | $377,000 | $0 | $0 |
| 2014 | $4,129 | $377,000 | $0 | $0 |
Seller's Agent in 2024
Jason Donovan
RE/MAX
(410) 726-1800
200 Total Sales
Seller's Agent in 2019
Joe Kowalczyk
Century 21 New Millennium
(301) 758-5570
3 Total Sales
Buyer's Agent in 2019
AMANDA GABLE
JPAR Real Estate Professionals
(301) 861-8634
28 Total Sales
Source: Bright MLS
MLS Number: MDCA2015418
APN: 03-172481
Disclaimer: Certain information contained herein is derived from information provided by parties other than Homes.com. All information provided is deemed reliable, but is not guaranteed to be accurate and should be independently verified.
The data relating to real estate for sale on this website appears in part through the BRIGHT Internet Data Exchange program, a voluntary cooperative exchange of property listing data between licensed real estate brokerage firms, and is provided by BRIGHT through a licensing agreement.
Listing information is from various brokers who participate in the Bright MLS IDX program and not all listings may be visible on the site.
The property information being provided on or through the website is for the personal, non-commercial use of consumers and such information may not be used for any purpose other than to identify prospective properties consumers may be interested in purchasing.
Some properties which appear for sale on the website may no longer be available because they are for instance, under contract, sold or are no longer being offered for sale.
Property information displayed is deemed reliable but is not guaranteed.
Copyright 2026 Bright MLS, Inc.
Ask me questions while you tour the home.