
Chris Gately
Gately Properties
(661) 451-6648
12 Total Sales
2 in West Palmdale
$550,000 Price Range
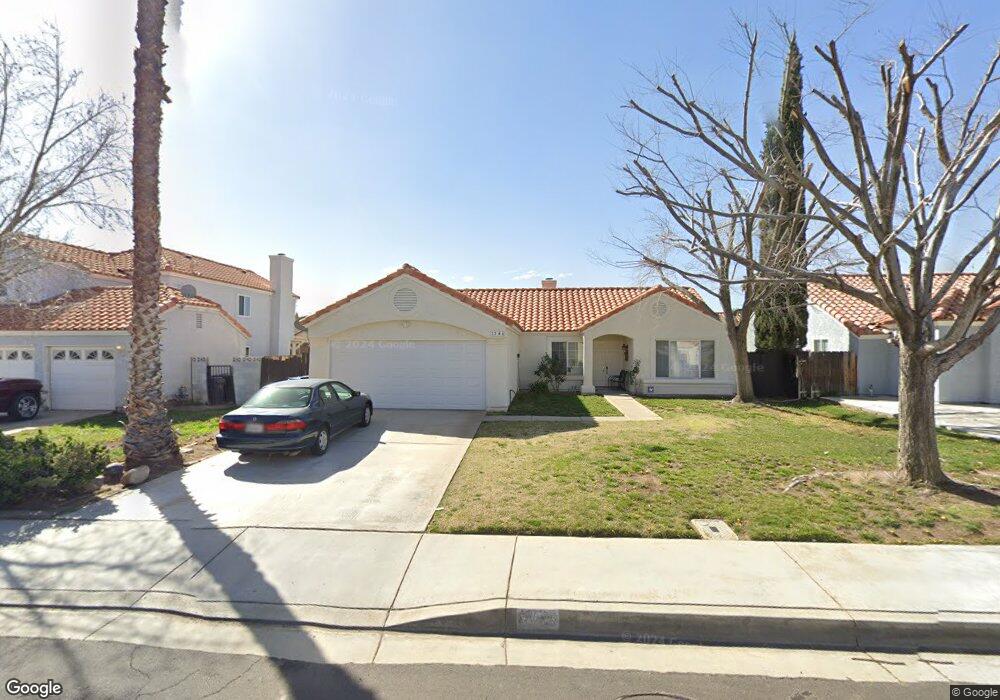
Estimated Value: $472,595 - $505,000
This home is located at 1546 Kings Rd, Palmdale, CA 93551 and is currently estimated at $492,149, approximately $322 per square foot. 1546 Kings Rd is a home located in Los Angeles County with nearby schools including Summerwind Elementary School, David G. Millen Magnet Academy, and Highland High School.
We collect this data history from publicly available records. To have your information removed, we recommend requesting removal directly through your county’s website.
Chris Gately
Gately Properties
(661) 451-6648
12 Total Sales
2 in West Palmdale
$550,000 Price Range
Alex Woltman
Berkshire Hathaway HomeServices California Properties
(747) 246-7580
26 Total Sales
2 in West Palmdale
$520,000 Price Range
Netzahualcoyotl Sanchez
Keller Williams Realty A.V.
(661) 466-5434
125 Total Sales
1 in West Palmdale
$535,000 Price
Jesse Hlubik
Berkshire Hathaway HomeServices California Properties
(747) 998-0867
32 Total Sales
2 in West Palmdale
$615,000 Price Range
Chad Macke
Realty Executives Platinum
(661) 485-4602
34 Total Sales
3 in West Palmdale
$425K - $630K Price Range
Hector Curiel
Curiel Homes
(424) 363-8132
45 Total Sales
1 in West Palmdale
$672,500 Price
We collect this data history from publicly available records. To have your information removed, we recommend requesting removal directly through your county’s website.
| Date | Buyer | Sale Price | Title Company |
|---|---|---|---|
| -- | None Available | ||
| The Raquel Magro Trust | -- | Accommodation | |
| Magro Raquel | -- | Lsi Title Company | |
| Magro Raquel | $135,000 | Lsi Title Company | |
| Hsbc Bank Usa National Association | $159,000 | None Available | |
| Mirenna Rochelle Anne | -- | None Available | |
| Mirenna Ii David Joseph | $194,500 | Chicago Title Co | |
| Byrd Tammy C | -- | Chicago Title Co | |
| Byrd Tammy C | -- | Chicago Title Co | |
| Yelverton Tammy C | -- | Fidelity National Title Co | |
| Yelverton Robert T | $108,000 | Fidelity National Title Co |
We collect this data history from publicly available records. To have your information removed, we recommend requesting removal directly through your county’s website.
| Date | Status | Borrower | Loan Amount |
|---|---|---|---|
| Previous Owner | $242,000 | ||
| Previous Owner | Mirenna Ii David Joseph | $227,835 | |
| Previous Owner | Mirenna Ii David Joseph | $191,298 | |
| Previous Owner | Byrd Tammy C | $103,000 | |
| Previous Owner | Byrd Tammy C | $14,000 | |
| Previous Owner | Yelverton Tammy C | $90,550 |
We collect this data history from publicly available records. To have your information removed, we recommend requesting removal directly through your county’s website.
| Year | Tax Paid | Tax Assessment Tax Assessment Total Assessment is a certain percentage of the fair market value that is determined by local assessors to be the total taxable value of land and additions on the property. | Land | Improvement |
|---|---|---|---|---|
| 2026 | $3,610 | $172,945 | $34,585 | $138,360 |
| 2025 | $3,610 | $169,555 | $33,907 | $135,648 |
| 2024 | $3,394 | $166,232 | $33,243 | $132,989 |
| 2023 | $3,336 | $162,974 | $32,592 | $130,382 |
| 2022 | $3,226 | $159,779 | $31,953 | $127,826 |
| 2021 | $3,131 | $156,647 | $31,327 | $125,320 |
| 2020 | $3,102 | $155,041 | $31,006 | $124,035 |
| 2019 | $3,057 | $152,002 | $30,399 | $121,603 |
| 2018 | $3,010 | $149,022 | $29,803 | $119,219 |
| 2016 | $2,805 | $143,238 | $28,647 | $114,591 |
| 2015 | $2,772 | $141,087 | $28,217 | $112,870 |
| 2014 | $2,733 | $138,325 | $27,665 | $110,660 |
Ask me questions while you tour the home.