NOT LISTED FOR SALE

1547 W Irving Park Rd Unit 221C Itasca, IL 60143

South Itasca Neighborhood
1 Bed
1 Bath
730 Sq Ft
1974 Built

Sale Details

Date Sold: April 7, 2016

Last sale price $71,000 $97 Per Sq Ft

44 Days on Market

Highlights

  • In Ground Pool
  • Landscaped Professionally
  • Soaking Tub
  • Medinah Middle School Rated A-
  • Balcony
  • Outdoor Grill

About This Home

As of April 2016

Pursuant to Short Sale. Property sold AS-IS! Photos will be posted soon.

Last Agent to Sell the Property

Rina Hodzic

Panther Pro Realty Inc. License #471003606 Listed on: 11/30/2015

Last Buyer's Agent

Cristina Ancona

Fulton Grace Realty License #475158996

Fulton Grace Realty

Property Details

Home Type

  • Condominium

Year Built

  • 1974

HOA Fees

  • $165 per month

Home Design

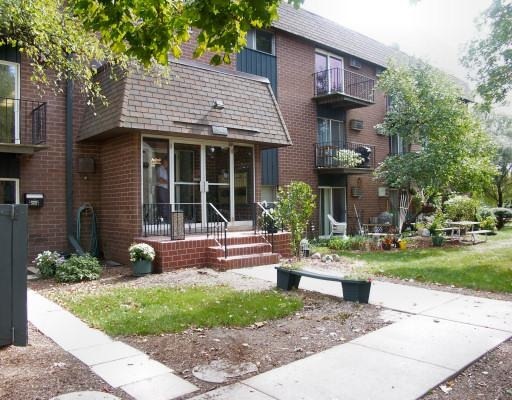
  • Brick Exterior Construction
  • Asphalt Shingled Roof
  • Rubber Roof

Kitchen


  • Oven or Range
  • Dishwasher
  • Disposal

Bedrooms and Bathrooms

  • Soaking Tub
  • Shower Body Spray

Parking

  • Parking Available
  • Parking Included in Price

Outdoor Features

  • In Ground Pool
  • Balcony
  • Outdoor Grill

Unit Details

  • East or West Exposure
  • Landscaped Professionally

Utilities

  • One Cooling System Mounted To A Wall/Window
  • Heating Available
  • Lake Michigan Water
  • Cable TV Available
  • TV Antenna

Community Details

Amenities

  • Common Area

Pet Policy

  • Pets Allowed

Property Details

Home Type

Condominium

Year Built

1974

HOA Fees

$165 per month

Listing Details

  • Property Type: Attached Single
  • Built Before 1978 (Y/N): Yes
  • General Information: Commuter Train
  • Unit Floor Level: 2
  • Age: 41-50 Years
  • Full Bathrooms: 1
  • Ownership: Condo
  • Total Full or Half Bathrooms: 1
  • Estimated Year Built: 1974
  • Type Attached: Condo
  • Special Features: 12
  • Property Sub Type: Condos
  • Stories: 2
  • Year Built: 1974

Interior Features

  • Number Of Rooms: 4
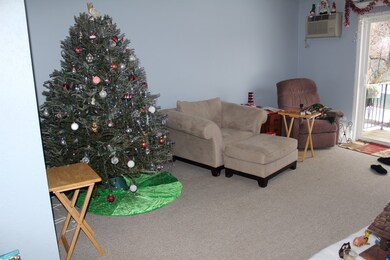
  • Living Room: Dimensions: 16X14, On Level: 3rd Level, Flooring: Parquet
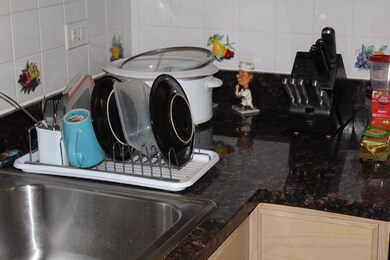
  • Appliances: Oven/Range, Dishwasher, Refrigerator, Disposal
  • Bedrooms All Levels: 1
  • Bathroom Amenities: Full Body Spray Shower, Soaking Tub
  • Above Grade Bedrooms: 1
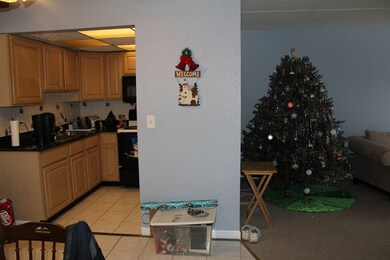
  • Dining Room: Dimensions: 11X10, On Level: 3rd Level, Flooring: Ceramic Tile
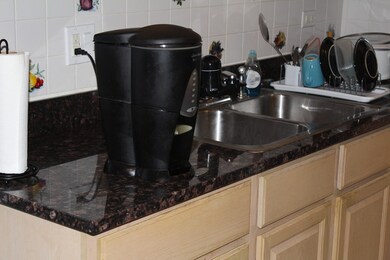
  • Kitchen Type: Dimensions: 9X8, On Level: 3rd Level, Flooring: Ceramic Tile
  • Additional Rooms: No additional rooms
  • Master Bedroom: Dimensions: 14X14, On Level: 3rd Level, Flooring: Carpet
  • Estimated Sq Ft: 730

Exterior Features

  • Exterior Building Type: Brick
  • Roof Type: Asphalt/Glass (Shingles), Rubber
  • Exterior Property Features: Balcony, Pool In-Ground, Outdoor Grill, Master Antenna, Cable Access
  • Exposure: W (West)

Garage/Parking

  • Number of Cars: 1
  • Parking: Space/s
  • Number Parking Spaces: 1
  • Parking On Site: Yes
  • Parking Included In Price: Yes

Utilities

  • Electricity: Circuit Breakers, 100 Amp Service
  • Air Conditioner: 1 (Window/Wall Unit)
  • Water: Lake Michigan, Public
  • Sewer: Sewer-Public
  • Heating Fuel: Electric

Condo/Co-op/Association

  • Pets Allowed: Yes
  • Fee Frequency: Monthly
  • Management: Manager Off-site
  • Pet Information: Cats OK
  • Common Area Amenities: Coin Laundry, Storage, Pool-Outdoors, Tennis Court/s
  • Assessment Includes: Water, Parking, Common Insurance, Pool, Exterior Maintenance, Lawn Care, Scavenger, Snow Removal
  • Assessment Association Fees: 165
  • Management Contact Name: Claudia
  • Management Phone: 630-773-1001

Fee Information

  • Management Company: Medinah Terrace

Schools

  • Junior High Dist: 11

Lot Info

  • Lot Dimensions: COMMON
  • Lot Description: Common Grounds, Landscaped Professionally
  • Parcel Identification Number: 0212216118

Multi Family

  • Total Number Unitsin Building: 23
  • Number Stories: 2

Tax Info

  • Taxes: 721.48
Create a Home Valuation Report for This Property
The Home Valuation Report is an in-depth analysis detailing your home's value as well as a comparison with similar homes in the area

Home Values in the Area

Source: Public Records

Average Home Value in this Area


Source: Public Records

Property History

We collect this data history from publicly available records. To have your information removed, we recommend requesting removal directly through your county’s website.

Date Event Price List to Sale Price per Sq Ft
04/07/2016 04/07/16 Sold $71,000 +1.6% $97 / Sq Ft
01/13/2016 01/13/16 Pending -- -- --
12/28/2015 12/28/15 Price Changed $69,900 -4.9% $96 / Sq Ft
11/30/2015 11/30/15 For Sale $73,500 -- $101 / Sq Ft
Source: Midwest Real Estate Data (MRED)

Tax History

We collect this data history from publicly available records. To have your information removed, we recommend requesting removal directly through your county’s website.

Year Tax Paid Tax Assessment Tax Assessment Total Assessment is a certain percentage of the fair market value that is determined by local assessors to be the total taxable value of land and additions on the property. Land Improvement
2022 $2,119 $35,710 $7,000 $28,710
2021 $1,990 $33,930 $6,650 $27,280
2020 $1,999 $33,100 $6,490 $26,610
2019 $1,919 $31,810 $6,240 $25,570
2018 $974 $18,560 $3,640 $14,920
2017 $869 $17,200 $3,370 $13,830
2016 $807 $15,920 $3,120 $12,800
2015 $760 $14,850 $2,910 $11,940
2014 $721 $13,980 $2,910 $11,070
2013 $728 $14,460 $3,010 $11,450
Source: Public Records

Agents Affiliated with this Home

  • Section Image
  • Section Image
See All Agents

Map

Source: Midwest Real Estate Data (MRED)

MLS Number: MRD09093867

Midwest Real Estate Data (MRED)

APN: 02-12-216-118

Your Personal Tour Guide

Ask me questions while you tour the home.