
Jeff Stainer
RE/MAX Action
(708) 905-4649
196 Total Sales
1 in North Itasca
$340,000 Price
Estimated Value: $792,000 - $846,000
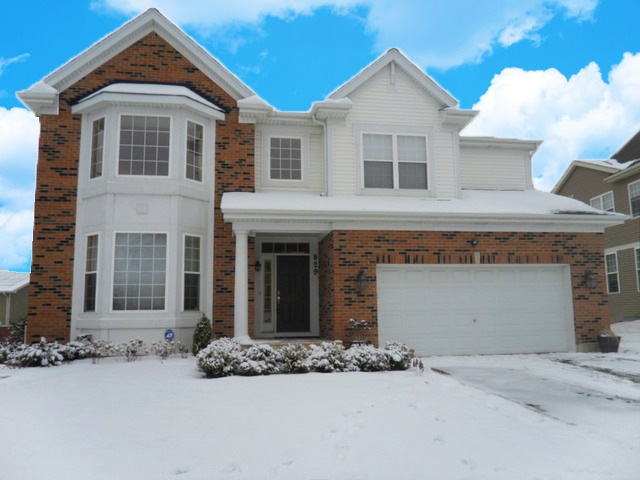
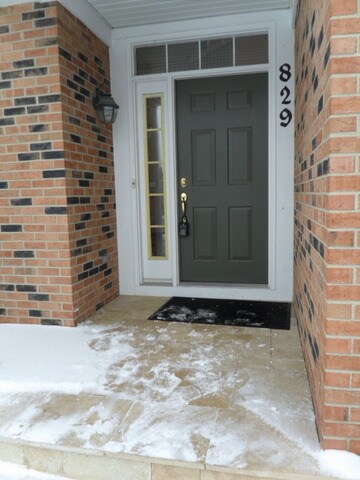
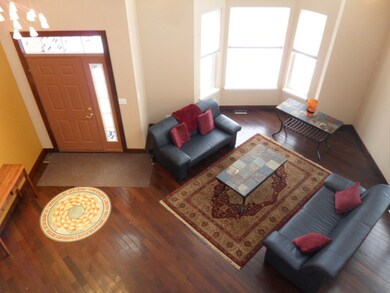
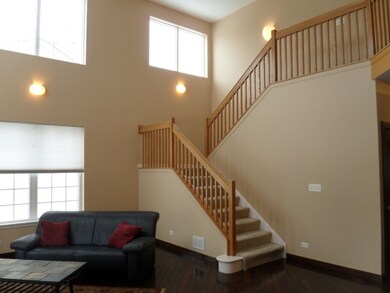
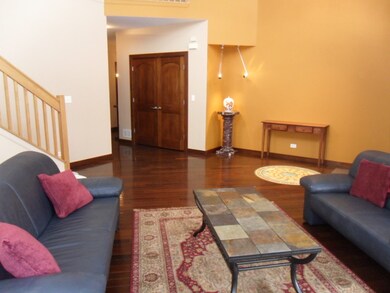
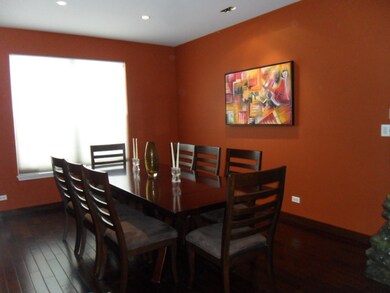
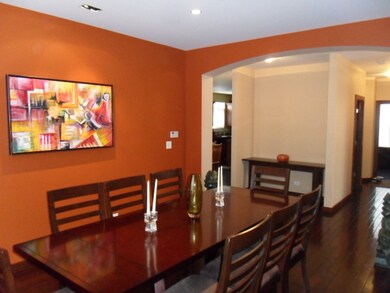
Move into roomy, airy & contemporary! Beautiful 6BR/3.1 bath home w/ dramatic 2 story LR. Custom marble/glass medallion at foyer sets the tone for this tasteful home. 1st floor has Brazilian walnut hardwood floors. Intimate formal dining room w/ baffled lighting ideal for artwork displays. 2 lighted art niches perfect to highlight any collection. Enjoy the gourmet kitchen w/ large eating area, center island, 42" maple cabinets & roomy adjacent pantry. SGD leads to new cedar deck w/ low volt lighting. 1st floor office or BR w/ closet. Half bath w/pedestal sink. 1st floor laundry. MBR suite w/ separate dressing room (can be 5th BR), large WIC, private bath w/ soaking tub, dual sinks. 2 more BRs & full bath. Bamboo steps lead down to the English bsmt to enjoy hobbies/workouts/media. 3rd full bath. An audiophile's delight w/ 7 channel surround sound & many speaker connections throughout. 300 amp elec. service. CATV wiring & whole house battery back up. Roof 2014. Zoned HVAC. Metra nearby.
Last Agent to Sell the Property
Fulton Grace Realty License #471001147 Listed on: 02/15/2016
We collect this data history from publicly available records. To have your information removed, we recommend requesting removal directly through your county’s website.
Jeff Stainer
RE/MAX Action
(708) 905-4649
196 Total Sales
1 in North Itasca
$340,000 Price
Sharon Lynch
@properties Christie's International Real Estate
(224) 258-0623
69 Total Sales
1 in North Itasca
$280,000 Price
George Ayling
Select a Fee RE System
(708) 859-7153
202 Total Sales
1 in North Itasca
$1,225,000 Price
Jerzy Mastalerczyk
Real Broker LLC
(833) 455-1587
80 Total Sales
1 in North Itasca
$435,000 Price
Beth Kaim
eXp Realty
(224) 366-9429
129 Total Sales
1 in North Itasca
$355,000 Price
Jane Boeckelmann
Suburban Life Realty, Ltd
(708) 554-4875
77 Total Sales
1 in North Itasca
$425,000 Price
We collect this data history from publicly available records. To have your information removed, we recommend requesting removal directly through your county’s website.
| Date | Buyer | Sale Price | Title Company |
|---|---|---|---|
| $460,000 | Saturn Title Llc | ||
| Wilmington Savings Fund Society Fsb | $460,000 | Attorney | |
| Wallenfelsz Stephen | $494,500 | Ctic |
We collect this data history from publicly available records. To have your information removed, we recommend requesting removal directly through your county’s website.
| Date | Status | Borrower | Loan Amount |
|---|---|---|---|
| Open | $156,814 | ||
| Open | Patel Mihir B | $368,000 | |
| Previous Owner | Wallenfelsz Rebecca | $368,000 | |
| Previous Owner | Wallenfelsz Stephen | $400,000 | |
| Previous Owner | Wallenfelsz Stephen | $438,950 | |
| Previous Owner | Wallenfelsz Stephen | $395,350 |
We collect this data history from publicly available records. To have your information removed, we recommend requesting removal directly through your county’s website.
| Date | Event | Price | List to Sale | Price per Sq Ft |
|---|---|---|---|---|
| 04/07/2016 04/07/16 | Sold | $460,000 | -3.2% | $132 / Sq Ft |
| 02/27/2016 02/27/16 | Pending | -- | -- | -- |
| 02/23/2016 02/23/16 | Price Changed | $475,000 | -5.0% | $136 / Sq Ft |
| 02/15/2016 02/15/16 | For Sale | $499,900 | -- | $143 / Sq Ft |
We collect this data history from publicly available records. To have your information removed, we recommend requesting removal directly through your county’s website.
| Year | Tax Paid | Tax Assessment Tax Assessment Total Assessment is a certain percentage of the fair market value that is determined by local assessors to be the total taxable value of land and additions on the property. | Land | Improvement |
|---|---|---|---|---|
| 2025 | $15,155 | $241,812 | $65,306 | $176,506 |
| 2024 | $14,868 | $224,108 | $60,525 | $163,583 |
| 2023 | $14,276 | $206,020 | $55,640 | $150,380 |
| 2022 | $14,205 | $204,990 | $55,360 | $149,630 |
| 2021 | $13,519 | $196,350 | $53,030 | $143,320 |
| 2020 | $13,019 | $188,070 | $50,790 | $137,280 |
| 2019 | $12,726 | $180,840 | $48,840 | $132,000 |
| 2018 | $13,116 | $180,840 | $48,830 | $132,010 |
| 2017 | $12,347 | $172,840 | $46,670 | $126,170 |
| 2016 | $11,969 | $159,580 | $43,090 | $116,490 |
| 2015 | $11,633 | $147,420 | $39,810 | $107,610 |
| 2014 | $11,487 | $138,910 | $31,870 | $107,040 |
| 2013 | $11,217 | $141,740 | $32,520 | $109,220 |
Seller's Agent in 2016
Stella Catalano
Fulton Grace Realty
(630) 408-3560
32 Total Sales
Seller Co-Listing Agent in 2016
Elizabeth Bos
Fulton Grace Realty
(630) 768-1508
3 in this area
85 Total Sales
Buyer's Agent in 2016
Litsa Lekatsos
Compass
(630) 929-9448
149 Total Sales
Source: Midwest Real Estate Data (MRED)
MLS Number: MRD09140236
APN: 03-06-403-071
Disclaimer: Certain information contained herein is derived from information provided by parties other than Homes.com. All information provided is deemed reliable, but is not guaranteed to be accurate and should be independently verified.
All data is obtained from various sources and may not have been verified by broker or MLS GRID. Supplied Open House Information is subject to change without notice. All information should be independently reviewed and verified for accuracy. Properties may or may not be listed by the office/agent presenting the information. Some IDX listings have been excluded from this website.
Listings courtesy of Midwest Real Estate Data (MRED) as distributed by MLS GRID.
Based on information submitted to the MLS GRID
Ask me questions while you tour the home.