$207,000
SOLD DEC 12, 2025

1548 Canady Hill Rd Middleburgh, NY 12122

Middleburgh Area
3 Beds
2 Baths
1,600 Sq Ft
1.03 Acre Lot

Sale Details

Date Sold: December 12, 2025

$129 Per Sq Ft

38% Above List Price

197 Days on Market

Highlights

  • 1.03 Acre Lot
  • Ranch Style House
  • No HOA
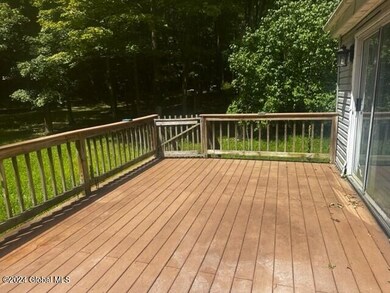
  • Deck
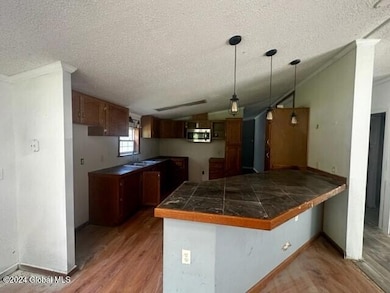
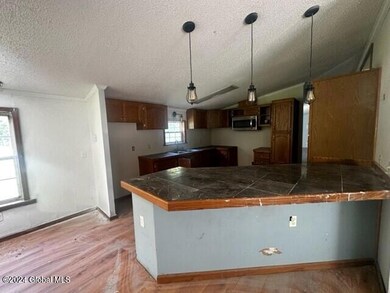
  • Stone Countertops
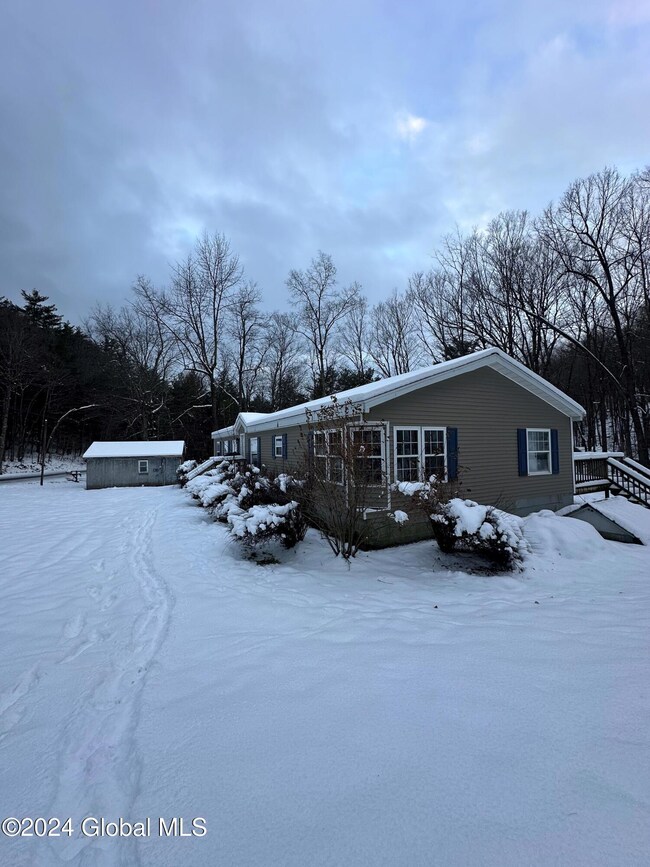
  • 1 Car Detached Garage

About This Home

As of December 2025

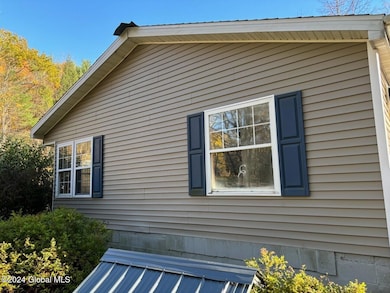
Nestled in a serene Country setting, this Handyman Special or DIY home offers endless possibilities. New roof newly installed and vinyl siding. Picturesque setting, detached garage, large deck with open and spacious floor plan. The house needs some TLC as it was a prior foreclosure but can be spruced up rather quickly. THIS IS A REAL BARGAIN FOR SOMEONE. ASSUMABLE FINANCING AND/OR OWNER FINANCING POSSIBLE.

Last Agent to Sell the Property

Charles Cefalu

Ameristar Home Realty LLC License #10491212019 Listed on: 12/18/2024

Last Buyer's Agent

Jennifer Comstock

Ameristar Home Realty LLC License #10401385538

Home Details

Home Type

  • Single Family

Est. Annual Taxes

  • $3,346

Year Built

  • Built in 1978

Parking

  • 1 Car Detached Garage
  • Driveway
  • Off-Street Parking

Home Design

  • Ranch Style House
  • Fixer Upper
  • Shingle Roof
  • Vinyl Siding

Interior Spaces

  • 1,600 Sq Ft Home
  • Sliding Doors
  • Family Room
  • Living Room with Fireplace
  • Dining Room

Kitchen

  • Electric Oven
  • Microwave
  • Stone Countertops

Bedrooms and Bathrooms

  • 3 Bedrooms
  • Bathroom on Main Level
  • 2 Full Bathrooms

Home Security

  • Carbon Monoxide Detectors
  • Fire and Smoke Detector

Utilities

  • No Cooling
  • Forced Air Heating System
  • Heating System Uses Propane
  • 150 Amp Service
  • Septic Tank

Additional Features

  • Deck
  • 1.03 Acre Lot

Community Details

  • No Home Owners Association

Listing and Financial Details

  • Assessor Parcel Number 433889 119.-2-17

Home Details

Home Type

Single Family

Est. Annual Taxes

$3,346

Year Built

Built in 1978

Lot Details

1.03 Acres

Parking

1

Listing Details

  • Property Type: Residential
  • Property Sub Type: Single Family Residence
  • Year Built: 1978
  • Directions: From 30A proceed to Left on Route 145 (Main Street to Left on Route 21 Huntersland Road to Left onto Canady Hill Road and proceed to house on the Left
  • Above Grade Finished Sq Ft: 1600.0
  • Architectural Style: Ranch
  • Lot Size Acres: 1.03
  • New Construction: No
  • Parking Features Parking Total: 4.0
  • Sale Detail Seller Contribution: Yes
  • Garage Yn: Yes
  • Architectural Style:Ranch: Yes
  • Appliances Microwave: Yes
  • Electric:Circuit Breakers: Yes
  • Directions Remarks: Agent to Agent Remarks: Nestled in a serene Country setting, this Handyman Special or DIY home offers endless possibilities. New roof newly installed and vinyl siding. Picturesque setting, detached garage, large deck with open and spacious floor plan. The house needs some TLC as it was a prior foreclosure but can be spruced up rather quickly. THIS IS A REAL BARGAIN FOR SOMEONE. ASSUMABLE FINANCING AND/OR OWNER FINANCING POSSIBLE.
  • Directions Remarks: Public Remarks: Nestled in a serene Country setting, this Handyman Special or DIY home offers endless possibilities. New roof newly installed and vinyl siding. Picturesque setting, detached garage, large deck with open and spacious floor plan. The house needs some TLC as it was a prior foreclosure but can be spruced up rather quickly. THIS IS A REAL BARGAIN FOR SOMEONE. ASSUMABLE FINANCING AND/OR OWNER FINANCING POSSIBLE.
  • Special Features: None

Interior Features

  • Basement: None
  • Appliances: Electric Oven, Microwave
  • Full Bathrooms: 2
  • Total Bedrooms: 3
  • Door Features: Sliding Doors
  • Fireplace Features: Living Room
  • Fireplaces: 1
  • Living Area: 1600.0
  • Bedroom Level: First
  • Dining Room Level: First
  • Family Room Level: First
  • Kitchen Level: First
  • Living Room Level: First
  • Bathroom Levels Full Bathroom 1: 1st
  • Bathroom Levels Full Bathroom 2: 1st
  • Fireplace: Yes
  • Fireplace Features:Living Room: Yes
  • Appliances:Electric Oven: Yes
  • Basement:None15: Yes
  • Attic Features:None16: Yes
  • Interior Features:Stone Countertops: Yes

Exterior Features

  • Exterior Features: None
  • Roof: Shingle
  • Construction Type: Vinyl Siding
  • Patio And Porch Features: Pressure Treated Deck
  • Waterfront: No
  • Property Condition: Fixer
  • Construction Materials:Vinyl Siding: Yes
  • Door Features:Sliding Doors: Yes
  • Exterior Features:None37: Yes
  • Patio And Porch Features:Pressure Treated Deck: Yes

Garage/Parking

  • Garage Spaces: 1.0
  • Parking Features: Off Street, Detached, Driveway
  • Attached Garage: No
  • Total Parking Spaces: 4.0
  • Property Detail:Garage Spaces: 1.0
  • Parking Features:Off Street: Yes
  • Property Detail:Parking YN: Yes
  • Parking Features:Driveway: Yes
  • Parking Features:Garage: Yes
  • Parking Features:Detached: Yes

Utilities

  • Sewer: Septic Tank
  • Cooling: None
  • Electric: 150 Amp Service, Circuit Breakers
  • Heating: Forced Air, Propane
  • Security: Smoke Detector(s), Carbon Monoxide Detector(s)
  • Water Source: Other
  • Cooling Y N: No
  • Heating Yn: Yes
  • Sewer Septic Tank: Yes
  • Heating:Forced Air: Yes
  • Heating:Propane: Yes

Condo/Co-op/Association

  • Association: No

Association/Amenities

  • Parcel Tax HOA:Association YN: No

Schools

  • Junior High Dist: Middleburgh

Lot Info

  • Parcel #: 433889 119.-2-17
  • Lot Size Sq Ft: 44866.8

Tax Info

  • Tax Annual Amount: 3346.0

Ownership History

We collect this data history from publicly available records. To have your information removed, we recommend requesting removal directly through your county’s website.

Date Name Owned For Owner Type

Purchase Details

Listed on
Dec 18, 2024
Closed on
Dec 12, 2025
Sold by
Bought by
Seller's Agent
Charles Cefalu
Ameristar Home Realty LLC
Buyer's Agent
Jennifer Comstock
Ameristar Home Realty LLC
List Price
$150,000
Sold Price
$207,000
Premium/Discount to List
$57,000
38%
Views
472

Home Financials for this Owner

Home Financials are based on the most recent Mortgage that was taken out on this home.
Original Mortgage
$203,250
Interest Rate
0.0649%
Mortgage Type
FHA

Purchase Details

Closed on
Jul 24, 2023
Sold by
Bought by

Purchase Details

Listed on
Oct 8, 2015
Closed on
May 4, 2016
Sold by
Bought by
Seller's Agent
Dean Nunamann
Century 21 North East
Buyer's Agent
Amy Noti
The Polsinello Group LLC
List Price
$124,500
Sold Price
$120,500
Premium/Discount to List
-$4,000
-3.21%

Home Financials for this Owner

Home Financials are based on the most recent Mortgage that was taken out on this home.
Original Mortgage
$118,316
Interest Rate
0.045%
Mortgage Type
FHA

Purchase Details

Closed on
Dec 19, 2007
Sold by
Bought by

Home Financials for this Owner

Home Financials are based on the most recent Mortgage that was taken out on this home.
Original Mortgage
$65,000
Interest Rate
0.0621%
Mortgage Type
Purchase Money Mortgage
Source: Public Records
Create a Home Valuation Report for This Property
The Home Valuation Report is an in-depth analysis detailing your home's value as well as a comparison with similar homes in the area

Home Values in the Area

Source: Public Records

Average Home Value in this Area


Source: Public Records

Purchase History

We collect this data history from publicly available records. To have your information removed, we recommend requesting removal directly through your county’s website.

Date Type Sale Price Title Company
Warranty Deed -- None Listed On Document
Personal Reps Deed -- None Listed On Document
Deed $120,500 David Mcdermott
Deed $85,500 Daniel Ross
Source: Public Records

Mortgage History

We collect this data history from publicly available records. To have your information removed, we recommend requesting removal directly through your county’s website.

Date Status Loan Amount Loan Type
Open $203,250 FHA
Previous Owner $118,316 FHA
Previous Owner $97,500 Stand Alone Refi Refinance Of Original Loan
Previous Owner $65,000 Purchase Money Mortgage
Source: Public Records

Property History

We collect this data history from publicly available records. To have your information removed, we recommend requesting removal directly through your county’s website.

Date Event Price List to Sale Price per Sq Ft Prior Sale
12/12/2025 12/12/25 Sold $207,000 -1.4% $129 / Sq Ft
09/06/2025 09/06/25 Price Changed $210,000 +40.0% $131 / Sq Ft
07/03/2025 07/03/25 Pending -- -- --
12/18/2024 12/18/24 For Sale $150,000 +24.5% $94 / Sq Ft
05/04/2016 05/04/16 Sold $120,500 -3.2% $75 / Sq Ft View Prior Sale
03/02/2016 03/02/16 Pending -- -- --
10/08/2015 10/08/15 For Sale $124,500 -- $78 / Sq Ft
Source: Global MLS

Tax History

We collect this data history from publicly available records. To have your information removed, we recommend requesting removal directly through your county’s website.

Year Tax Paid Tax Assessment Tax Assessment Total Assessment is a certain percentage of the fair market value that is determined by local assessors to be the total taxable value of land and additions on the property. Land Improvement
2025 $4,046 $78,000 $11,875 $66,125
2024 $4,046 $78,000 $11,875 $66,125
2023 $4,130 $78,000 $11,875 $66,125
2022 $4,250 $78,000 $11,875 $66,125
2021 $4,216 $78,000 $11,875 $66,125
2020 $4,191 $78,000 $11,875 $66,125
2019 $4,153 $78,000 $11,875 $66,125
2018 $4,153 $78,000 $11,875 $66,125
2017 $4,122 $78,000 $11,875 $66,125
Source: Public Records

Agents Affiliated with this Home

  • Section Image
  • Section Image
See All Agents

Map

Source: Global MLS

MLS Number: 202430655

Global MLS
Your Personal Tour Guide

Ask me questions while you tour the home.