
Robert Habberfield
Coldwell Banker Prime Prop,Inc
(315) 470-0661
42 Total Sales
4 in Cazenovia
$280K - $302K Price Range

Estimated Value: $449,000 - $490,201
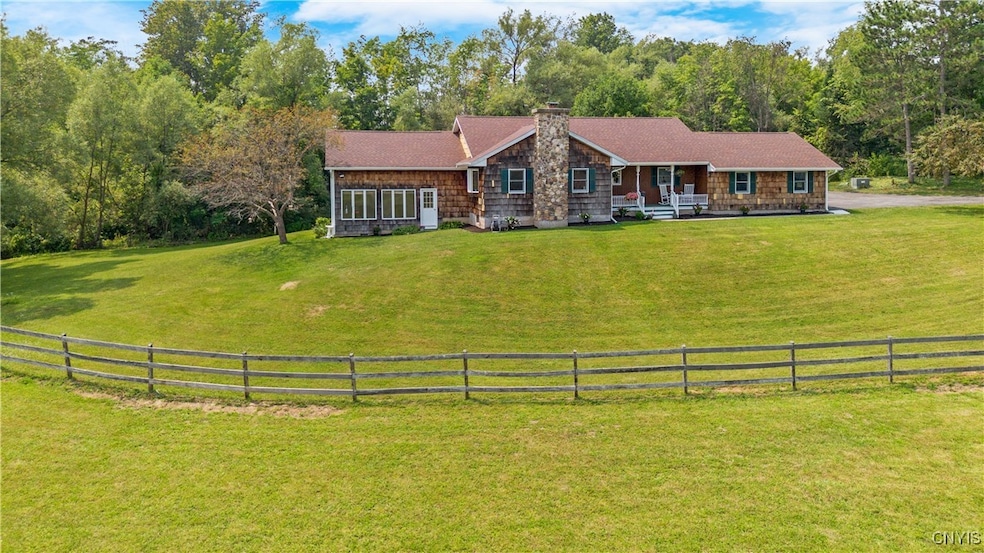
Charming 3-Bedroom Estate on 4.75 Acres with Barn and Paddock Welcome to your private retreat! Nestled on 4.75 picturesque acres, this beautifully maintained 3-bedroom, 3.5-bath home offers the perfect blend of comfort, space, and country charm. Whether you're dreaming of a hobby farm, equestrian lifestyle, or simply room to roam, this property delivers. The spacious, light-filled home features a well-appointed kitchen, open-concept living and dining areas, and a cozy family room — ideal for entertaining or relaxing. Each bedroom offers ample closet space, with the primary suite boasting a luxurious ensuite bath. An additional full bath and powder room provide convenience for guests and family alike. Step outside to enjoy the expansive yard, mature trees, and peaceful views. The horse or hobby barn is equipped with multiple stalls, tack space, and room for equipment or storage. A fenced paddock completes the setup for your animals or outdoor hobbies. Located just minutes from town amenities but with all the peace and privacy of country living, this unique property is a rare find. Bring your horses, your hobbies, and your dreams — this is the lifestyle you've been waiting for!
Last Agent to Sell the Property
Listing by Howard Hanna Real Estate License #10301221285 Listed on: 08/08/2025
We collect this data history from publicly available records. To have your information removed, we recommend requesting removal directly through your county’s website.
Robert Habberfield
Coldwell Banker Prime Prop,Inc
(315) 470-0661
42 Total Sales
4 in Cazenovia
$280K - $302K Price Range
Michelle Collins
Howard Hanna
(607) 357-7891
93 Total Sales
1 in Cazenovia
$315,000 Price
Alex Johnson
Coldwell Banker Prime Prop,Inc
(315) 533-4626
48 Total Sales
2 in Cazenovia
$420,000 Price Range
Eric Burrell
Limestone Creek Properties LLC
(866) 718-0868
41 Total Sales
31 in Cazenovia
$64K - $1.9M Price Range
Gaetano Belmonte
Hunt Real Estate ERA
(680) 220-4836
119 Total Sales
2 in Cazenovia
$649,000 Price Range
Eric Schuster
Keller Williams Syracuse
(315) 400-6794
15 Total Sales
2 in Cazenovia
$620,000 Price Range
We collect this data history from publicly available records. To have your information removed, we recommend requesting removal directly through your county’s website.
| Date | Buyer | Sale Price | Title Company |
|---|---|---|---|
| $460,000 | Ovac | ||
| Kahrs James | $367,000 | None Listed On Document | |
| Coughlin Brian T | $270,000 | Robert P Oleary | |
| Knauff Robert | $139,000 | -- |
We collect this data history from publicly available records. To have your information removed, we recommend requesting removal directly through your county’s website.
| Date | Status | Borrower | Loan Amount |
|---|---|---|---|
| Open | $310,000 | ||
| Previous Owner | Kahrs James | $217,000 | |
| Previous Owner | Ham Richard J | $120,000 |
We collect this data history from publicly available records. To have your information removed, we recommend requesting removal directly through your county’s website.
| Date | Event | Price | List to Sale | Price per Sq Ft | Prior Sale |
|---|---|---|---|---|---|
| 10/31/2025 10/31/25 | Sold | $460,000 | +4.5% | $207 / Sq Ft | |
| 09/05/2025 09/05/25 | Pending | -- | -- | -- | |
| 08/08/2025 08/08/25 | For Sale | $440,000 | +19.9% | $198 / Sq Ft | |
| 12/21/2023 12/21/23 | Sold | $367,000 | +4.9% | $165 / Sq Ft | View Prior Sale |
| 10/31/2023 10/31/23 | Pending | -- | -- | -- | |
| 10/24/2023 10/24/23 | For Sale | $349,900 | +19.4% | $158 / Sq Ft | |
| 09/01/2015 09/01/15 | Sold | $293,000 | -2.2% | $132 / Sq Ft | View Prior Sale |
| 06/06/2015 06/06/15 | Pending | -- | -- | -- | |
| 05/07/2015 05/07/15 | For Sale | $299,500 | -- | $135 / Sq Ft |
We collect this data history from publicly available records. To have your information removed, we recommend requesting removal directly through your county’s website.
| Year | Tax Paid | Tax Assessment Tax Assessment Total Assessment is a certain percentage of the fair market value that is determined by local assessors to be the total taxable value of land and additions on the property. | Land | Improvement |
|---|---|---|---|---|
| 2025 | $9,074 | $275,000 | $45,300 | $229,700 |
| 2024 | $8,741 | $275,000 | $45,300 | $229,700 |
| 2023 | $9,308 | $288,000 | $45,300 | $242,700 |
| 2022 | $0 | $288,000 | $45,300 | $242,700 |
| 2021 | $7,968 | $288,000 | $45,300 | $242,700 |
| 2020 | $7,968 | $288,000 | $45,300 | $242,700 |
| 2019 | $8,263 | $288,000 | $45,300 | $242,700 |
| 2018 | $8,263 | $288,000 | $45,300 | $242,700 |
| 2017 | $8,205 | $288,000 | $45,300 | $242,700 |
| 2016 | $8,579 | $288,000 | $45,300 | $242,700 |
| 2015 | -- | $288,000 | $46,500 | $241,500 |
| 2014 | -- | $288,000 | $46,500 | $241,500 |
Seller's Agent in 2025
Stacey Kelso-O'Connor
Howard Hanna
(315) 640-2837
93 Total Sales
Buyer's Agent in 2025
Kevin Dewan
Limestone Creek Properties LLC
(315) 247-4653
84 Total Sales
Buyer Co-Listing Agent in 2025
Sean Hagan
Limestone Creek Properties LLC
(315) 391-9073
135 Total Sales
Seller's Agent in 2023
Linda Crawford
Hunt Real Estate
(315) 420-7197
148 Total Sales
Buyer's Agent in 2023
Debbie Burr
Coldwell Banker Prime Prop,Inc
(315) 857-7166
100 Total Sales
BC
Seller's Agent in 2015
Brian Coughlin
Berkshire Hathaway CNY Realty
Source: Central New York Information Services
MLS Number: S1629234
APN: 252289-067-003-0001-065-001-0000
Disclaimer: Certain information contained herein is derived from information provided by parties other than Homes.com. All information provided is deemed reliable, but is not guaranteed to be accurate and should be independently verified.
The data relating to real estate on this web site comes in part from the Internet Data Exchange (IDX) Program of the CNYIS, UNYREIS and WNYREIS. Real estate listings held by firms other than Homes.com, LLC are marked with the IDX logo and include the Listing Broker’s Firm Name.
Disclaimer: All information deemed reliable but not guaranteed and should be independently verified. All properties are subject to prior sale, change or withdrawal. Neither the listing broker(s) nor Homes.com, LLC shall be responsible for any typographical errors, misinformation, misprints, and shall be held totally harmless. © 2026 CNYIS, UNYREIS, WNYREIS. All rights reserved.
Ask me questions while you tour the home.