
Kelly Martinez
Responds Quickly
EXP Realty, LLC
(571) 536-6467
291 Total Sales
3 in North Reston
$450K - $867K Price Range


Estimated Value: $607,000 - $629,511
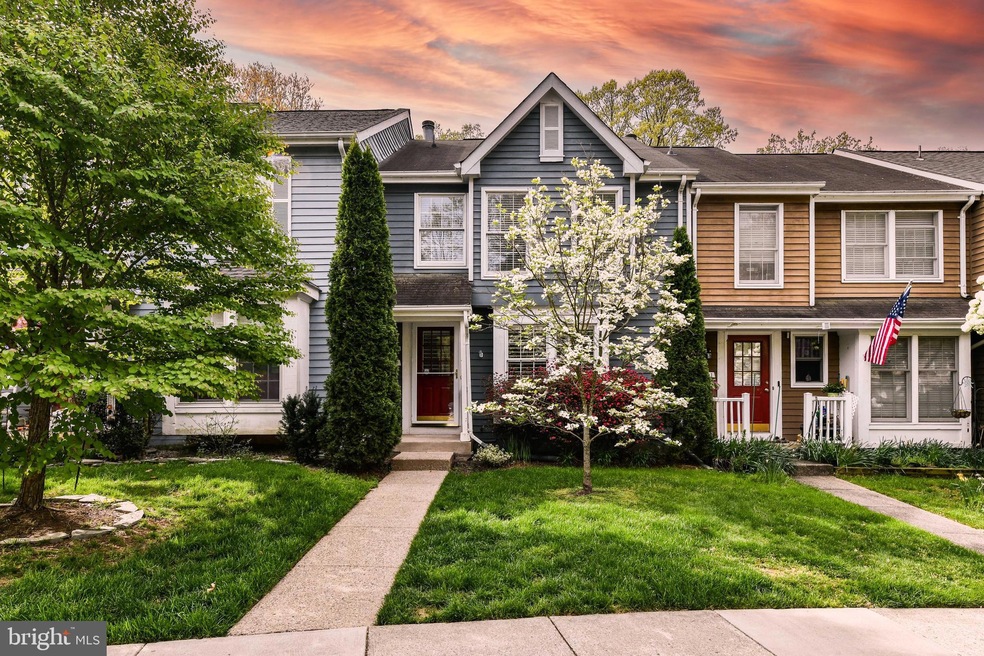
Charming 4BR, 2.5BA updated townhome in prime location, just minutes away from Reston Town Center*Neutral paint tones, beautiful brazillian cherry hardwood floors & lots of natural sunlight throughout main level*Open living room leads to dining area*Kitchen features granite counters, complimentary tiled backsplash & ample cabinetry*Head upstairs to 3 nicely sized bedrooms with updated tiled floor bathrooms & granite vanities*Lower level walks out to backyard & features large rec room with decoration only-fireplace, fourth bedroom & half bath*Enjoy the private backyard setting o the deck overlooking trees*Short walk to the North Point shops & restaurants + Reston's only Olympic-sized 50-meter pool*Enjoy walks, runs, or bike rides along the beautiful Reston trails, with serene Lake Newport & lively Lake Anne being only a short bike ride away*Wiehle-Reston Metro is only 3 miles away*A commuter's DREAM spot with easy access, right off of Fairfax County PKWY, Route 7 & Dulles Toll Road (267)**One pet only*
Last Agent to Rent the Property
(703) 609-2323 info@chamberstheory.com Chambers Theory, LLC License #0225087611 Listed on: 05/01/2025
Last Renter's Agent
(703) 609-2323 info@chamberstheory.com Chambers Theory, LLC License #0225270064
We collect this data history from publicly available records. To have your information removed, we recommend requesting removal directly through your county’s website.
Kelly Martinez
EXP Realty, LLC
(571) 536-6467
291 Total Sales
3 in North Reston
$450K - $867K Price Range
Juliet Mayers
LPT Realty, LLC
(571) 462-2413
139 Total Sales
1 in North Reston
$735,000 Price
Clark Smith
Samson Properties
(240) 630-3943
69 Total Sales
1 in North Reston
$764,000 Price
Scott Cleveland
RE/MAX Supercenter
(540) 361-6580
442 Total Sales
1 in North Reston
$1,465,000 Price
Damian Buckley
Compass
(844) 257-5284
55 Total Sales
2 in North Reston
$585K - $600K Price Range
Karen Close
Century 21 Redwood Realty
(301) 753-3608
113 Total Sales
3 in North Reston
$493K - $805K Price Range
We collect this data history from publicly available records. To have your information removed, we recommend requesting removal directly through your county’s website.
| Date | Buyer | Sale Price | Title Company |
|---|---|---|---|
| $410,000 | Highland Title & Escrow | ||
| $189,900 | -- | ||
| $158,000 | -- |
We collect this data history from publicly available records. To have your information removed, we recommend requesting removal directly through your county’s website.
| Date | Status | Borrower | Loan Amount |
|---|---|---|---|
| Open | $310,000 | ||
| Previous Owner | $358,200 | ||
| Previous Owner | $401,825 | ||
| Previous Owner | $161,400 |
We collect this data history from publicly available records. To have your information removed, we recommend requesting removal directly through your county’s website.
| Date | Event | Price | List to Sale | Price per Sq Ft | Prior Sale |
|---|---|---|---|---|---|
| 05/22/2025 05/22/25 | Rented | $3,600 | 0.0% | -- | |
| 05/01/2025 05/01/25 | For Rent | $3,600 | +16.1% | -- | |
| 04/24/2023 04/24/23 | Rented | $3,100 | 0.0% | -- | |
| 04/14/2023 04/14/23 | For Rent | $3,100 | 0.0% | -- | |
| 07/05/2016 07/05/16 | Sold | $410,000 | -1.8% | $238 / Sq Ft | View Prior Sale |
| 06/03/2016 06/03/16 | Pending | -- | -- | -- | |
| 06/01/2016 06/01/16 | Price Changed | $417,500 | -0.6% | $242 / Sq Ft | |
| 05/13/2016 05/13/16 | For Sale | $420,000 | +5.5% | $244 / Sq Ft | |
| 04/25/2012 04/25/12 | Sold | $398,000 | -2.9% | $231 / Sq Ft | View Prior Sale |
| 03/06/2012 03/06/12 | Pending | -- | -- | -- | |
| 03/02/2012 03/02/12 | For Sale | $409,900 | +3.0% | $238 / Sq Ft | |
| 02/29/2012 02/29/12 | Off Market | $398,000 | -- | -- |
We collect this data history from publicly available records. To have your information removed, we recommend requesting removal directly through your county’s website.
| Year | Tax Paid | Tax Assessment Tax Assessment Total Assessment is a certain percentage of the fair market value that is determined by local assessors to be the total taxable value of land and additions on the property. | Land | Improvement |
|---|---|---|---|---|
| 2025 | $6,447 | $554,070 | $150,000 | $404,070 |
| 2024 | $6,447 | $534,830 | $140,000 | $394,830 |
| 2023 | $6,304 | $536,240 | $140,000 | $396,240 |
| 2022 | $5,708 | $479,430 | $125,000 | $354,430 |
| 2021 | $5,298 | $434,090 | $110,000 | $324,090 |
| 2020 | $5,168 | $420,000 | $110,000 | $310,000 |
| 2019 | $5,099 | $414,370 | $110,000 | $304,370 |
| 2018 | $4,706 | $409,180 | $110,000 | $299,180 |
| 2017 | $4,746 | $392,920 | $110,000 | $282,920 |
| 2016 | $4,790 | $397,330 | $110,000 | $287,330 |
| 2015 | $4,555 | $391,700 | $110,000 | $281,700 |
| 2014 | $4,424 | $381,180 | $105,000 | $276,180 |
Landlord's Agent in 2025
Jessica Stinnette
Chambers Theory, LLC
(703) 609-2323
H
Tenant's Agent in 2025
Hadley Sullenger
Chambers Theory, LLC
(202) 656-7122
3 Total Sales
Seller's Agent in 2016
Brian Chevalier
Chambers Theory, LLC
(703) 930-3935
29 Total Sales
Buyer's Agent in 2016
James McGrath
Castle Distinctive Properties
(571) 213-1208
11 Total Sales
Seller's Agent in 2012
Annie Cefaratti
Real Broker, LLC
(202) 841-7601
11 in this area
67 Total Sales
M
Seller Co-Listing Agent in 2012
Melody Novak
Keller Williams Realty
Source: Bright MLS
MLS Number: VAFX2236248
APN: 0113-13080025
Disclaimer: Certain information contained herein is derived from information provided by parties other than Homes.com. All information provided is deemed reliable, but is not guaranteed to be accurate and should be independently verified.
The data relating to real estate for sale on this website appears in part through the BRIGHT Internet Data Exchange program, a voluntary cooperative exchange of property listing data between licensed real estate brokerage firms, and is provided by BRIGHT through a licensing agreement.
Listing information is from various brokers who participate in the Bright MLS IDX program and not all listings may be visible on the site.
The property information being provided on or through the website is for the personal, non-commercial use of consumers and such information may not be used for any purpose other than to identify prospective properties consumers may be interested in purchasing.
Some properties which appear for sale on the website may no longer be available because they are for instance, under contract, sold or are no longer being offered for sale.
Property information displayed is deemed reliable but is not guaranteed.
Copyright 2026 Bright MLS, Inc.
Ask me questions while you tour the home.