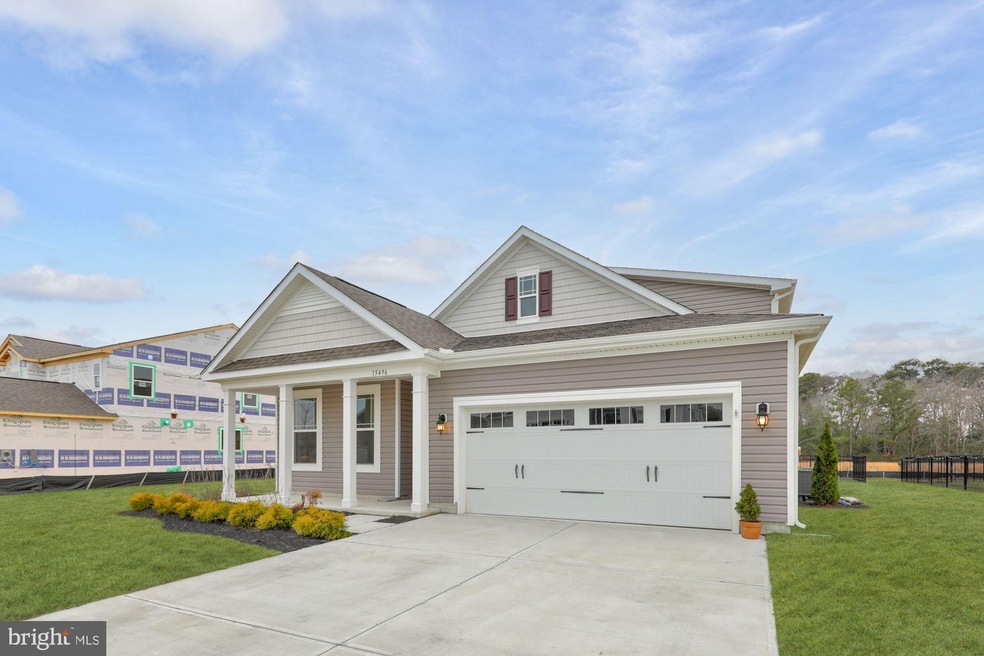
NOT LISTED FOR SALE

15496 Crape Myrtle Rd Milton, DE 19968

Milton Area

Estimated Value: $543,000 - $596,000

4 Beds
3 Baths
2,200 Sq Ft
$258/Sq Ft Est. Value

Sale Details

Date Sold: April 29, 2022

Last sale price $510,000 $232 Per Sq Ft

Est. 11% increase in value since last sale

Current estimated payment $3,328 / mo

48 Days on Market

Highlights

  • Tennis Courts
  • Gourmet Kitchen
  • Open Floorplan
  • H.O. Brittingham Elementary School Rated A
  • Panoramic View
  • Deck

About This Home

As of April 2022

Imagine finding a community located just three miles from the pristine Delaware coast, next to an 18-hole championship golf course, clubhouse, and restaurant, where homeowners enjoy an amenity rich community - this is the essence of resort-style living, this is the community of Woodfield Preserve in Milton Delaware. Now envision finding the perfect home, move in ready, beautifully appointed, and thoughtfully designed, 15496 Crape Myrtle Drive is that home, and it’s waiting for you! This almost new, coastal contemporary home invites you to come inside and explore all it has to offer. The gracious foyer unfolds into the main living space, distinctively designed for easy living and complemented with a generous open concept design, incorporating lofty windows all with NEW plantation shutters, allowing each room to be bathed in natural sunlight, 9+ ceilings, and multiple spaces to gather with family and friends, making this home an entertainer’s dream! Prepare culinary delights in the gourmet kitchen showcasing crisp white shaker cabinetry, a substantial center island with double sink and breakfast bar, suite of stainless-steel appliances including a combo microwave and wall oven, gas cooktop and range hood, granite countertops on all the prep surfaces, and a walk-in pantry, with abundant storage options. Whether celebratory dinners in the adjacent dining room, casual meals at the island breakfast bar, or al fresco dining on the screened in porch, you have options! Retreat to the primary bedroom a sanctuary itself, completed by its ensuite, featuring a dual vanity, glass enclosed stall shower with bench, water closet, and a large-scaled, custom designed, walk-in closet, able to fit any wardrobe. Two graciously sized bedrooms, a hall bath, laundry room and interior access to the over-sized two car garage complete the main level. Ascend the staircase to the spacious upper-level loft and sleeping quarters, the ultimate family spot to watch a movie, play games, or just curl up with your latest beach novel and enjoy time away from the world below. A fourth bedroom, a hall bath and sizable storage room finish off the upper level. When you are ready to explore more beyond this fabulous home and fantastic community the local beach towns of Milton, Lewes and Rehoboth await a short drive away, all offering the best in dining, shopping, and entertainment that the Delmarva coast has to offer! Really, “Life Is Better at the Beach”, stop dreaming about it, why wait to build your next home, when you could be living the dream in this splendid residence today!?!

Last Agent to Sell the Property

Gary Desch

(302) 703-1144 garydesch@northroprealty.com Northrop Realty License #RS0025597 Listed on: 01/27/2022

Northrop Realty

Last Buyer's Agent

Lisa Horsey

(302) 360-0300 lbghomes@yahoo.com Keller Williams Realty License #RS-0023495

Keller Williams Realty

Home Details

Home Type

  • Single Family

Est. Annual Taxes

  • $1,330

Year Built

  • Built in 2021

Lot Details

  • 8,712 Sq Ft Lot
  • Lot Dimensions are 85.00 x 105.00
  • Backs To Open Common Area
  • Partially Fenced Property
  • Decorative Fence
  • Landscaped
  • Extensive Hardscape
  • Sprinkler System
  • Back, Front, and Side Yard
  • Property is in excellent condition

HOA Fees

  • $155 Monthly HOA Fees

Parking

  • 2 Car Direct Access Garage
  • 4 Driveway Spaces
  • Front Facing Garage
  • On-Street Parking
  • Off-Street Parking

Property Views

  • Pond
  • Panoramic
  • Woods
  • Garden

Home Design

  • Contemporary Architecture
  • Pitched Roof
  • Architectural Shingle Roof
  • Vinyl Siding
  • Stick Built Home

Interior Spaces

  • 2,200 Sq Ft Home
  • Property has 2 Levels
  • Open Floorplan
  • Ceiling height of 9 feet or more
  • Recessed Lighting
  • Double Pane Windows
  • Vinyl Clad Windows
  • Insulated Windows
  • Window Treatments
  • Transom Windows
  • Sliding Windows
  • Window Screens
  • Sliding Doors
  • Entrance Foyer
  • Family Room Off Kitchen
  • Living Room
  • Dining Room
  • Loft
  • Screened Porch
  • Crawl Space

Kitchen

  • Gourmet Kitchen
  • Breakfast Area or Nook
  • Built-In Self-Cleaning Oven
  • Gas Oven or Range
  • Cooktop with Range Hood
  • Built-In Microwave
  • Freezer
  • Ice Maker
  • Dishwasher
  • Stainless Steel Appliances
  • Kitchen Island
  • Upgraded Countertops
  • Disposal

Flooring

  • Partially Carpeted
  • Luxury Vinyl Plank Tile

Bedrooms and Bathrooms

  • En-Suite Bathroom
  • Walk-In Closet
  • Bathtub with Shower
  • Walk-in Shower

Laundry

  • Laundry on main level
  • Dryer
  • Washer

Home Security

  • Carbon Monoxide Detectors
  • Fire and Smoke Detector

Outdoor Features

  • Pond
  • Tennis Courts
  • Sport Court
  • Deck
  • Screened Patio
  • Exterior Lighting
  • Playground
  • Play Equipment

Schools

  • H.O. Brittingham Elementary School
  • Mariner Middle School
  • Cape Henlopen High School

Utilities

  • Forced Air Heating and Cooling System
  • Heat Pump System
  • Back Up Gas Heat Pump System
  • Heating System Powered By Owned Propane
  • Vented Exhaust Fan
  • 200+ Amp Service
  • Tankless Water Heater
  • Propane Water Heater

Additional Features

  • Doors are 32 inches wide or more
  • Energy-Efficient Windows

Listing and Financial Details

  • Tax Lot 175
  • Assessor Parcel Number 235-09.00-209.00

Community Details

Overview

  • Association fees include common area maintenance, snow removal, trash
  • Woodfield Preserve Subdivision

Amenities

  • Common Area
  • Community Center

Recreation

  • Fenced Community Pool

Home Details

Home Type

Single Family

Est. Annual Taxes

$1,330

Year Built

Built in 2021

Lot Details

8,712 Sq Ft Lot

HOA Fees

$155 per month

Parking

2

Listing Details

  • Property Type: Residential
  • Structure Type: Detached
  • Architectural Style: Contemporary
  • Sussex De Quadrants: East of Rt 1
  • Accessibility Features: 32"+ Wide Doors
  • Ownership: Fee Simple
  • New Construction: No
  • Story List: Main, Upper 1
  • Expected On Market: 2022-01-28
  • Federal Flood Zone: No
  • Year Built: 2021
  • Automatically Close On Close Date: No
  • Building Winterized: No
  • Special Features: 4098
  • Property Sub Type: Detached

Interior Features

  • Appliances: Built-In Microwave, Cooktop, Dishwasher, Disposal, Dryer, Exhaust Fan, Freezer, Icemaker, Microwave, Oven - Self Cleaning, Oven - Wall, Oven/Range - Gas, Range Hood, Refrigerator, Stainless Steel Appliances, Washer, Water Heater
  • Flooring Type: Luxury Vinyl Plank, Partially Carpeted
  • Interior Amenities: Breakfast Area, Carpet, Combination Dining/Living, Combination Kitchen/Dining, Combination Kitchen/Living, Dining Area, Entry Level Bedroom, Family Room Off Kitchen, Floor Plan - Open, Kitchen - Gourmet, Kitchen - Island, Pantry, Primary Bath(s), Recessed Lighting, Stall Shower, Tub Shower, Upgraded Countertops, Walk-In Closet(s), Window Treatments
  • Window Features: Double Pane, Energy Efficient, Insulated, Screens, Sliding, Transom, Vinyl Clad
  • Fireplace: No
  • Door Features: Sliding Glass
  • Wall Ceiling Types: 9'+ Ceilings, Dry Wall, High
  • Foundation Details: Crawl Space
  • Levels Count: 2
  • Room List: Living Room, Dining Room, Primary Bedroom, Bedroom 2, Bedroom 3, Bedroom 4, Kitchen, Foyer, Loft, Screened Porch
  • Basement: No
  • Laundry Type: Main Floor
  • Total Sq Ft: 2200
  • Living Area Sq Ft: 2200
  • Price Per Sq Ft: 231.82
  • Above Grade Finished Sq Ft: 2200
  • Above Grade Finished Area Units: Square Feet

Beds/Baths

  • Bedrooms: 4
  • Main Level Bedrooms: 3
  • Total Bathrooms: 3
  • Full Bathrooms: 3
  • Main Level Bathrooms: 2.00
  • Upper Level Bathrooms: 1
  • Upper Level Bathrooms: 1.00
  • Main Level Full Bathrooms: 2

Exterior Features

  • Other Structures: Above Grade, Below Grade
  • Construction Materials: Stick Built, Vinyl Siding
  • Exterior Features: Extensive Hardscape, Exterior Lighting, Lawn Sprinkler, Play Area, Play Equipment, Sidewalks, Sport Court, Street Lights, Tennis Court(s)
  • Roof: Architectural Shingle, Pitched
  • View: Garden/Lawn, Panoramic, Trees/Woods, Pond
  • Water Access: No
  • Waterfront: No
  • Water Oriented: No
  • Pool: Yes - Community
  • Tidal Water: No
  • Water View: Yes

Garage/Parking

  • Garage Spaces: 2.00
  • Garage: Yes
  • Parking Features: Concrete Driveway
  • Garage Features: Garage - Front Entry, Inside Access
  • Attached Garage Spaces: 2
  • Total Garage And Parking Spaces: 6
  • Type Of Parking: Attached Garage, Driveway, Off Street, On Street
  • Number of Spaces in Driveway: 4

Utilities

  • Central Air Conditioning: Yes
  • Cooling Fuel: Electric
  • Cooling Type: Central A/C, Heat Pump(s)
  • Electric Service: 200+ Amp Service, Circuit Breakers
  • Heating Fuel: Electric, Propane - Owned
  • Heating Type: Forced Air, Heat Pump - Gas Backup
  • Heating: Yes
  • Hot Water: Tankless, Propane
  • Security: Carbon Monoxide Detector(s), Main Entrance Lock, Smoke Detector
  • Sewer/Septic System: Public Sewer
  • Water Source: Public

Condo/Co-op/Association

  • HOA Fees: 155.00
  • HOA Fee Frequency: Monthly
  • Condo Co-Op Association: No
  • HOA Condo Co-Op Amenities: Common Grounds, Community Center, Pool - Outdoor
  • HOA Condo Co-Op Fee Includes: Common Area Maintenance, Snow Removal, Trash
  • HOA: Yes
  • Senior Community: No
  • Community Pool Features: Fenced, In Ground

Schools

  • Elementary School Source: Listing Agent
  • High School Source: Listing Agent
  • Middle School Source: Listing Agent
  • School District Source: Listing Agent
  • Elementary School: H.O. BRITTINGHAM
  • High School: CAPE HENLOPEN
  • Middle Or Junior School: MARINER

Lot Info

  • Additional Parcels: No
  • Fencing: Decorative, Partially
  • Lot Features: Backs - Open Common Area, Front Yard, Landscaping, Pond, Rear Yard, Sideyard(s)
  • Lot Size Acres: 0.20
  • Lot Dimensions: 85.00 x 105.00
  • Lot Size Units: Square Feet
  • Lot Sq Ft: 8712.00
  • Outdoor Living Structures: Deck(s), Porch(es), Screened
  • Property Condition: Excellent
  • Zoning: RESIDENTIAL
  • In City Limits: No

Green Features

  • Clean Green Assessed: No

Rental Info

  • Ground Rent Exists: No
  • Vacation Rental: No

Tax Info

  • Assessor Parcel Number: 12484003
  • School Tax: 1205.00
  • Tax Annual Amount: 1330.00
  • Assessor Parcel Number: 235-09.00-209.00
  • Tax Lot: 175
  • County Tax Payment Frequency: Annually
  • Tax Year: 2021

MLS Schools

  • School District Name: CAPE HENLOPEN

Ownership History

We collect this data history from publicly available records. To have your information removed, we recommend requesting removal directly through your county’s website.

Date Name Owned For Owner Type

Purchase Details

Listed on
Jan 27, 2022
Closed on
Apr 27, 2022
Sold by
Bought by
Seller's Agent
Gary Desch
Northrop Realty
Buyer's Agent
Lisa Horsey
Keller Williams Realty
List Price
$510,000
Sold Price
$510,000
Current Estimated Value
$567,886

Home Financials for this Owner

Home Financials are based on the most recent Mortgage that was taken out on this home.
Estimated Appreciation
$57,886
Avg. Annual Appreciation
2.57%
Original Mortgage
$484,500
Interest Rate
0.0416%
Mortgage Type
New Conventional

Purchase Details

Closed on
Jan 25, 2021
Sold by
Bought by

Home Financials for this Owner

Home Financials are based on the most recent Mortgage that was taken out on this home.
Original Mortgage
$278,640
Interest Rate
0.026%
Mortgage Type
New Conventional
Source: Public Records

Range of Values:

--
Value Increase
--
Percent Increase
--
Adjusted for Inflation
Collateral Analytics

Collateral Analytics Collateral Analytics AVMs (Automated Valuation Model) employ a number of statistical approaches combined with neighborhood-specific comparable selection guarantees the most up-to-date and precise valuations.

Not Available

Collateral Analytics does not have data for the current month. Please view the chart for historical values.

ICE

ICE Mortgage Technology ICE Mortgage Technology’s AVM (Automated Valuation Model) is a state-of-the-art online residential property valuation tool that provides a quick and accurate estimate of the value of almost any home in the U.S.

Not Available

ICE Mortgage Technology does not have data for the current month. Please view the chart for historical values.

First American

First American First American Data & Analytics’ next-generation AVM combines unrivaled data assets with a blended ensemble of valuation models to produce highly accurate, reliable valuations you can trust.

Not Available

First American does not have data for the current month. Please view the chart for historical values.

Quantarium

Quantarium Quantarium’s valuation service, repeatedly proven the industry’s most accurate and comprehensive, is supercharged with a self-learning and auto-tuning AI engine that continually becomes smarter and more accurate as it processes daily inputs from the industry’s leading RE data lake.

Not Available

Quantarium does not have data for the current month. Please view the chart for historical values.

Average Value
Not Available
List Price
Sold Price
Create a Home Valuation Report for This Property
The Home Valuation Report is an in-depth analysis detailing your home's value as well as a comparison with similar homes in the area

Home Values in the Area

Source: Public Records

Average Home Value in this Area


Source: Public Records

Purchase History

We collect this data history from publicly available records. To have your information removed, we recommend requesting removal directly through your county’s website.

Date Buyer Sale Price Title Company
$510,000 Moore & Rutt Pa
$359,640 None Available
Source: Public Records

Mortgage History

We collect this data history from publicly available records. To have your information removed, we recommend requesting removal directly through your county’s website.

Date Status Borrower Loan Amount
Open $484,500
Previous Owner $278,640
Source: Public Records

Property History

We collect this data history from publicly available records. To have your information removed, we recommend requesting removal directly through your county’s website.

Date Event Price List to Sale Price per Sq Ft
04/29/2022 04/29/22 Sold $510,000 0.0% $232 / Sq Ft
03/16/2022 03/16/22 Pending -- -- --
03/10/2022 03/10/22 For Sale $510,000 0.0% $232 / Sq Ft
02/26/2022 02/26/22 Pending -- -- --
02/20/2022 02/20/22 Price Changed $510,000 -1.0% $232 / Sq Ft
02/09/2022 02/09/22 Price Changed $515,000 -1.9% $234 / Sq Ft
01/27/2022 01/27/22 For Sale $525,000 -- $239 / Sq Ft
Source: Bright MLS

Tax History

We collect this data history from publicly available records. To have your information removed, we recommend requesting removal directly through your county’s website.

Year Tax Paid Tax Assessment Tax Assessment Total Assessment is a certain percentage of the fair market value that is determined by local assessors to be the total taxable value of land and additions on the property. Land Improvement
2025 $943 $3,000 $3,000 $0
2024 $1,392 $3,000 $3,000 $0
2023 $1,391 $3,000 $3,000 $0
2022 $1,343 $3,000 $3,000 $0
2021 $738 $3,000 $3,000 $0
2020 $141 $3,000 $3,000 $0
2019 $141 $3,000 $3,000 $0
2018 $0 $3,000 $0 $0
2017 $126 $3,000 $0 $0
Source: Public Records

Agents Affiliated with this Home

  • Section Image
  • Section Image
See All Agents

Map

Source: Bright MLS

MLS Number: DESU2013754

Bright MLS

APN: 2350900020900

Your Personal Tour Guide

Ask me questions while you tour the home.