
Marcie Rappa
Responds Quickly
Better Living Real Estate, LLC
(339) 230-2991
53 Total Sales
1 in Brighton
$395,000 Price
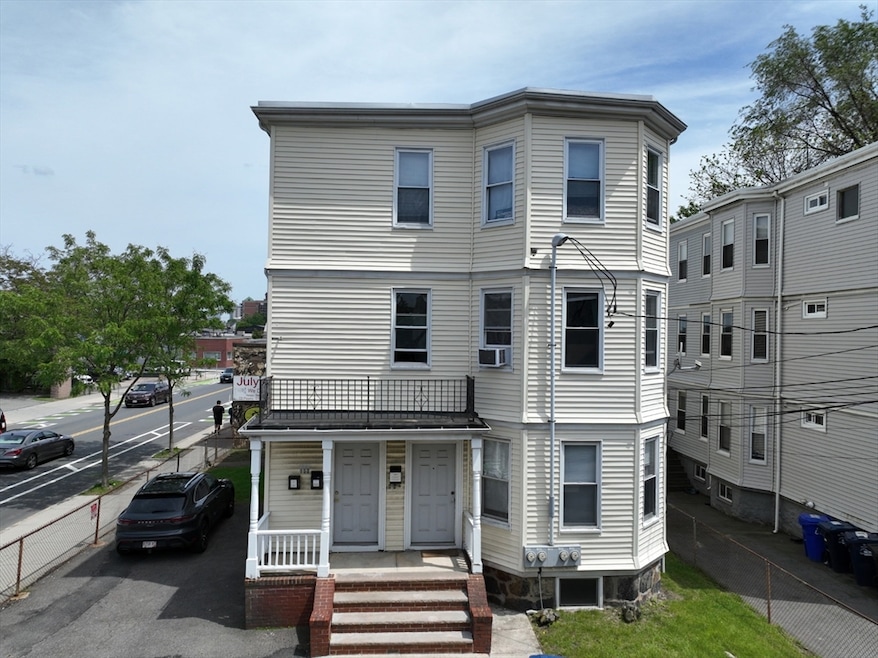
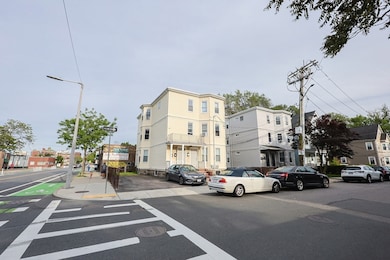
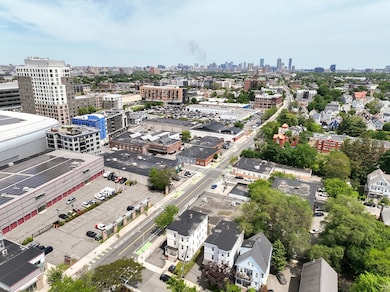
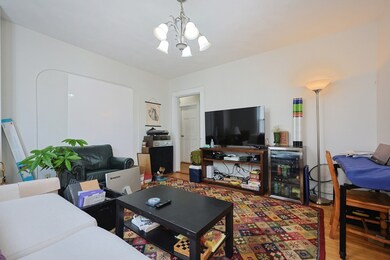
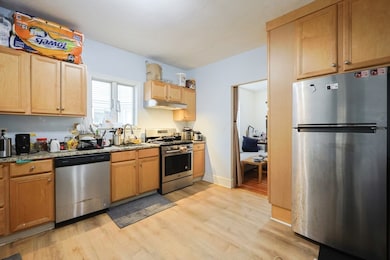
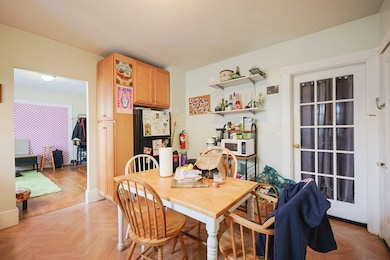
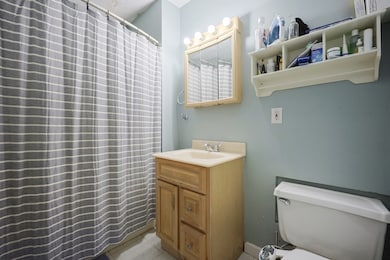
Amazing opportunity for an investor to own a three (3) family in Brighton!. This classic style triple-decker is just steps to Boston Landing. St. Elizabeth's Hospital & and Brighton Center where you can explore an array of boutique shops, banks, bars, restaurants, and more. With a rental income of $100,000, this property provides spacious living across three units, each featuring three bedrooms and two full baths, hardwood floors, and outdoor space, along with three parking spots. PROPERTY BEING SOLD “AS IS”. While it features updated electrical systems and newer water heaters, it will require some updates, maintenance, and TLC. All units are currently occupied, with leases extending until August 31, 2025, making this a prime opportunity for a savvy investor eager to make their mark in a thriving neighborhood. Open house on Saturday, May 31st, and Sunday, June 1st, from 2:00-3:30 PM.
Marcie Rappa
Better Living Real Estate, LLC
(339) 230-2991
53 Total Sales
1 in Brighton
$395,000 Price
Barbara Wales
Engel & Volkers Newton
(781) 512-8233
103 Total Sales
2 in Brighton
$1.2M - $1.3M Price Range
The Young Group
Leopold & McMasters Realty
(339) 333-8140
77 Total Sales
1 in Brighton
$465,000 Price
Kathy Halley
Hammond Residential Real Estate
(857) 567-9109
72 Total Sales
3 in Brighton
$818K - $2.2M Price Range
Marie Presti
Barrett Sotheby's International Realty
(857) 336-1481
100 Total Sales
3 in Brighton
$345K - $1.3M Price Range
Kelly Dimbat
Lamacchia Realty, Inc.
(781) 557-4147
117 Total Sales
3 in Brighton
$500K - $1.4M Price Range
We collect this data history from publicly available records. To have your information removed, we recommend requesting removal directly through your county’s website.
| Date | Event | Price | List to Sale | Price per Sq Ft |
|---|---|---|---|---|
| 07/28/2025 07/28/25 | Sold | $1,580,000 | +13.3% | $409 / Sq Ft |
| 06/02/2025 06/02/25 | Pending | -- | -- | -- |
| 05/29/2025 05/29/25 | For Sale | $1,395,000 | -- | $361 / Sq Ft |
Seller's Agent in 2025
Frederica Tassis
Century 21 North East
(617) 999-6422
1 in this area
59 Total Sales
Buyer's Agent in 2025
Laura Hsieh
eXp Realty LLC - Corporate Office
(617) 669-1358
1 in this area
8 Total Sales
Source: MLS Property Information Network (MLS PIN)
MLS Number: 73382197
Disclaimer: Certain information contained herein is derived from information provided by parties other than Homes.com. All information provided is deemed reliable, but is not guaranteed to be accurate and should be independently verified.
The property listing data and information, or the Images, set forth herein were provided to MLS Property Information Network, Inc. from third party sources, including sellers, lessors and public records, and were compiled by MLS Property Information Network, Inc. The property listing data and information, and the Images, are for the personal, non-commercial use of consumers having a good faith interest in purchasing or leasing listed properties of the type displayed to them and may not be used for any purpose other than to identify prospective properties which such consumers may have a good faith interest in purchasing or leasing. MLS Property Information Network, Inc. and its subscribers disclaim any and all representations and warranties as to the accuracy of the property listing data and information, or as to the accuracy of any of the Images, set forth herein.
Ask me questions while you tour the home.