
Teresa Hough
Responds Quickly
Gateway Real Estate
(417) 344-2091
61 Total Sales
2 in Village of Four Seasons
$195K - $500K Price Range
Estimated Value: $255,637
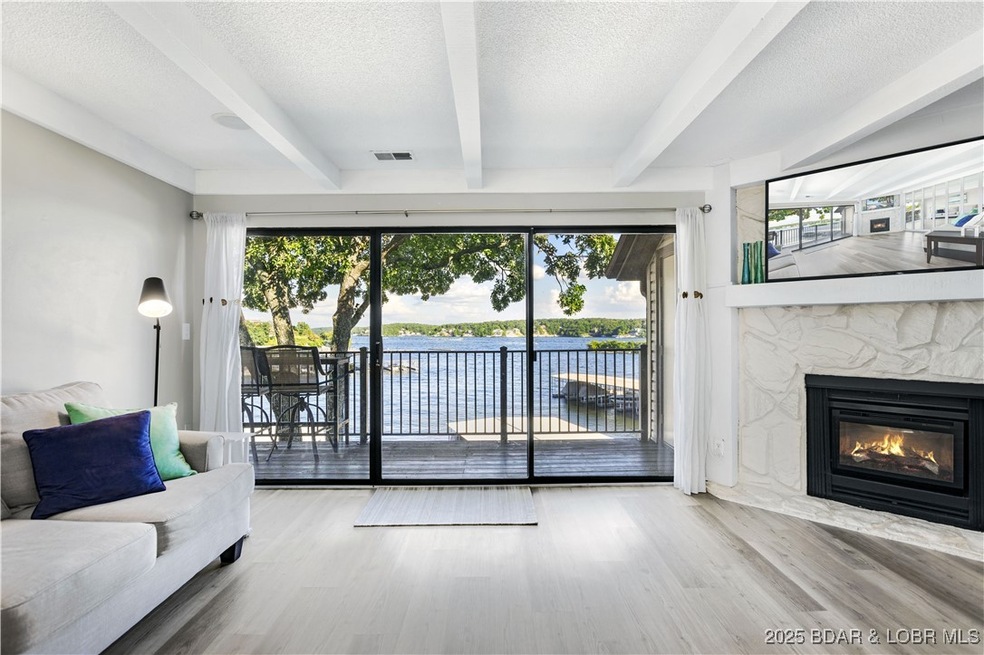
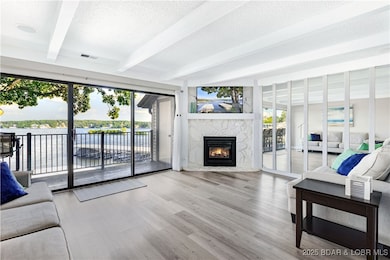
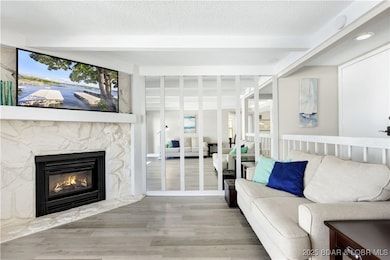
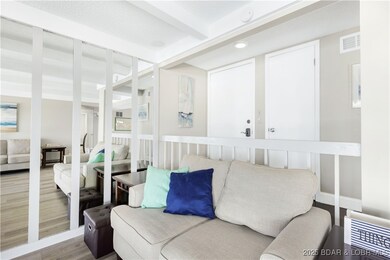
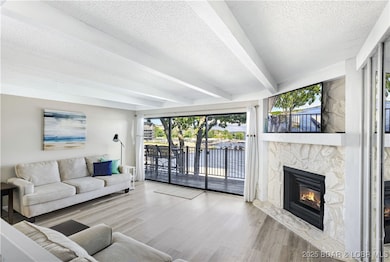
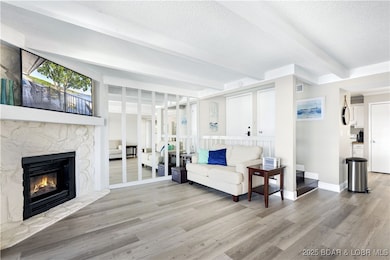
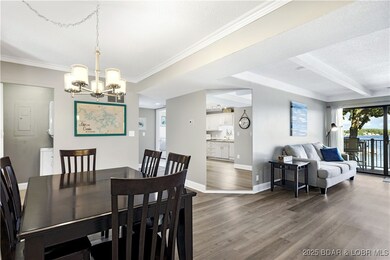
Welcome to the serene park like beauty of Waters Edge! Ideally situated on Horseshoe Bend Parkway adjacent to Four Seasons Lodge, this prime location provides convenient access to the lake's premier destinations by both land and water. This newly refreshed top floor condo features vinyl plank flooring, granite bathroom vanity sinks, fresh neutral paint, 5 1/2" baseboards and crown moulding. 9 closets for maximum storage include a kitchen panty, master walk in, and deck storage for all the essentials. The complex offers such thoughtful ammenities as on-site management and security, boat ramps and trailer parking, tennis, basketball, and pickleball courts, a waterfront walking and golf cart path, community pool and playground, clubhouse, and community garden and firepit area overlooking hole #4 of The Cove golf course. The eastern facing deck offers stunning main channel views with natural shade, plus convenient access and views from the living room and both bedrooms. A one year home warranty is included for additional peace of mind. Experience the best of easy lakefront living with the perfect balance of natural beauty, modern comforts, and recreational opportunities at Waters Edge!
Last Agent to Sell the Property
Lake Expo Real Estate Brokerage Phone: (573) 693-1613 License #2019005143 Listed on: 03/24/2025
We collect this data history from publicly available records. To have your information removed, we recommend requesting removal directly through your county’s website.
Teresa Hough
Gateway Real Estate
(417) 344-2091
61 Total Sales
2 in Village of Four Seasons
$195K - $500K Price Range
Audrey Spratt
Weichert, Realtors-The Griffin Company
(417) 243-9272
189 Total Sales
1 in Village of Four Seasons
$415,000 Price
Jonas Farrell
John Farrell Real Estate Co.
(314) 742-3654
107 Total Sales
4 in Village of Four Seasons
$12K - $330K Price Range
Emily Durgan
Realty ONE Group Grand
(573) 742-4039
45 Total Sales
2 in Village of Four Seasons
$5K - $415K Price Range
Trish Wolf
EXP Realty, LLC
(314) 451-7248
269 Total Sales
2 in Village of Four Seasons
$19K - $242K Price Range
Josie Mantle
RE/MAX Lake of the Ozarks
(314) 408-2260
85 Total Sales
2 in Village of Four Seasons
$325K - $484K Price Range
We collect this data history from publicly available records. To have your information removed, we recommend requesting removal directly through your county’s website.
| Date | Buyer | Sale Price | Title Company |
|---|---|---|---|
| -- | Arrowhead Title | ||
| -- | Lawyers Land Title Lake Ozark | ||
| -- | -- |
We collect this data history from publicly available records. To have your information removed, we recommend requesting removal directly through your county’s website.
| Date | Event | Price | List to Sale | Price per Sq Ft |
|---|---|---|---|---|
| 06/10/2025 06/10/25 | Sold | -- | -- | -- |
| 06/02/2025 06/02/25 | Pending | -- | -- | -- |
| 05/23/2025 05/23/25 | Price Changed | $259,000 | -3.7% | $207 / Sq Ft |
| 04/28/2025 04/28/25 | Price Changed | $269,000 | -3.9% | $215 / Sq Ft |
| 03/24/2025 03/24/25 | For Sale | $279,900 | -- | $224 / Sq Ft |
We collect this data history from publicly available records. To have your information removed, we recommend requesting removal directly through your county’s website.
| Year | Tax Paid | Tax Assessment Tax Assessment Total Assessment is a certain percentage of the fair market value that is determined by local assessors to be the total taxable value of land and additions on the property. | Land | Improvement |
|---|---|---|---|---|
| 2025 | $1,079 | $20,390 | $0 | $0 |
| 2024 | $1,120 | $20,390 | $0 | $0 |
| 2023 | $1,090 | $20,390 | $0 | $0 |
| 2022 | $1,090 | $20,390 | $0 | $0 |
| 2021 | $1,089 | $20,390 | $0 | $0 |
| 2020 | $1,097 | $20,390 | $0 | $0 |
| 2019 | $1,093 | $20,390 | $0 | $0 |
| 2018 | $1,099 | $20,390 | $0 | $0 |
| 2017 | $996 | $20,390 | $0 | $0 |
| 2016 | $977 | $20,390 | $0 | $0 |
| 2015 | $952 | $20,390 | $0 | $0 |
| 2014 | $932 | $20,390 | $0 | $0 |
| 2013 | -- | $20,390 | $0 | $0 |
Seller's Agent in 2025
HALEY GLOVER
Lake Expo Real Estate
(913) 638-7798
34 Total Sales
Buyer's Agent in 2025
Annamarie Hopkins
Ozark Realty
(573) 348-2781
1,170 Total Sales
D
Buyer Co-Listing Agent in 2025
DANIEL BUSICK
Ozark Realty
(573) 644-2031
18 Total Sales
Source: Bagnell Dam Association of REALTORS®
MLS Number: 3576475
APN: 01-8.0-34.0-000.0-003-001.235
Disclaimer: Certain information contained herein is derived from information provided by parties other than Homes.com. All information provided is deemed reliable, but is not guaranteed to be accurate and should be independently verified.
IDX information is provided exclusively for personal, non-commercial use, and may not be used for any purpose other than to identify prospective properties consumers may be interested in purchasing. Information is deemed reliable but not guaranteed.
Ask me questions while you tour the home.