
Joseph Caprara
REMAX Revolution
(401) 336-5825
85 Total Sales
1 in Plainville
$450,000 Price


Estimated Value: $486,186
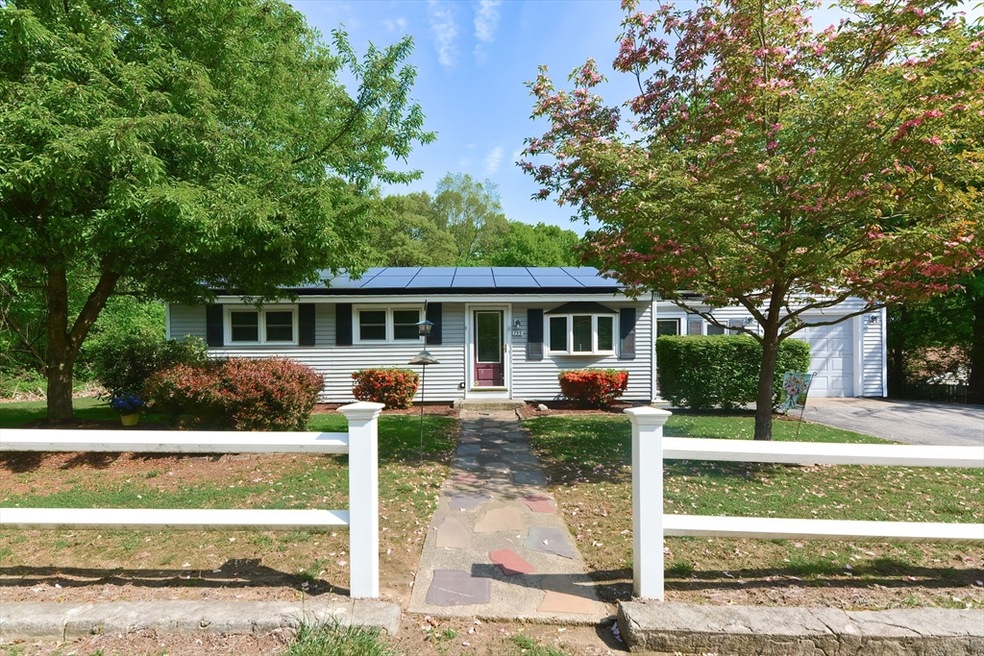
Stylish Country Living in this One Level Ranch Home Setlled on a Generous Sized Fenced In Lot with Custom Built Gazeebo and Cabinets throughout! You will love the feel of this home when you come to experience it by appointment only. Comfortable Eat-In Kitchen with Breakfast Nook, Stainless Steel Appliances are staying as gifts to the buyers as well as the washer and dryer. The Kitchen overlooks the large backyard and gazebo ready for you to move in and make your own. So much land that remains a canvas in progress for you to bring your ideas for gardens, pets and so much more. Attached One Car Garage.Nice mudroom/Foyer with Ceramic tiles.Ceiling fans in alomost every room.Pellet stove heats the entire home and Solar panels for utility efficiency. New roof less that 2 years old with lifetime shingles. Enjoy the World War I park closeby and the YMCA as well as shopping, schools and easy highway access.
Last Agent to Sell the Property
RE/MAX Real Estate Center Listed on: 05/23/2024
We collect this data history from publicly available records. To have your information removed, we recommend requesting removal directly through your county’s website.
Joseph Caprara
REMAX Revolution
(401) 336-5825
85 Total Sales
1 in Plainville
$450,000 Price
Kristine Pasto
Coldwell Banker Realty
(312) 257-3834
53 Total Sales
2 in Plainville
$665K - $820K Price Range
Roger Ring
Fathom Realty MA
(774) 643-7048
17 Total Sales
2 in Plainville
$500K - $525K Price Range
Corina Bonenfant
Keller Williams Elite
(774) 341-4733
47 Total Sales
2 in Plainville
$707K - $715K Price Range
John Croteau
The Neighborhood Realty Group
(774) 224-6457
55 Total Sales
1 in Plainville
$565,000 Price
Doug Tammelin
Coldwell Banker Realty - Leominster
(978) 990-7784
155 Total Sales
1 in Plainville
$320,000 Price
We collect this data history from publicly available records. To have your information removed, we recommend requesting removal directly through your county’s website.
| Date | Buyer | Sale Price | Title Company |
|---|---|---|---|
| $427,000 | None Available | ||
| Tringali James G | $255,500 | -- | |
| Wilfert-Plante Pamela | $170,000 | -- |
We collect this data history from publicly available records. To have your information removed, we recommend requesting removal directly through your county’s website.
| Date | Status | Borrower | Loan Amount |
|---|---|---|---|
| Open | $447,576 | ||
| Closed | Bohmbach Stephen | $437,278 | |
| Closed | Bohmbach Stephen | $429,030 | |
| Previous Owner | Tringali James G | $240,000 | |
| Previous Owner | Tringali James G | $256,000 |
We collect this data history from publicly available records. To have your information removed, we recommend requesting removal directly through your county’s website.
| Date | Event | Price | List to Sale | Price per Sq Ft |
|---|---|---|---|---|
| 07/18/2024 07/18/24 | Sold | $427,000 | +2.9% | $316 / Sq Ft |
| 05/29/2024 05/29/24 | Pending | -- | -- | -- |
| 05/24/2024 05/24/24 | For Sale | $415,000 | -2.8% | $307 / Sq Ft |
| 05/23/2024 05/23/24 | Off Market | $427,000 | -- | -- |
| 05/23/2024 05/23/24 | For Sale | $415,000 | -- | $307 / Sq Ft |
We collect this data history from publicly available records. To have your information removed, we recommend requesting removal directly through your county’s website.
| Year | Tax Paid | Tax Assessment Tax Assessment Total Assessment is a certain percentage of the fair market value that is determined by local assessors to be the total taxable value of land and additions on the property. | Land | Improvement |
|---|---|---|---|---|
| 2025 | $4,381 | $379,000 | $212,100 | $166,900 |
| 2024 | $4,243 | $353,600 | $193,600 | $160,000 |
| 2023 | $4,054 | $324,800 | $193,600 | $131,200 |
| 2022 | $3,951 | $281,600 | $184,400 | $97,200 |
| 2021 | $4,069 | $276,800 | $184,400 | $92,400 |
| 2020 | $3,959 | $269,300 | $184,400 | $84,900 |
| 2019 | $4,030 | $269,200 | $184,400 | $84,800 |
| 2018 | $3,450 | $229,100 | $166,800 | $62,300 |
| 2017 | $3,569 | $237,900 | $166,800 | $71,100 |
| 2016 | $3,561 | $240,100 | $166,800 | $73,300 |
| 2015 | $3,377 | $219,000 | $142,500 | $76,500 |
| 2014 | $3,294 | $220,200 | $142,500 | $77,700 |
Seller's Agent in 2024
Evelyn Tomaszewski Grant
RE/MAX
(508) 889-9610
21 Total Sales
Seller Co-Listing Agent in 2024
Karen Tomaszewski
RE/MAX
(508) 889-9610
8 Total Sales
DL
Buyer's Agent in 2024
Derouen Levinson Group
Keller Williams Realty
(508) 548-4390
178 Total Sales
Source: MLS Property Information Network (MLS PIN)
MLS Number: 73241972
APN: PLAI-000011C-000000-000018
Disclaimer: Certain information contained herein is derived from information provided by parties other than Homes.com. All information provided is deemed reliable, but is not guaranteed to be accurate and should be independently verified.
The property listing data and information, or the Images, set forth herein were provided to MLS Property Information Network, Inc. from third party sources, including sellers, lessors and public records, and were compiled by MLS Property Information Network, Inc. The property listing data and information, and the Images, are for the personal, non-commercial use of consumers having a good faith interest in purchasing or leasing listed properties of the type displayed to them and may not be used for any purpose other than to identify prospective properties which such consumers may have a good faith interest in purchasing or leasing. MLS Property Information Network, Inc. and its subscribers disclaim any and all representations and warranties as to the accuracy of the property listing data and information, or as to the accuracy of any of the Images, set forth herein.
Ask me questions while you tour the home.