NOT LISTED FOR SALE

Estimated Value: $1,015,000 - $1,104,000

4 Beds
3.5 Baths
2,342 Sq Ft
$453/Sq Ft Est. Value

Sale Details

Date Sold: August 8, 2016

Last sale price $475,000 $203 Per Sq Ft

Est. 122% increase in value since last sale

Current estimated payment $7,129 / mo

211 Days on Market

Highlights

  • On Golf Course
  • Gated with Attendant
  • Waterfront
  • Timber Trace Elementary School Rated A
  • Lake View
  • Room in yard for a pool

About This Home

As of August 2016

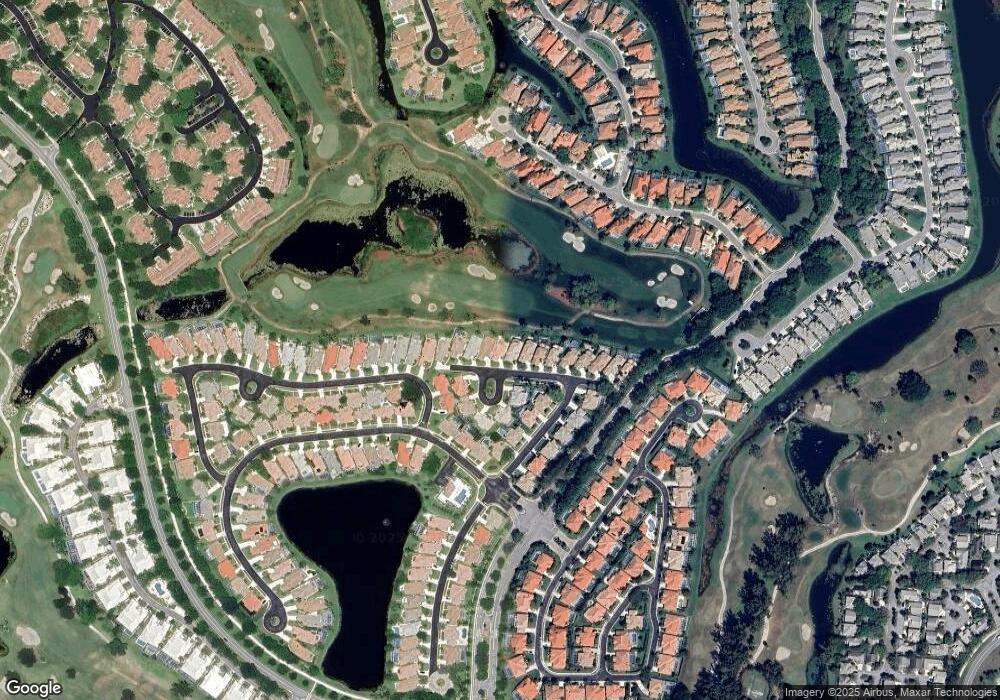
Fantastic Location on the 14th Fairway of the Championship Golf course with stunning double fairway views and wide lake scenes. This is a true four bedroom home with a first floor master suite and three bedrooms and two bathrooms upstairs. There is a large eat-in Kitchen with beautiful granite counter tops, under-mounted sink and brand new Stainless Steele appliances. This home is very bright even on the darkest day and has a great room floor plan with a nice arched opening to the kitchen. The screened porch is spacious and looks out to an open patio and fantastic golf & lake vistas. The home has a newer 2008 roof and A/C system. Super location on the Champ!

Last Buyer's Agent

Jody Nagle

South Palm Realty License #3110386

Home Details

Home Type

  • Single Family

Est. Annual Taxes

  • $9,322

Year Built

  • Built in 1988

Lot Details

  • Waterfront
  • On Golf Course
  • Cul-De-Sac
  • South Facing Home

HOA Fees

  • $375 Monthly HOA Fees

Parking

  • 2 Car Attached Garage
  • Parking Garage Space

Property Views

  • Lake
  • Golf Course

Home Design

  • Mediterranean Architecture
  • Barrel Roof Shape
  • Tile Roof
  • Concrete Roof
  • Concrete Block And Stucco Construction

Interior Spaces

  • 2,342 Sq Ft Home
  • Property has 2 Levels
  • Custom Mirrors
  • Furniture for Sale
  • Furniture Can Be Negotiated
  • Built-In Features
  • Vaulted Ceiling
  • Vertical Blinds
  • Drapes & Rods
  • Sliding Windows
  • Entrance Foyer
  • Great Room
  • Formal Dining Room
  • Utility Room
  • Pull Down Stairs to Attic

Kitchen

  • Breakfast Area or Nook
  • Eat-In Kitchen
  • Electric Range
  • Microwave
  • Dishwasher
  • Snack Bar or Counter

Flooring

  • Carpet
  • Ceramic Tile

Bedrooms and Bathrooms

  • 4 Bedrooms
  • Split Bedroom Floorplan
  • Walk-In Closet
  • Dual Sinks
  • Soaking Tub and Shower Combination in Primary Bathroom
  • Bathtub
  • Primary Bathroom includes a Walk-In Shower

Laundry

  • Laundry Room
  • Dryer
  • Washer
  • Laundry Tub

Home Security

  • Security System Owned
  • Security Fence, Lighting or Alarms

Outdoor Features

  • Room in yard for a pool
  • Patio
  • Outdoor Grill

Location

  • West of U.S. Route 1

Schools

  • Timber Trace Elementary School
  • Watson B. Duncan Middle School
  • Palm Beach Gardens High School

Utilities

  • Central Heating and Cooling System
  • Three-Phase Power

Listing and Financial Details

  • Assessor Parcel Number 52424215180001070

Community Details

Overview

  • Club Membership Available
  • Eagleton Lakes Pga Natio,Eagleton Lakes Pga Subdivision
  • Mandatory home owners association
  • The community has rules related to no recreational vehicles or boats

Amenities

  • Community Barbecue Grill
  • Picnic Area
  • Clubhouse

Recreation

  • Golf Course Community
  • Golf Course Membership Available
  • Tennis Courts
  • Community Basketball Court
  • Community Pool
  • Bike Trail

Security

  • Gated with Attendant

Home Details

Home Type

Single Family

Est. Annual Taxes

$9,322

Year Built

Built in 1988

Lot Details

0 Sq Ft Lot

HOA Fees

$375 per month

Parking

2

Listing Details

  • Property Type: Residential
  • Year Built: 1988
  • Property Sub Type: Single Family Residence
  • Architectural Style: Mediterranean
  • Directions: PGA Blvd or Northlake Blvd to Ryder Cup Blvd to the Eagleton Entrance guard gate. First left after guard house to Eagleton Lakes then first right
  • Garage Yn: Yes
  • Horses: No
  • Unit Levels: 2
  • New Construction: No
  • Road Frontage Type: Private Road, Private, U.S. Hwy
  • Building Stories: 2
  • Structure Type: House
  • Subdivision Name: Eagleton Lakes - PGA Natio,Eagleton Lakes - PGA
  • Year Built Details: Resale
  • MIAMIRE_PoolYN: No
  • MIAMIRE_PetsAllowedYN: Yes
  • MIAMIRE_MembershipPurchRqdYN: No
  • LastStatus: Pending
  • CurrentPrice: 475000
  • Special Features: VirtualTour
  • Stories: 2

Interior Features

  • Appliances: Dishwasher, Dryer, Microwave, Electric Range, Refrigerator, Washer
  • Interior Amenities: Built-in Features, Custom Mirrors, Entrance Foyer, Laundry Tub, Pantry, Pull Down Stairs, Split Bedroom, Volume Ceilings, Walk-In Closet(s), Great Room, Utility Room, Utility Room/Laundry
  • Full Bathrooms: 3
  • Half Bathrooms: 1
  • Total Bedrooms: 4
  • Entry Location: Foyer
  • Flooring: Carpet, Ceramic Floor
  • Furnished: Furniture For Sale, Furniture Negotiable
  • Living Area: 2342
  • Stories: 2
  • Window Features: Blinds, Drapes, Sliding, Verticals
  • Bedroom Features: Primary Bath Shower, Primary Bath Tub
  • Dining Room Features: Breakfast Area, Eat-In Kitchen, Formal Dining, Snack Bar/Counter
  • Living Room Features: Great Room, Laundry, Pantry, Utility Room, Utility Room/Laundry
  • Master Bathroom Features: Dual Sinks, Shower Only, Tub Only

Exterior Features

  • Roof: Barrel, Tile, Barrel Roof, Concrete, Tile Roof
  • View: Golf Course, Lake, Lake View
  • Exterior Features: On Golf Course, West Of Us1, Built-In Grill, Room For Pool
  • Construction Type: CBS Construction
  • Direction Faces: South
  • Lot Features: Cul-De-Sac, West Of US 1, Sidewalk
  • Other Structures: Livable
  • Patio And Porch Features: Patio
  • Pool Features: Community
  • Pool Private: Yes
  • View: Yes
  • Waterfront: Yes

Garage/Parking

  • Attached Garage: Yes
  • Covered Parking Spaces: 2
  • Garage Spaces: 2
  • Parking Features: 2 Or More Spaces, Parking Garage, No Rv/Boats
  • Total Parking Spaces: 2

Utilities

  • Green Building Features: Club House, Room For Pool, Sidewalk, Tennis Court
  • Cooling: Central Air
  • Cooling Y N: Yes
  • Electric: 3 Phase Electric
  • Electricity On Property: Yes
  • Heating: Central
  • Heating Yn: Yes
  • Laundry Features: Laundry Tub, Laundry Room, Utility Room/Laundry
  • Security: Owned Burglar Alarm, Gated with Guard, Burglar Alarm, Security Patrol, Security System, Unit Alarm

Condo/Co-op/Association

  • Association Fee: 375
  • Amenities: Basketball Court, Bike/Jog Path, Barbecue, Clubhouse, Clubhouse-Clubroom, Community Pool, Golf Equity Available, Golf Course, Golf Course Com, Guard At Gate, Other Membership Available, Pool, Private Pool, Security Patrol, Tennis Court(s)
  • Association Fee Frequency: Monthly
  • Association: Yes
  • Community Features: Tennis, Clubhouse, Golf Course Community, Golf Equity Available, Mandatory Hoa, Other Membership Available, Picnic Area, Pool, Private Roads, Security Patrol, Sidewalks, Street Lights, Tennis Court(s)

Association/Amenities

  • MIAMIRE_TypeofAssociation: Homeowners

Schools

  • Elementary School: Timber Trace
  • High School: Palm Beach Gardens
  • Middle Or Junior School: Watson B. Duncan

Lot Info

  • Parcel Number: 52424215180001070
  • Zoning: RES

Rental Info

  • Pets Allowed: Yes

Tax Info

  • Tax Year: 2015
  • Tax Annual Amount: 9322

Multi Family

  • Number Of Units In Community: 132

Ownership History

We collect this data history from publicly available records. To have your information removed, we recommend requesting removal directly through your county’s website.

Date Name Owned For Owner Type

Purchase Details

Listed on
Dec 11, 2015
Closed on
Jul 1, 2016
Bought by
Buyer's Agent
Jody Nagle
South Palm Realty
List Price
$575,000
Sold Price
$475,000
Premium/Discount to List
-$100,000
-17.39%
Current Estimated Value
$1,054,649

Home Financials for this Owner

Home Financials are based on the most recent Mortgage that was taken out on this home.
Estimated Appreciation
$579,649
Avg. Annual Appreciation
8.42%

Purchase Details

Closed on
Dec 21, 2007
Sold by
Bought by

Purchase Details

Closed on
May 11, 2005
Sold by
Bought by

Purchase Details

Closed on
Apr 30, 1997
Sold by
Bought by
Source: Public Records

Range of Values:

--
Value Increase
--
Percent Increase
--
Adjusted for Inflation
Collateral Analytics

Collateral Analytics Collateral Analytics AVMs (Automated Valuation Model) employ a number of statistical approaches combined with neighborhood-specific comparable selection guarantees the most up-to-date and precise valuations.

Not Available

Collateral Analytics does not have data for the current month. Please view the chart for historical values.

ICE

ICE Mortgage Technology ICE Mortgage Technology’s AVM (Automated Valuation Model) is a state-of-the-art online residential property valuation tool that provides a quick and accurate estimate of the value of almost any home in the U.S.

Not Available

ICE Mortgage Technology does not have data for the current month. Please view the chart for historical values.

First American

First American First American Data & Analytics’ next-generation AVM combines unrivaled data assets with a blended ensemble of valuation models to produce highly accurate, reliable valuations you can trust.

Not Available

First American does not have data for the current month. Please view the chart for historical values.

Quantarium

Quantarium Quantarium’s valuation service, repeatedly proven the industry’s most accurate and comprehensive, is supercharged with a self-learning and auto-tuning AI engine that continually becomes smarter and more accurate as it processes daily inputs from the industry’s leading RE data lake.

Not Available

Quantarium does not have data for the current month. Please view the chart for historical values.

Average Value
Not Available
List Price
Sold Price
Create a Home Valuation Report for This Property
The Home Valuation Report is an in-depth analysis detailing your home's value as well as a comparison with similar homes in the area

Home Values in the Area

Source: Public Records

Average Home Value in this Area


Source: Public Records

Purchase History

We collect this data history from publicly available records. To have your information removed, we recommend requesting removal directly through your county’s website.

Date Buyer Sale Price Title Company
$475,000 --
$390,000 Clarion Title Company
-- --
$270,000 --
Source: Public Records

Property History

We collect this data history from publicly available records. To have your information removed, we recommend requesting removal directly through your county’s website.

Date Event Price List to Sale Price per Sq Ft
08/08/2016 08/08/16 Sold $475,000 -17.4% $203 / Sq Ft
07/09/2016 07/09/16 Pending -- -- --
12/11/2015 12/11/15 For Sale $575,000 -- $246 / Sq Ft
Source: MIAMI REALTORS® MLS

Tax History

We collect this data history from publicly available records. To have your information removed, we recommend requesting removal directly through your county’s website.

Year Tax Paid Tax Assessment Tax Assessment Total Assessment is a certain percentage of the fair market value that is determined by local assessors to be the total taxable value of land and additions on the property. Land Improvement
2025 $12,701 $682,903 -- --
2024 $12,701 $620,821 -- --
2023 $12,148 $564,383 $0 $0
2022 $10,806 $513,075 $0 $0
2021 $9,679 $464,410 $257,400 $207,010
2020 $9,482 $453,596 $260,000 $193,596
2019 $10,055 $491,584 $0 $491,584
2018 $8,837 $426,584 $0 $426,584
2017 $8,299 $391,584 $0 $0
2016 $9,262 $431,584 $0 $0
2015 $9,321 $421,584 $0 $0
2014 $9,001 $397,742 $0 $0
Source: Public Records

Agents Affiliated with this Home

  • Section Image
See All Agents

Map

Source: MIAMI REALTORS® MLS

MLS Number: R10191106

MIAMI REALTORS® MLS

APN: 52-42-42-15-18-000-1070

Your Personal Tour Guide

Ask me questions while you tour the home.