
Charles Staples
Lee Staples Realty, Inc.
(470) 474-6658
89 Total Sales
10 in Covington
$230K - $325K Price Range
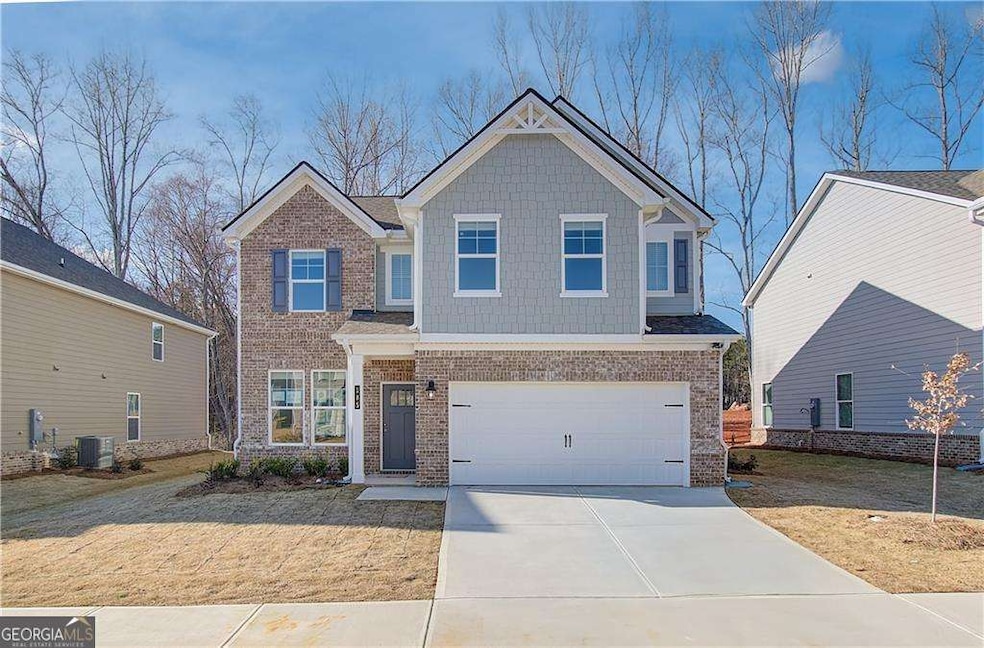
The Conner Floor Plan - Where Timeless Design Meets Refined Living Welcome home to The Conner, an exquisitely crafted 4-bedroom, 2.5-bathroom residence with a 2-car garage, thoughtfully designed to offer both luxury and functionality for today's modern lifestyle. Step into the elegant owner's suite, a true retreat featuring dramatic tray ceilings, an expansive walk-in closet, and a spa-quality en-suite bath complete with dual vanities, a deep garden soaking tub, and a beautifully tiled walk-in shower-the perfect blend of indulgence and serenity. Entertain in style in the spacious family room, adorned with coffered ceilings that add architectural richness and timeless charm. This open space flows effortlessly into the heart of the home-the gourmet kitchen, a chef's dream equipped with an oversized center island, designer tile backsplash, abundant custom cabinetry, and a large walk-in pantry to accommodate all your culinary needs. Every detail in The Conner floor plan is crafted for comfort, beauty, and versatility-making it ideal for everything from quiet evenings at home to lively gatherings with friends and family. Beyond the walls of your home, enjoy exclusive resort-style amenities including a sparkling swimming pool, elegant cabana, and a thoughtfully designed playground-all within the charming and highly sought-after community of Westminster. Located in Covington, just 30 minutes from vibrant downtown Atlanta, Westminster offers peaceful suburban living with quick access to Interstate 20, and is only moments away from upscale shopping, dining, and entertainment options. Don't miss your opportunity to own this exceptional home that blends luxury, comfort, and convenience in one extraordinary package. (Please note: Images shown are stock photos and may not reflect the exact features of the home.) Please note: If the buyer is represented by a broker/agent, DRB REQUIRES the buyer's broker/agent to be present during the initial meeting with DRB's sales personnel to ensure proper representation.
Last Agent to Sell the Property
Jason Orr
Rockhaven Realty License #392002 Listed on: 07/03/2025
Last Buyer's Agent
No Sales Agent
Non-Mls Company License #0
Charles Staples
Lee Staples Realty, Inc.
(470) 474-6658
89 Total Sales
10 in Covington
$230K - $325K Price Range
Barbara Price
Price Realty Group & Commercial Adv
(833) 853-1860
20 Total Sales
1 in Covington
$420,000 Price
Sharon Henry
eXp Realty
(404) 795-4314
51 Total Sales
2 in Covington
$575,000 Price Range
Camillo DaSilva
NEWROCK Realty LLC
(404) 982-4027
45 Total Sales
5 in Covington
$230K - $515K Price Range
Jennifer Houston
HomeSmart
(877) 776-5330
63 Total Sales
4 in Covington
$305K - $580K Price Range
Anantpal Makkar
Virtual Properties Realty.com
(844) 508-2981
7 Total Sales
2 in Covington
$435,000 Price Range
We collect this data history from publicly available records. To have your information removed, we recommend requesting removal directly through your county’s website.
| Date | Event | Price | List to Sale | Price per Sq Ft |
|---|---|---|---|---|
| 08/20/2025 08/20/25 | Sold | $385,000 | -3.7% | -- |
| 07/28/2025 07/28/25 | Pending | -- | -- | -- |
| 07/03/2025 07/03/25 | For Sale | $399,993 | -- | -- |
JO
Seller's Agent in 2025
Jason Orr
Rockhaven Realty
MP
Seller Co-Listing Agent in 2025
MARILYN PARKS
SDC Realty Central Georgia
(678) 328-7693
75 Total Sales
NA
Buyer's Agent in 2025
No Sales Agent
Non-Mls Company
Source: Georgia MLS
MLS Number: 10557153
Disclaimer: Certain information contained herein is derived from information provided by parties other than Homes.com. All information provided is deemed reliable, but is not guaranteed to be accurate and should be independently verified.
The data relating to real estate for sale on this web site comes in part from the Broker Reciprocity Program of Georgia MLS. Real estate listings held by brokerage firms other than Redfin are marked with the Broker Reciprocity logo and detailed information about them includes the name of the listing brokers. Information deemed reliable but not guaranteed. Copyright 2026 Georgia MLS. All rights reserved.
Ask me questions while you tour the home.