
Jason Ontjes
Century 21 Emerald
(610) 510-8532
54 Total Sales
1 in Odessa
$450,000 Price
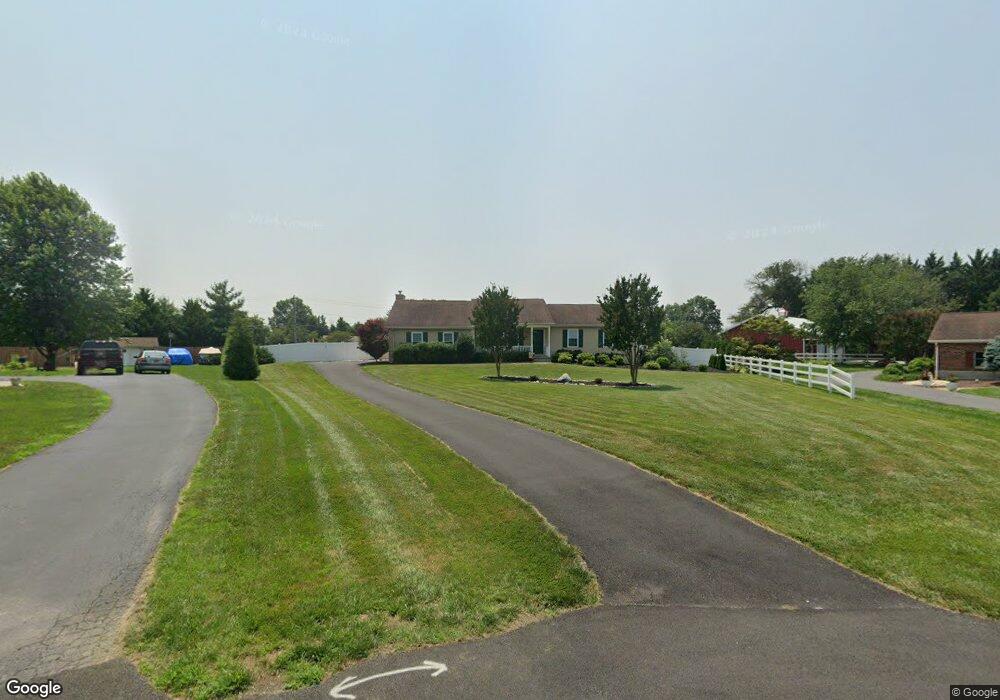
Estimated Value: $467,000 - $530,523
This home is located at 155 Jane Ct, Middletown, DE 19709 and is currently estimated at $501,631, approximately $262 per square foot. 155 Jane Ct is a home located in New Castle County with nearby schools including Cedar Lane Elementary School, Alfred G. Waters Middle School, and Middletown High School.
We collect this data history from publicly available records. To have your information removed, we recommend requesting removal directly through your county’s website.
Jason Ontjes
Century 21 Emerald
(610) 510-8532
54 Total Sales
1 in Odessa
$450,000 Price
Deborah 'Deb' Sweeney
Compass
(484) 922-8748
64 Total Sales
2 in Odessa
$335K - $650K Price Range
Tim Arnett
ERA Martin Associates
(667) 303-1431
134 Total Sales
1 in Odessa
$603,000 Price
Carter Eggleston
Compass
(302) 665-1606
61 Total Sales
3 in Odessa
$579K - $700K Price Range
Stacie Burris
Douglas Realty, LLC
(302) 289-8533
46 Total Sales
2 in Odessa
$466K - $550K Price Range
Herman Ross
Compass
(302) 600-1589
80 Total Sales
1 in Odessa
$625,000 Price
We collect this data history from publicly available records. To have your information removed, we recommend requesting removal directly through your county’s website.
| Date | Buyer | Sale Price | Title Company |
|---|---|---|---|
| $29,200 | None Available | ||
| Mooney Edward D | $222,000 | -- | |
| Delaware Homes & Renovations Inc | $36,000 | -- |
We collect this data history from publicly available records. To have your information removed, we recommend requesting removal directly through your county’s website.
| Date | Status | Borrower | Loan Amount |
|---|---|---|---|
| Open | $104,336 | ||
| Previous Owner | Mooney Edward D | $110,000 | |
| Previous Owner | Delaware Homes & Renovations Inc | $35,500 |
We collect this data history from publicly available records. To have your information removed, we recommend requesting removal directly through your county’s website.
| Year | Tax Paid | Tax Assessment Tax Assessment Total Assessment is a certain percentage of the fair market value that is determined by local assessors to be the total taxable value of land and additions on the property. | Land | Improvement |
|---|---|---|---|---|
| 2025 | $3,266 | $485,200 | $163,500 | $321,700 |
| 2024 | $3,950 | $94,400 | $14,600 | $79,800 |
| 2023 | $3,357 | $94,400 | $14,600 | $79,800 |
| 2022 | $3,381 | $94,400 | $14,600 | $79,800 |
| 2021 | $3,340 | $94,400 | $14,600 | $79,800 |
| 2020 | $3,302 | $94,400 | $14,600 | $79,800 |
| 2019 | $3,057 | $94,400 | $14,600 | $79,800 |
| 2018 | $2,942 | $94,400 | $14,600 | $79,800 |
| 2017 | $2,818 | $94,400 | $14,600 | $79,800 |
| 2016 | $2,575 | $94,400 | $14,600 | $79,800 |
| 2015 | $2,504 | $94,400 | $14,600 | $79,800 |
| 2014 | $2,498 | $94,400 | $14,600 | $79,800 |
Ask me questions while you tour the home.