
Shannon Zywiec
Edina Realty, Inc.
(651) 571-9882
28 Total Sales
1 in Prescott
$400,000 Price


Estimated Value: $396,000 - $468,000
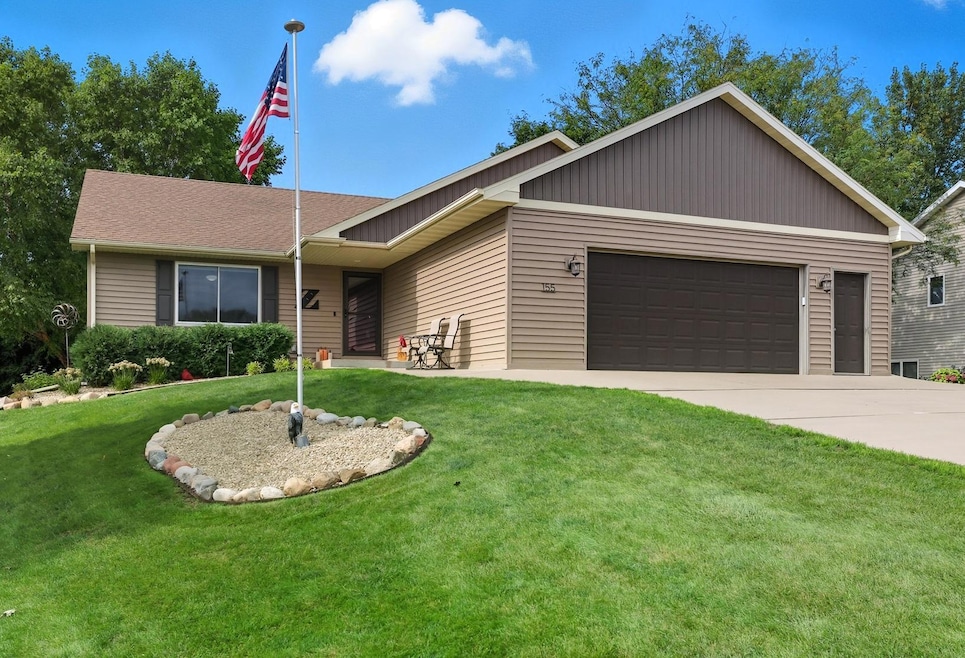
SPACIOUS ONE-LEVEL LIVING WITH THE FUTURE IN MIND! Designed with accessibility in mind, this home offers
wide doors and hallways along with an open floor plan and vaulted ceilings creating an inviting &
comfortable flow throughout. Enjoy 2 spacious main floor bedrooms with the primary bath in
between—complete with a roll-in shower, separate jacuzzi tub, and walk-in closets. A second 3/4 bath & main
floor laundry add ease to daily living. Kitchen features beautiful counters, center island & new
appliances, opening to a bright sunroom perfect for relaxing or reading. Unfinished, walkout lower level
provides room to expand with rough-in bath, plus space for family room, exercise room or additional
storage. Neat & clean oversized garage. Love the composite deck & enjoy the landscaping, private backyard
& green space next door & across the street. Superb location close to schools, parks, and quick highway
access. A truly versatile and welcoming home—ready for your next chapter! CALL TODAY FOR YOUR TOUR!
Last Agent to Sell the Property
EXP Realty, LLC Brokerage Phone: 715-821-6614 Listed on: 09/23/2025
We collect this data history from publicly available records. To have your information removed, we recommend requesting removal directly through your county’s website.
Shannon Zywiec
Edina Realty, Inc.
(651) 571-9882
28 Total Sales
1 in Prescott
$400,000 Price
Denise Leach
Keller Williams Premier Realty
(916) 314-7326
46 Total Sales
1 in Prescott
$51,500 Price
Stacy Vorwald
Edina Realty, Inc.
(715) 265-2686
102 Total Sales
3 in Prescott
$191K - $415K Price Range
Amy McCune
Realty ONE Group SIMPLIFIED
(715) 220-4303
223 Total Sales
1 in Prescott
$330,000 Price
Melissa Wiegele
Coldwell Banker Realty
(651) 477-8904
482 Total Sales
2 in Prescott
$270,000 Price Range
Matthew Wright
eXp Realty
(651) 370-8910
168 Total Sales
1 in Prescott
$47,000 Price
We collect this data history from publicly available records. To have your information removed, we recommend requesting removal directly through your county’s website.
| Date | Buyer | Sale Price | Title Company |
|---|---|---|---|
| $287,100 | Westconsin Title |
We collect this data history from publicly available records. To have your information removed, we recommend requesting removal directly through your county’s website.
| Date | Event | Price | List to Sale | Price per Sq Ft |
|---|---|---|---|---|
| 11/14/2025 11/14/25 | Sold | $418,600 | -1.5% | $227 / Sq Ft |
| 10/13/2025 10/13/25 | Pending | -- | -- | -- |
| 09/23/2025 09/23/25 | For Sale | $425,000 | -- | $230 / Sq Ft |
We collect this data history from publicly available records. To have your information removed, we recommend requesting removal directly through your county’s website.
| Year | Tax Paid | Tax Assessment Tax Assessment Total Assessment is a certain percentage of the fair market value that is determined by local assessors to be the total taxable value of land and additions on the property. | Land | Improvement |
|---|---|---|---|---|
| 2025 | $5,850 | $364,400 | $75,400 | $289,000 |
| 2024 | $6,441 | $364,400 | $75,400 | $289,000 |
| 2023 | $6,240 | $364,400 | $75,400 | $289,000 |
| 2022 | $6,153 | $264,400 | $43,200 | $221,200 |
| 2021 | $6,036 | $264,400 | $43,200 | $221,200 |
| 2020 | $6,153 | $264,400 | $43,200 | $221,200 |
| 2019 | $6,145 | $264,400 | $43,200 | $221,200 |
| 2018 | $5,873 | $264,400 | $43,200 | $221,200 |
| 2017 | $6,740 | $264,400 | $43,200 | $221,200 |
| 2016 | $5,794 | $230,200 | $43,200 | $187,000 |
| 2015 | $6,004 | $230,200 | $43,200 | $187,000 |
| 2014 | $5,804 | $230,200 | $43,200 | $187,000 |
| 2013 | $5,458 | $230,200 | $43,200 | $187,000 |
Seller's Agent in 2025
Jennifer Syverson
EXP Realty, LLC
(715) 821-6614
238 Total Sales
Buyer's Agent in 2025
Michael Olson
Coldwell Banker Realty
(612) 384-7666
123 Total Sales
Source: NorthstarMLS
MLS Number: 6793200
APN: 271-01220-2800
Disclaimer: Certain information contained herein is derived from information provided by parties other than Homes.com. All information provided is deemed reliable, but is not guaranteed to be accurate and should be independently verified.
All data is obtained from various sources and may not have been verified by broker or MLS GRID. Supplied Open House Information is subject to change without notice. All information should be independently reviewed and verified for accuracy. Properties may or may not be listed by the office/agent presenting the information. Some IDX listings have been excluded from this website.
Listings courtesy of NorthstarMLS as distributed by MLS GRID.
Based on information submitted to the MLS GRID
Ask me questions while you tour the home.