
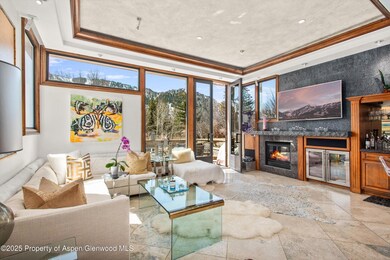
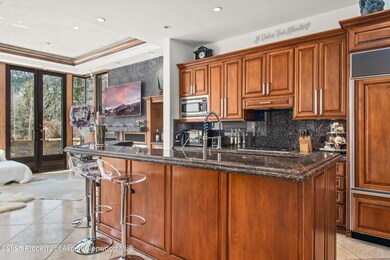
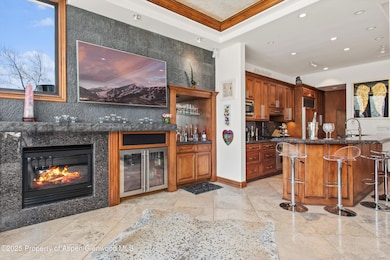
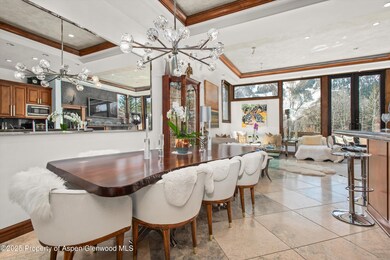
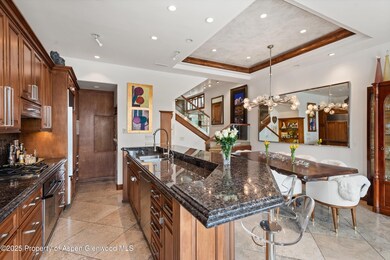
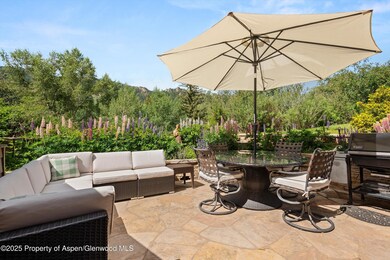
155 Lone Pine Rd Unit 9 Aspen, CO 81611
Aspen AreaHighlights
- Concierge
- Ski Lockers
- Steam Shower
- Aspen Middle School Rated A-
- Contemporary Architecture
- Patio
About This Home
This home is located at 155 Lone Pine Rd Unit 9, Aspen, CO 81611 and is currently priced at $40,000. This property was built in 1980. 155 Lone Pine Rd Unit 9 is a home located in Pitkin County with nearby schools including Aspen Elementary School, Aspen Middle School, and Aspen High School.
Listing Agent
Whitman Fine Properties Brokerage Phone: (970) 544-3771 License #ER.001311517 Listed on: 03/17/2025
Townhouse Details
Home Type
- Townhome
Year Built
- Built in 1980
Lot Details
- 2,016 Sq Ft Lot
- Property is in excellent condition
Parking
- 2 Car Garage
- Assigned Parking
Home Design
- Contemporary Architecture
Interior Spaces
- 2,016 Sq Ft Home
- Gas Fireplace
- Living Room
- Dining Room
Bedrooms and Bathrooms
- 3 Bedrooms
- 3 Full Bathrooms
- Steam Shower
Outdoor Features
- Patio
- Storage Shed
Utilities
- Cooling Available
- Heating System Uses Natural Gas
- Baseboard Heating
- Hot Water Heating System
- Wi-Fi Available
- Cable TV Available
Listing and Financial Details
- Residential Lease
Community Details
Overview
- River Bluff Subdivision
Amenities
- Concierge
- Courtesy Bus
- Laundry Facilities
Recreation
- Ski Lockers
Map
Property History
We collect this data history from publicly available records. To have your information removed, we recommend requesting removal directly through your county’s website.
| Date | Event | Price | List to Sale | Price per Sq Ft | Prior Sale |
|---|---|---|---|---|---|
| 09/24/2025 09/24/25 | Price Changed | $40,000 | -38.5% | $20 / Sq Ft | |
| 03/17/2025 03/17/25 | For Rent | $65,000 | 0.0% | -- | |
| 10/23/2015 10/23/15 | Sold | $3,050,000 | -4.5% | $1,513 / Sq Ft | View Prior Sale |
| 09/07/2015 09/07/15 | Pending | -- | -- | -- | |
| 07/31/2015 07/31/15 | For Sale | $3,195,000 | -- | $1,585 / Sq Ft |
Source: Aspen Glenwood MLS
MLS Number: 187417

APN: R009743
Disclaimer: Certain information contained herein is derived from information provided by parties other than Homes.com. All information provided is deemed reliable, but is not guaranteed to be accurate and should be independently verified.
IDX information is provided exclusively for personal, non-commercial use, and may not be used for any purpose other than to identify prospective properties consumers may be interested in purchasing. Information is deemed reliable but not guaranteed.
- 155 Lone Pine Rd Unit 2
- 941 Vine St Unit 941
- 950 Vine St Unit 950
- 523 Walnut St Unit A
- 907 Vine St Unit 907
- 412 N Mill St Unit B9
- 332 Vine St Unit 332
- 1221 Vine St Unit 1221
- 1136 Vine St Unit 1136
- 1214 Vine St Unit 1214
- 1325 Vine St Unit 1325
- 560 Spruce St
- 534 And 536 Spruce St Unit s 1 And 2
- 0 Pitkin County Tdr Unit 185846
- 855 Gibson Ave Unit A
- 434 E Main St Unit 102
- 311 Oak Ln
- 115 Neale Ave
- 725 E Main St Unit 107
- 725 E Main St Unit 309
- 165 Miners Trail Rd
- 155 Lone Pine Rd Unit 12
- 155 Lone Pine Rd Unit 8
- 155 Lone Pine Rd Unit 5
- 701 Gibson Ave Unit 2
- 549 Walnut St
- 543 Walnut St Unit B
- 511 Walnut St
- 212 Vine St Unit 212
- 717 W Francis St Unit A
- 412 Vine St Unit 412
- 537 Race St Unit L
- 730 Bay St
- 566 Race St
- 501 Rio Grande Place Unit 201
- 501 Rio Grande Place Unit 205
- 501 Rio Grande Place Unit 206
- 1326 Vine St Unit 1326
- 1316 Vine St Unit 1316
- 101 Founders Place Unit 202
Ask me questions while you tour the home.