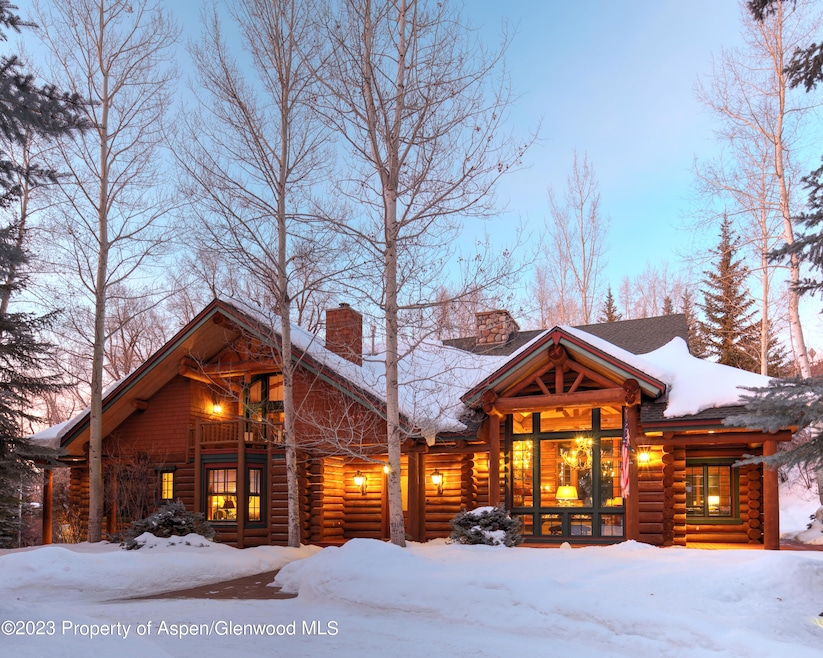


730 Bay St Aspen, CO 81611
Aspen AreaHighlights
- Concierge
- Spa
- Multiple Fireplaces
- Aspen Middle School Rated A-
- 0.95 Acre Lot
- 2-minute walk to Oklahoma Flats Trail
About This Home
This inviting and comfortable home is a Colorado classic that exudes warmth and tranquility; the perfect home for gathering and creating lasting memories with family & friends. Privacy, large flat lawns, beautiful gardens & outdoor decks/patios surrounded by towering spruce & cottonwood trees create the quintessential ''camp'' setting for long summer evening BBQ's. When you're not on the slopes, snowy winter days can be enjoyed while soaking in the private outdoor hot-tub, curled up with a good book or playing games in front of the massive stone fireplace. The location seems a world away but is only a 5-min walk or bike ride to downtown & other loved attractions such as Rio Grande Park, Aspen Theater on The Park, the John Denver sanctuary and Herron Park. Available seasonally &, monthly Available seasonally, monthly or for school year (till +/-June 15, 2024). $50,000/month + utilities for 10-month school year rental; and $100,000 for Holiday month (12/1/23 - 1/1/24); and $85,000/winter (non-holiday) month.
Listing Agent
Aspen Snowmass Sotheby's International Realty - Hyman Mall Brokerage Phone: (970) 925-6060 License #ER.000326621 Listed on: 06/12/2023
Home Details
Home Type
- Single Family
Year Built
- Built in 1995
Lot Details
- 41,382 Sq Ft Lot
- South Facing Home
- Southern Exposure
- Corner Lot
- Gentle Sloping Lot
- Sprinkler System
- Landscaped with Trees
- Property is in excellent condition
Parking
- 2 Car Garage
Home Design
- Cabin
- Composition Roof
- Composition Shingle Roof
- Log Siding
- Stucco Exterior
Interior Spaces
- 6,211 Sq Ft Home
- 3-Story Property
- Elevator
- Multiple Fireplaces
- Gas Fireplace
- Family Room
- Living Room
- Dining Room
- Den
- Finished Basement
- Walk-Out Basement
- Property Views
Bedrooms and Bathrooms
- 5 Bedrooms
- Soaking Tub
Laundry
- Laundry Room
- Dryer
- Washer
Outdoor Features
- Spa
- Patio
Additional Homes
- Accessory Dwelling Unit (ADU)
Utilities
- Central Air
- Heating System Uses Natural Gas
- Baseboard Heating
- Wi-Fi Available
- Cable TV Available
Listing and Financial Details
- Residential Lease
Community Details
Overview
- Oklahoma Flats Subdivision
- Near a Preserve or Public Land
Amenities
- Concierge
Pet Policy
- Pets allowed on a case-by-case basis
Map
Property History
We collect this data history from publicly available records. To have your information removed, we recommend requesting removal directly through your county’s website.
| Date | Event | Price | List to Sale | Price per Sq Ft | Prior Sale |
|---|---|---|---|---|---|
| 06/08/2026 06/08/26 | Off Market | $100,000 | -- | -- | |
| 05/21/2026 05/21/26 | For Rent | $100,000 | 0.0% | -- | |
| 05/12/2026 05/12/26 | Price Changed | $100,000 | +17.6% | $16 / Sq Ft | |
| 04/05/2024 04/05/24 | Price Changed | $85,000 | +30.8% | $14 / Sq Ft | |
| 02/14/2024 02/14/24 | Price Changed | $65,000 | -23.5% | $10 / Sq Ft | |
| 06/12/2023 06/12/23 | For Rent | $85,000 | 0.0% | -- | |
| 05/08/2023 05/08/23 | For Sale | $16,750,000 | 0.0% | $2,495 / Sq Ft | |
| 05/05/2023 05/05/23 | Sold | $16,750,000 | -- | $2,495 / Sq Ft | View Prior Sale |
| 05/05/2023 05/05/23 | Pending | -- | -- | -- |
Source: Aspen Glenwood MLS
MLS Number: 179686

APN: R013165
Disclaimer: Certain information contained herein is derived from information provided by parties other than Homes.com. All information provided is deemed reliable, but is not guaranteed to be accurate and should be independently verified.
IDX information is provided exclusively for personal, non-commercial use, and may not be used for any purpose other than to identify prospective properties consumers may be interested in purchasing. Information is deemed reliable but not guaranteed.
- 855 Gibson Ave Unit A
- 523 Walnut St Unit A
- 115 Neale Ave
- 311 Oak Ln
- 950 Vine St Unit 950
- 941 Vine St Unit 941
- 534 And 536 Spruce St Unit s 1 And 2
- 907 Vine St Unit 907
- 930 Matchless Dr
- 560 Spruce St
- 1136 Vine St Unit 1136
- 725 E Main St Unit 107
- 725 E Main St Unit 309
- 0 Pitkin County Tdr Unit 185846
- 155 Lone Pine Rd Unit 2
- 412 N Mill St Unit B9
- 1221 Vine St Unit 1221
- 425 Park Cir Unit A2
- 1214 Vine St Unit 1214
- 1325 Vine St Unit 1325
- 717 W Francis St Unit A
- 701 Gibson Ave Unit 2
- 511 Walnut St
- 537 Race St Unit L
- 543 Walnut St Unit B
- 549 Walnut St
- 109 Neale Ave
- 566 Race St
- 522 Spruce St
- 101 N Spring St Unit 102
- 101 N Spring St Unit 302
- 102 Founders Place Unit 301
- 501 Rio Grande Place Unit 201
- 501 Rio Grande Place Unit 205
- 501 Rio Grande Place Unit 206
- 936 King St
- 101 Founders Place Unit 202
- 101 Founders Place Unit 201
- 570 Spruce St
- 600 E Main St Unit 205
Ask me questions while you tour the home.