
Todd Alperin
Better Homes and Gardens Real Estate - The Masiello Group
(351) 529-8565
83 Total Sales
2 in Georgetown
$335K - $760K Price Range
Estimated Value: $936,291
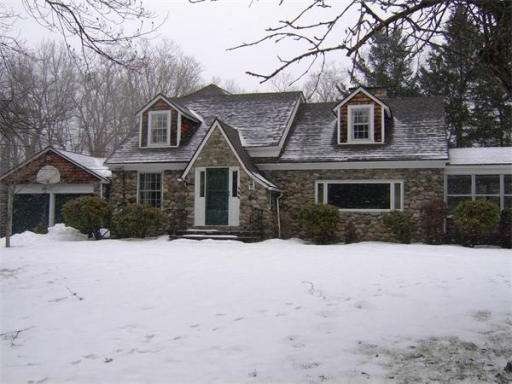
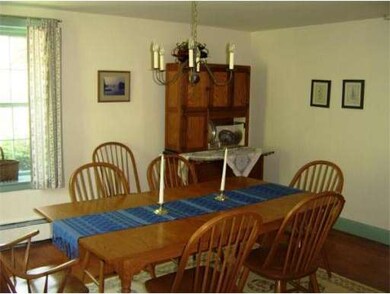
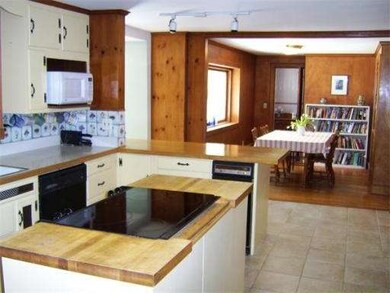
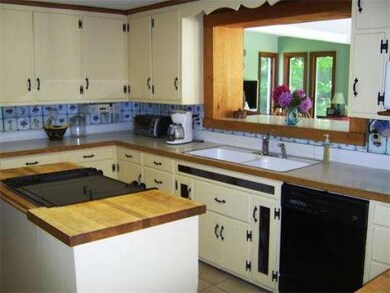
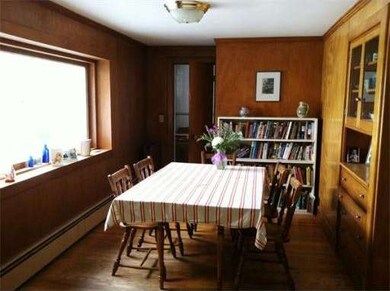
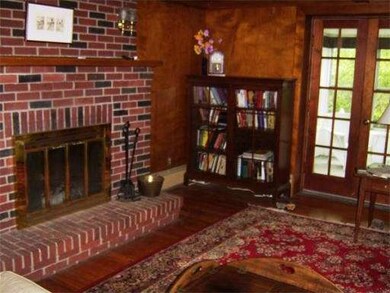
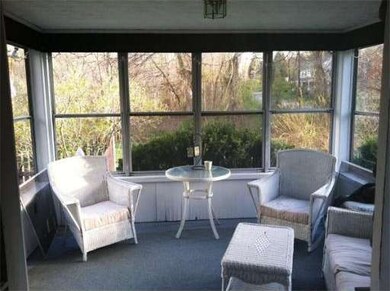
English Cape with outstanding character! This 10 room home boasts hardwood floors, spacious bedrooms, country kitchen with loads of cabinets, formal dining room, living room with mahogany paneling, wood burning fireplace & picture window. Enjoy gatherings in the 20x30 family room with woodstove, finished workout room in the lower level, new septic system & more. Lovely yard with mature plantings & trees, multi level deck & in-ground pool complete this truly special property. Welcome Home!
Last Agent to Sell the Property
Gibson Sotheby's International Realty Listed on: 03/07/2013
Last Buyer's Agent
Laurie Cappuccio
Classified Realty Group
Home Type
Single Family
Year Built
1945
Lot Details
0.87 Acres
We collect this data history from publicly available records. To have your information removed, we recommend requesting removal directly through your county’s website.
Todd Alperin
Better Homes and Gardens Real Estate - The Masiello Group
(351) 529-8565
83 Total Sales
2 in Georgetown
$335K - $760K Price Range
Luisita Pumphrey
EXP Realty
(339) 444-0879
39 Total Sales
1 in Georgetown
$620,000 Price
Wendy Willis
Keller Williams Realty Evolution
(978) 997-7748
111 Total Sales
3 in Georgetown
$849K - $2M Price Range
The North Shore Realty Group
eXp Realty LLC
(978) 848-1517
90 Total Sales
2 in Georgetown
$530K - $600K Price Range
Ali Ludwig
Keller Williams Realty-Merrimack
(351) 208-1956
94 Total Sales
1 in Georgetown
$1,075,000 Price
Laurie Cappuccio
(978) 705-5656
81 Total Sales
1 in Georgetown
$820,000 Price
We collect this data history from publicly available records. To have your information removed, we recommend requesting removal directly through your county’s website.
| Date | Buyer | Sale Price | Title Company |
|---|---|---|---|
| $405,000 | -- | ||
| $240,000 | -- |
We collect this data history from publicly available records. To have your information removed, we recommend requesting removal directly through your county’s website.
| Date | Status | Borrower | Loan Amount |
|---|---|---|---|
| Open | $364,500 | ||
| Closed | $364,500 | ||
| Previous Owner | $100,000 | ||
| Previous Owner | $50,000 | ||
| Previous Owner | $195,000 | ||
| Previous Owner | $150,000 | ||
| Previous Owner | $204,000 | ||
| Previous Owner | $207,000 | ||
| Previous Owner | $20,000 | ||
| Previous Owner | $175,000 |
We collect this data history from publicly available records. To have your information removed, we recommend requesting removal directly through your county’s website.
| Date | Event | Price | List to Sale | Price per Sq Ft |
|---|---|---|---|---|
| 04/30/2013 04/30/13 | Sold | $405,000 | +1.3% | $128 / Sq Ft |
| 03/25/2013 03/25/13 | Pending | -- | -- | -- |
| 03/07/2013 03/07/13 | For Sale | $399,900 | -- | $126 / Sq Ft |
We collect this data history from publicly available records. To have your information removed, we recommend requesting removal directly through your county’s website.
| Year | Tax Paid | Tax Assessment Tax Assessment Total Assessment is a certain percentage of the fair market value that is determined by local assessors to be the total taxable value of land and additions on the property. | Land | Improvement |
|---|---|---|---|---|
| 2025 | $8,979 | $811,800 | $291,100 | $520,700 |
| 2024 | $8,014 | $638,600 | $200,700 | $437,900 |
| 2023 | $8,289 | $638,600 | $200,700 | $437,900 |
| 2022 | $8,538 | $606,400 | $174,500 | $431,900 |
| 2021 | $7,630 | $480,200 | $174,500 | $305,700 |
| 2020 | $7,645 | $480,200 | $174,500 | $305,700 |
| 2019 | $7,525 | $476,900 | $171,200 | $305,700 |
| 2018 | $7,573 | $476,900 | $171,200 | $305,700 |
| 2017 | $7,376 | $455,000 | $171,200 | $283,800 |
| 2016 | $6,916 | $435,800 | $171,200 | $264,600 |
| 2015 | $6,580 | $410,500 | $171,200 | $239,300 |
| 2014 | $5,894 | $419,500 | $180,200 | $239,300 |
Seller's Agent in 2013
Susan Stead
Gibson Sotheby's International Realty
(978) 697-1982
11 Total Sales
L
Buyer's Agent in 2013
Laurie Cappuccio
Classified Realty Group
Source: MLS Property Information Network (MLS PIN)
MLS Number: 71490730
APN: GEOR-000012-000000-000000-000035-000035
Disclaimer: Certain information contained herein is derived from information provided by parties other than Homes.com. All information provided is deemed reliable, but is not guaranteed to be accurate and should be independently verified.
The property listing data and information, or the Images, set forth herein were provided to MLS Property Information Network, Inc. from third party sources, including sellers, lessors and public records, and were compiled by MLS Property Information Network, Inc. The property listing data and information, and the Images, are for the personal, non-commercial use of consumers having a good faith interest in purchasing or leasing listed properties of the type displayed to them and may not be used for any purpose other than to identify prospective properties which such consumers may have a good faith interest in purchasing or leasing. MLS Property Information Network, Inc. and its subscribers disclaim any and all representations and warranties as to the accuracy of the property listing data and information, or as to the accuracy of any of the Images, set forth herein.
Ask me questions while you tour the home.