
Michelle Maldonado
RE/MAX RISE
(860) 590-3158
54 Total Sales
2 in Cromwell
$187K - $350K Price Range
Estimated Value: $309,718
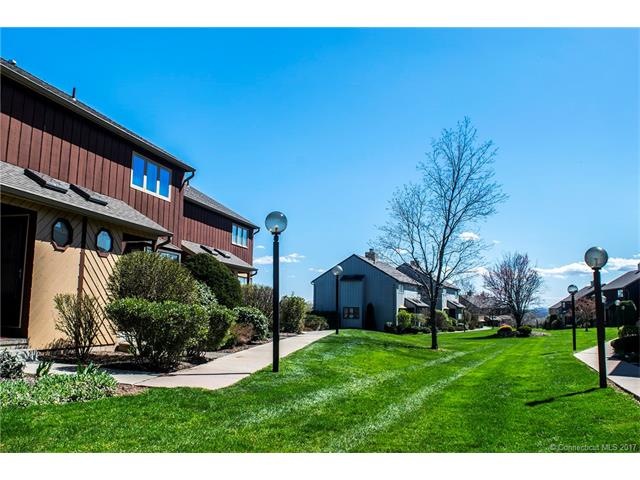
Move- in ready and FHA approved!! Don't miss this lovely unit with all of its updates! Remodeled eat-in kitchen and bathrooms, new wood floors downstairs and new carpet upstairs, gas log fireplace for convenient heat and instant ambiance. Both bedrooms have their own en suite full bathroom. Gas line run to deck for easy hook up for your grill- no need to deal with replacing propane tanks! Enjoy the warm weather months on the deck with beautiful views of the surrounding hillside. Wi-fi/ smart thermostat in place to control your heating and central air from anywhere and whole house water filtration system in place. Association has recently replaced bedroom windows, roof, and roads. Pay a small fee to enjoy pool privileges at neighboring Cromwell Hills for the summer. Dogs and cats allowed. Quiet location, but convenient to local shops, restaurants, and easy access to route 9.
Last Agent to Sell the Property
Christina Scigulinsky
Coldwell Banker Realty License #RES.0795360 Listed on: 04/24/2017
We collect this data history from publicly available records. To have your information removed, we recommend requesting removal directly through your county’s website.
Michelle Maldonado
RE/MAX RISE
(860) 590-3158
54 Total Sales
2 in Cromwell
$187K - $350K Price Range
Brett Castellano
Real Broker CT, LLC
(508) 665-2091
65 Total Sales
1 in Cromwell
$430,000 Price
Amy Jo Fitzgerald
Yellowbrick Real Estate LLC
(475) 267-4383
128 Total Sales
2 in Cromwell
$126K - $217K Price Range
Linda Mayfield
RE/MAX RISE
(475) 285-3784
245 Total Sales
3 in Cromwell
$270K - $332K Price Range
Javyn Roundtree
Roundtree Realty LLC
(475) 267-6925
107 Total Sales
3 in Cromwell
$237K - $279K Price Range
Stephanie Rush
RE/MAX Legends
(959) 500-5485
234 Total Sales
1 in Cromwell
$357,000 Price
We collect this data history from publicly available records. To have your information removed, we recommend requesting removal directly through your county’s website.
| Date | Buyer | Sale Price | Title Company |
|---|---|---|---|
| $177,000 | -- | ||
| Rothschild Allan B | $125,000 | -- |
We collect this data history from publicly available records. To have your information removed, we recommend requesting removal directly through your county’s website.
| Date | Status | Borrower | Loan Amount |
|---|---|---|---|
| Open | $171,690 | ||
| Previous Owner | Rothschild Allan B | $54,000 | |
| Previous Owner | Rothschild Allan B | $75,000 | |
| Previous Owner | Marren Coleen | $114,950 |
We collect this data history from publicly available records. To have your information removed, we recommend requesting removal directly through your county’s website.
| Date | Event | Price | List to Sale | Price per Sq Ft |
|---|---|---|---|---|
| 06/28/2017 06/28/17 | Sold | $177,000 | 0.0% | $138 / Sq Ft |
| 05/10/2017 05/10/17 | Pending | -- | -- | -- |
| 04/24/2017 04/24/17 | For Sale | $177,000 | -- | $138 / Sq Ft |
We collect this data history from publicly available records. To have your information removed, we recommend requesting removal directly through your county’s website.
| Year | Tax Paid | Tax Assessment Tax Assessment Total Assessment is a certain percentage of the fair market value that is determined by local assessors to be the total taxable value of land and additions on the property. | Land | Improvement |
|---|---|---|---|---|
| 2025 | $4,541 | $147,490 | $0 | $147,490 |
| 2024 | $4,435 | $147,490 | $0 | $147,490 |
| 2023 | $4,338 | $147,490 | $0 | $147,490 |
| 2022 | $4,001 | $120,050 | $0 | $120,050 |
| 2021 | $4,001 | $120,050 | $0 | $120,050 |
| 2020 | $3,941 | $120,050 | $0 | $120,050 |
| 2019 | $3,941 | $120,050 | $0 | $120,050 |
| 2018 | $3,941 | $120,050 | $0 | $120,050 |
| 2017 | $3,623 | $106,790 | $0 | $106,790 |
| 2016 | $3,591 | $106,790 | $0 | $106,790 |
| 2015 | $3,351 | $106,790 | $0 | $106,790 |
| 2014 | $3,554 | $106,790 | $0 | $106,790 |
CS
Seller's Agent in 2017
Christina Scigulinsky
Coldwell Banker Realty
Buyer's Agent in 2017
Alana Wall-Galvin
Suburban Homes & Condos
(860) 670-5152
161 Total Sales
Source: SmartMLS
MLS Number: G10213184
APN: CROM-000021-000012-000004A-000039-19
Disclaimer: Certain information contained herein is derived from information provided by parties other than Homes.com. All information provided is deemed reliable, but is not guaranteed to be accurate and should be independently verified.
IDX information is provided exclusively for personal, non-commercial use, and may not be used for any purpose other than to identify prospective properties consumers may be interested in purchasing. Information is deemed reliable but not guaranteed.
Ask me questions while you tour the home.