NOT LISTED FOR SALE

155 Stout Hollow Rd Hampton, TN 37658

Hampton Area

Estimated Value: $283,000 - $351,581

2 Beds
1 Bath
924 Sq Ft
$346/Sq Ft Est. Value

Sale Details

Date Sold: July 29, 2024

Last sale price $349,900 $379 Per Sq Ft

Est. 9% decrease in value since last sale

Current estimated payment $1,849 / mo

4 Days on Market

Highlights

  • Barn
  • Wood Burning Stove
  • Wood Flooring
  • RV Access or Parking
  • Partially Wooded Lot
  • No HOA

About This Home

As of July 2024

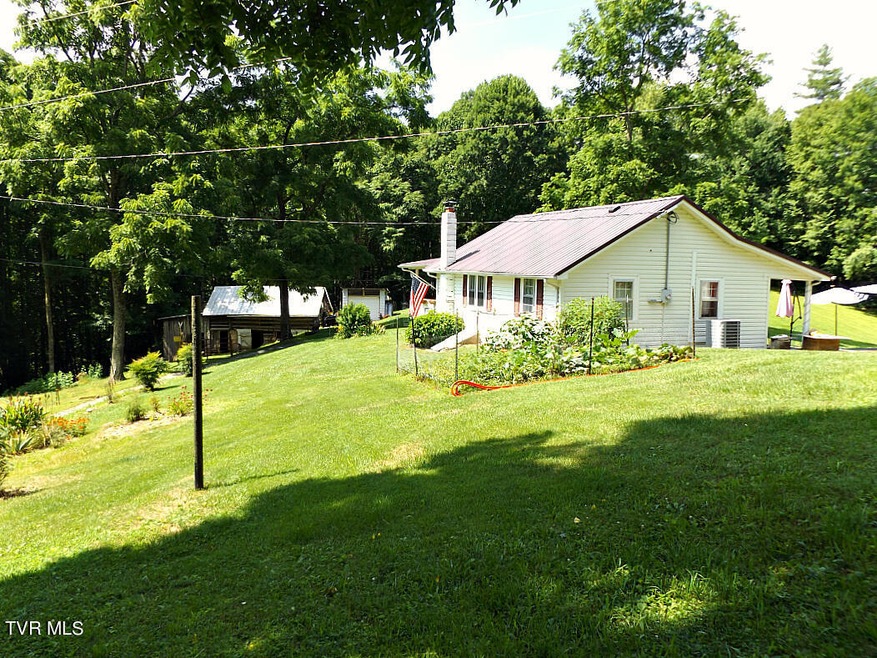
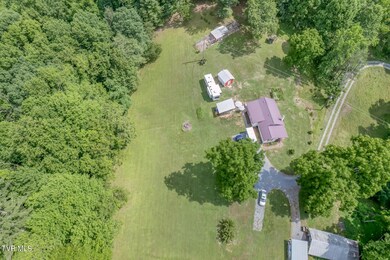
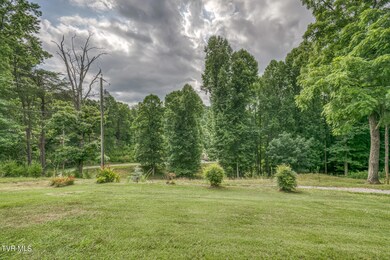
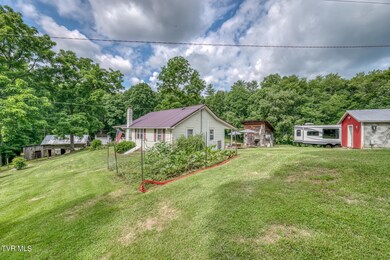
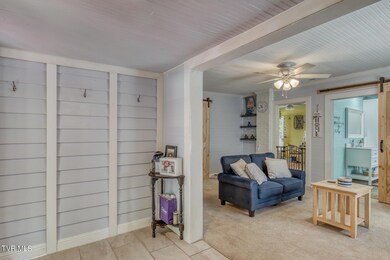
''Eye Appealing From all Angles'' Expect to be impressed by this unique Cottage Style Home with ''Copper Kettle Charm''. Nestled on 14.43 acres in the Foothills of Upper East Tennessee! Just imagine winding up a long gravel driveway to your private retreat with your nearest neighbors being tall timbers with lush meadows and abundance of wildlife! This Cozy Home offers a blend of character with the warmth of a country style home with many new updates. The minute you walk in you will be delighted by the charm this home offers. Comfortable size living room with foyer entry warmed by an old-fashioned wood stove, restored country style kitchen with loads of cabinets, counter space and newer LG appliance package including the washer/dryer, 2 nice size bedrooms with bonus room could be used as a 3rd bedroom or office, completely remodeled bathroom with laundry area. A quaint front covered porch is ideal for your morning coffee, a back covered porch just off kitchen great area for outdoor grilling. Additional features include old style pole barn, RV parking with hookups, rustic style storage shed, workshop, chicken coop, garden area! This property is perfect for your forever home or perhaps a weekend retreat! Or do you want a bigger home? Then there are numerous building sites throughout the property, and you could keep the cottage as a guest house - so many possibilities! Great location just minutes to the pristine waters of Watauga Lake with abundance of activities with boating, fishing, water skiing and jet skiing, within 30 minutes to Boone, NC with Ski Resorts, Bristol Motor Speedway, just a half mile to the Appalachian Trail. This is truly one of the prettiest tracks of land with an extremely private location - rare find - come check this one out!!!

Last Agent to Sell the Property

Deborah Sutherland

Highland Ridge Properties LLC License #262650 Listed on: 07/08/2024

Last Buyer's Agent

ANDREW WHITE

KW Johnson City License #355656

KW Johnson City

Range of Values:

--
Value Increase
--
Percent Increase
--
Adjusted for Inflation
Collateral Analytics

Collateral Analytics Collateral Analytics AVMs (Automated Valuation Model) employ a number of statistical approaches combined with neighborhood-specific comparable selection guarantees the most up-to-date and precise valuations.

Not Available

Collateral Analytics does not have data for the current month. Please view the chart for historical values.

ICE

ICE Mortgage Technology ICE Mortgage Technology’s AVM (Automated Valuation Model) is a state-of-the-art online residential property valuation tool that provides a quick and accurate estimate of the value of almost any home in the U.S.

Not Available

ICE Mortgage Technology does not have data for the current month. Please view the chart for historical values.

First American

First American First American Data & Analytics’ next-generation AVM combines unrivaled data assets with a blended ensemble of valuation models to produce highly accurate, reliable valuations you can trust.

Not Available

First American does not have data for the current month. Please view the chart for historical values.

Quantarium

Quantarium Quantarium’s valuation service, repeatedly proven the industry’s most accurate and comprehensive, is supercharged with a self-learning and auto-tuning AI engine that continually becomes smarter and more accurate as it processes daily inputs from the industry’s leading RE data lake.

Not Available

Quantarium does not have data for the current month. Please view the chart for historical values.

Average Value
Not Available
List Price
Sold Price
Create a Home Valuation Report for This Property
The Home Valuation Report is an in-depth analysis detailing your home's value as well as a comparison with similar homes in the area

Home Details

Home Type

  • Single Family

Year Built

  • Built in 1936 | Remodeled

Lot Details

  • 14.43 Acre Lot
  • Level Lot
  • Cleared Lot
  • Partially Wooded Lot
  • Garden
  • Property is in good condition

Parking

  • 1 Car Detached Garage
  • Shared Driveway
  • RV Access or Parking

Home Design

  • Cottage
  • Block Foundation
  • Metal Roof
  • Vinyl Siding

Interior Spaces

  • 924 Sq Ft Home
  • 1-Story Property
  • Paneling
  • Fireplace
  • Wood Burning Stove
  • Entrance Foyer
  • Wood Flooring
  • Crawl Space

Kitchen

  • Eat-In Kitchen
  • Electric Range
  • Dishwasher

Bedrooms and Bathrooms

  • 2 Bedrooms
  • 1 Full Bathroom

Laundry

  • Dryer
  • Washer

Outdoor Features

  • Covered Patio or Porch
  • Separate Outdoor Workshop
  • Shed
  • Outbuilding

Schools

  • Hampton Elementary And Middle School
  • Hampton High School

Farming

  • Barn
  • Pasture

Utilities

  • Cooling Available
  • Heat Pump System
  • Well
  • Septic Tank

Community Details

  • No Home Owners Association

Listing and Financial Details

  • Assessor Parcel Number 058 038.00

Home Details

Home Type

Single Family

Year Built

Built in 1936 | Remodeled

Lot Details

14.43 Acres

Parking

1

Listing Details

  • Directions: From Elizabethton take Hwy 19E towards Roan Mountain, turn left on Hwy 321/67 towards Mountain City, turn left on Hall Street, right on Swimming Pool, left on Stout Hollow, see sign on the left. Stay left on gravel driveway to top.
  • Prop. Type: Residential
  • Year Built: 1936
  • Garage Garage Spaces: 1
  • Property Sub Type: Single Family Residence
  • Subdivision Name: Not In Subdivision
  • Architectural Style: Cottage
  • New Construction: No
  • Reso Structure Type: House
  • Contract Info Foreclosure: No
  • Contract Info Short Sale: No
  • Contract Info Auction: No
  • General Property Description Acres: 14.43
  • General Property Description Zoning2: Residential
  • General Property Description Elementary School3: Hampton
  • General Property Description Middle School2: Hampton
  • General Property Description High School3: Hampton
  • General Property Description HOA YN: No
  • Property Condition Above Average: Yes
  • General Property Description Lot Dimensions: 14.43
  • General Property Description Home Warranty: No
  • General Property Description Total SqFt Finished: 924.0
  • General Property Description Above Grade SqFt: 924.0
  • Appliances Refrigerators: Yes
  • TopographyLot Description Level2: Yes
  • Flooring Hardwood: Yes
  • General Property Description Parcel ID2: 058 038.00
  • AC Heat Pump3: Yes
  • General Property Description Stories2: 1
  • Other Structures Outbuilding: Yes
  • Other Structures Shed(s): Yes
  • Other Structures Workshop3: Yes
  • TopographyLot Description Pasture2: Yes
  • TopographyLot Description Rolling Slope: Yes
  • TopographyLot Description Sloped: Yes
  • Laundry Features Electric Dryer Hookup: Yes
  • Laundry Features Washer Hookup: Yes
  • Foundation Block6: Yes
  • TopographyLot Description Cleared: Yes
  • Roof Metal3: Yes
  • Walls Paneling: Yes
  • Other Structures Barn(s): Yes
  • Appliances Dryer: Yes
  • Washers: Yes
  • Other Structures Storage2: Yes
  • TopographyLot Description Part Wooded: Yes
  • General Property Description Senior Community YN3: No
  • Utilities:Electricity Connected: Yes
  • Structure Type:House: Yes
  • Special Features: None

Interior Features

  • Appliances: Dishwasher, Dryer, Electric Range, Refrigerator, Washer
  • Has Basement: Crawl Space
  • Flooring: Hardwood
  • Interior Amenities: Eat-in Kitchen, Entrance Foyer, Remodeled
  • Full Bathrooms: 1
  • Total Bedrooms: 2
  • Fireplace Features: Wood Burning Stove
  • General Property Description Baths - Full: 1
  • Interior Features:Eat-in Kitchen: Yes
  • Appliances Dishwasher: Yes
  • InteriorFeatures:Remodeled: Yes
  • Interior Features:Entrance Foyer: Yes
  • Appliances:Electric Range: Yes
  • Basement:Crawl Space: Yes
  • Fireplace:Wood Burning Stove: Yes

Exterior Features

  • Property Condition: Above Average
  • Roof: Metal
  • Other Structures: Barn(s), Outbuilding, Shed(s), Storage
  • Exterior Features: Garden, Pasture
  • Acres: 14.43
  • Topography: Cleared, Level, Part Wooded, Pasture, Rolling Slope, Sloped
  • Home Warranty: No
  • Construction Type: Block, Vinyl Siding
  • Foundation Details: Block
  • Patio And Porch Features: Covered, Front Porch, Rear Patio
  • Exterior Finish Vinyl Siding: Yes
  • Exterior Features:Garden: Yes
  • Exterior Features:Pasture: Yes
  • PorchPatioDeck Covered: Yes
  • PorchPatioDeck Front Porch: Yes
  • PorchPatioDeck Rear Patio: Yes

Garage/Parking

  • Parking Features: RV Access/Parking, Detached, Shared Driveway, See Remarks
  • Attached Garage: No
  • Garage Spaces: 1.0
  • Parking Features:RV Parking: Yes
  • Parking Features:See Remarks22: Yes
  • Other Structures:Garage(s): Yes
  • Parking Features:Detached: Yes
  • Parking Features:Shared Driveway: Yes

Utilities

  • Heating: Heat Pump
  • Sewer: Septic Tank
  • Utilities: Electricity Connected
  • Laundry Features: Electric Dryer Hookup, Washer Hookup
  • Cooling: Heat Pump
  • Cooling Y N: Yes
  • HeatingYN: Yes
  • Water Source: Well
  • Heating:Heat Pump2: Yes
  • Sewer Septic Tank: Yes
  • Water Well: Yes

Condo/Co-op/Association

  • Senior Community: No
  • Association: No

Schools

  • Elementary School: Hampton
  • High School: Hampton
  • Middle Or Junior School: Hampton

Lot Info

  • Zoning: Residential
  • Lot Dimensions: 14.43
  • Lot Size Sq Ft: 628570.8
  • ResoLotSizeUnits: Acres
  • Parcel #: 058 038.00
  • ResoLotSizeUnits: Acres

Ownership History

We collect this data history from publicly available records. To have your information removed, we recommend requesting removal directly through your county’s website.

Date Name Owned For Owner Type

Purchase Details

Listed on
Jul 8, 2024
Closed on
Jul 29, 2024
Sold by
Bought by
Seller's Agent
Deborah Sutherland
Highland Ridge Properties LLC
Buyer's Agent
ANDREW WHITE
KW Johnson City
List Price
$349,900
Sold Price
$349,900
Views
13
Current Estimated Value
$319,895

Home Financials for this Owner

Home Financials are based on the most recent Mortgage that was taken out on this home.
Estimated Appreciation
-$30,005
Avg. Annual Appreciation
-4.22%

Purchase Details

Listed on
Jan 13, 2022
Closed on
Mar 31, 2022
Sold by
Bought by
Seller's Agent
Richard Banks
North East Tennessee Real Estate, LLC
Buyer's Agent
Susie Fields
Crye-Leike Rogersville Realty Group
List Price
$259,900
Sold Price
$225,000
Premium/Discount to List
-$34,900
-13.43%

Home Financials for this Owner

Home Financials are based on the most recent Mortgage that was taken out on this home.
Avg. Annual Appreciation
20.87%
Original Mortgage
$180,000
Interest Rate
3.92%
Mortgage Type
New Conventional

Purchase Details

Closed on
May 10, 2013
Sold by
Bought by

Purchase Details

Closed on
Feb 17, 1998
Sold by
Bought by

Purchase Details

Closed on
May 21, 1956
Bought by
Source: Public Records

Purchase History

We collect this data history from publicly available records. To have your information removed, we recommend requesting removal directly through your county’s website.

Date Buyer Sale Price Title Company
$349,900 Park Avenue Title Llc
$225,000 None Listed On Document
-- --
$1,000 --
-- --
Source: Public Records

Mortgage History

We collect this data history from publicly available records. To have your information removed, we recommend requesting removal directly through your county’s website.

Date Status Borrower Loan Amount
Previous Owner $180,000
Source: Public Records

Property History

We collect this data history from publicly available records. To have your information removed, we recommend requesting removal directly through your county’s website.

Date Event Price List to Sale Price per Sq Ft Prior Sale
07/29/2024 07/29/24 Sold $349,900 0.0% $379 / Sq Ft
07/13/2024 07/13/24 Pending -- -- --
07/08/2024 07/08/24 For Sale $349,900 +55.5% $379 / Sq Ft
03/31/2022 03/31/22 Sold $225,000 -13.4% $244 / Sq Ft View Prior Sale
02/11/2022 02/11/22 Pending -- -- --
11/22/2021 11/22/21 For Sale $259,900 -- $281 / Sq Ft
Source: Tennessee/Virginia Regional MLS

Tax History

We collect this data history from publicly available records. To have your information removed, we recommend requesting removal directly through your county’s website.

Year Tax Paid Tax Assessment Tax Assessment Total Assessment is a certain percentage of the fair market value that is determined by local assessors to be the total taxable value of land and additions on the property. Land Improvement
2025 $1,123 $51,500 $24,900 $26,600
2024 $1,077 $51,500 $24,900 $26,600
2023 $1,077 $49,400 $0 $0
2022 $1,003 $49,400 $24,900 $24,500
2021 $428 $21,075 $7,575 $13,500
2020 $438 $21,075 $7,575 $13,500
2019 $438 $17,750 $6,450 $11,300
2018 $430 $17,400 $6,450 $10,950
2017 $430 $17,400 $6,450 $10,950
2016 $426 $17,400 $6,450 $10,950
2015 $426 $17,400 $6,450 $10,950
2014 $404 $16,500 $5,775 $10,725
Source: Public Records

Agents Affiliated with this Home

  • Section Image
  • Section Image
  • Section Image
  • Section Image
See All Agents

Map

Source: Tennessee/Virginia Regional MLS

MLS Number: 9968310

Tennessee/Virginia Regional MLS

APN: 058-038.00

Your Personal Tour Guide

Ask me questions while you tour the home.